
Search results for "Triangular" in Home Design Ideas

 FURNITURE STORE NYC
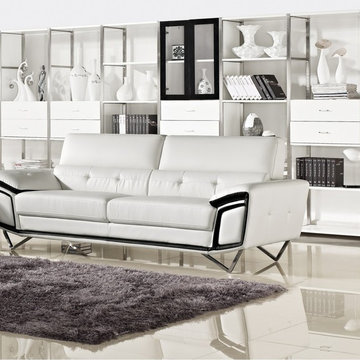
As comfortable as it is stylish, the ultra-modern style of this sofa is ready to make a bold design statement, featuring triangular chromed stainless steel legs, high density foam cushions, and multi-layered armrests.
futonstorenyc.com/product/kaya-modern-white-and-black-eco-leather-sofa
Find the right local pro for your project
 A+V Design Group ATL
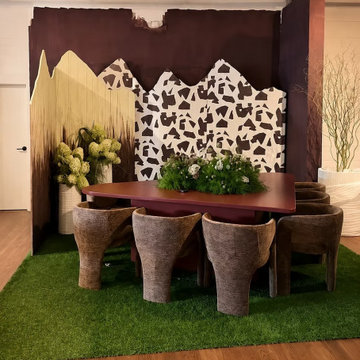
A custom birch table and sculptural backdrop screens for a design pop-up at To Live & Design 2026 (Pop Up) in Buckhead, Atlanta. Design and fabrication by A+V Design Group ATL. This view highlights birch Table & Screens.
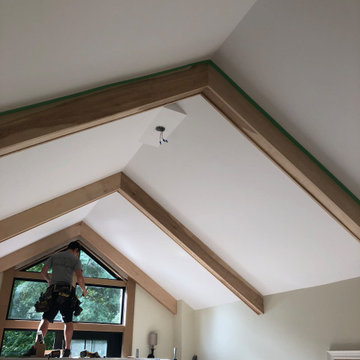
 Stone and Pine Inc.
Master suite in transition. Adding birch beams and triangular windows above the 6' sliding doors that walk out to a private deck facing a green space. The trapezoid windows mimic the 'cross' grills in the windows throughout the entire house. Which was fitting considering this house was originally the manse for a nearby church in Gananoque ON.

 designpad architecture - Patrick Perez Architect
connection to patio
Trendy backyard concrete patio photo in San Francisco with a fire pit and no cover
Trendy backyard concrete patio photo in San Francisco with a fire pit and no cover

 Betz Pools Limited
This spa/pool has a shallow depth from 3 1/2 to 6 feet, so the water volume is small enough to be easily heated to 100 degrees F. Special wall construction allows for extra strength spa jets that throw streams of bubbles to the centre of the pool. (15 x 18 custom rectangular)

 Jonathan Weston Architect/Interiors
Example of a large minimalist l-shaped open concept kitchen design in Los Angeles with an undermount sink, flat-panel cabinets, white cabinets, white backsplash, stainless steel appliances and an island

 Aqua Creations Custom Aquarium and Fish Tanks
Magnificent triangular coral reef aquarium situated at the home entrance. This magnificent fish tank is seen from the hallway/foyer as well as from the dining area. More images to follow once corals start growing/filling out the aquarium.
Design and installation by Aqua Creations.. www.aquacustomfishtanks.com

 Maggee Gibson Design Inc.
Inspiration for a small contemporary 3/4 gray tile, white tile and matchstick tile painted wood floor corner shower remodel in Toronto with flat-panel cabinets, white cabinets, a two-piece toilet, purple walls, an undermount sink and solid surface countertops

 Oakwood Custom Homes
Example of a huge classic beige two-story brick house exterior design in Detroit with a hip roof and a shingle roof
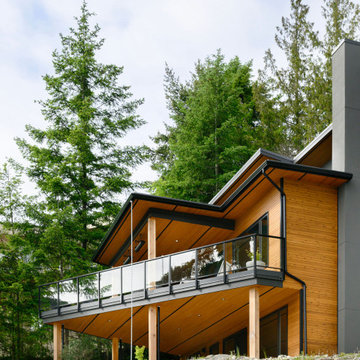
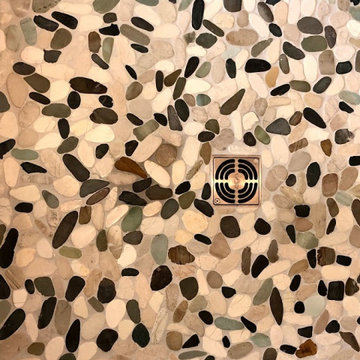
 Whitney Garrett / Kenwood Kitchens
Freestanding bathtub - mid-sized transitional master gray tile and porcelain tile porcelain tile, gray floor, double-sink and vaulted ceiling freestanding bathtub idea in Baltimore with shaker cabinets, gray cabinets, a one-piece toilet, blue walls, an undermount sink, quartz countertops, multicolored countertops and a freestanding vanity

 DAB Interior Design, Inc.
Italian Wall Hung White Glass Vanity with Glass Countertop
with Integral Sink and two storage draws. Wall mounted Faucet with Hot & Cold Mixer. Low Profile One Piece Commode with green water saving capabilities.
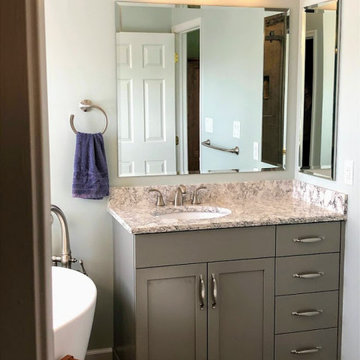 Whitney Garrett / Kenwood Kitchens
Mid-sized transitional master gray tile and porcelain tile porcelain tile, gray floor, double-sink and vaulted ceiling freestanding bathtub photo in Baltimore with shaker cabinets, gray cabinets, a one-piece toilet, blue walls, an undermount sink, quartz countertops, multicolored countertops and a freestanding vanity
 Group Think Architects
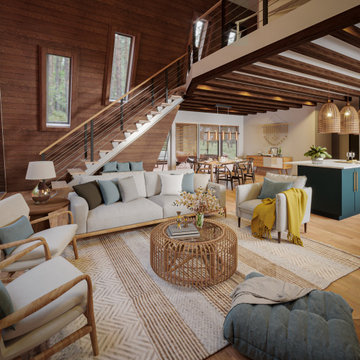
The client of this project had a specific vision for the shape of his cabin. He desired a triangular aesthetic for the home and we saw much potential on the design of this lodging we jumped right into the challenge. Even though a few complications came along the way, we still managed to generate habitable and comfortable spaces that could accommodate not only the visitors but also fitting furniture that could work with its unique pointy roof.
 Whitney Garrett / Kenwood Kitchens
Mid-sized transitional master gray tile and porcelain tile porcelain tile, gray floor, double-sink and vaulted ceiling freestanding bathtub photo in Baltimore with shaker cabinets, gray cabinets, a one-piece toilet, blue walls, an undermount sink, quartz countertops, multicolored countertops and a freestanding vanity

 Island Creek Landscape, Inc.
Belgard Urbana pavers
Inspiration for a mid-sized timeless backyard concrete paver patio kitchen remodel in Charlotte with a pergola
Inspiration for a mid-sized timeless backyard concrete paver patio kitchen remodel in Charlotte with a pergola
 KGA Studio Architects, PC
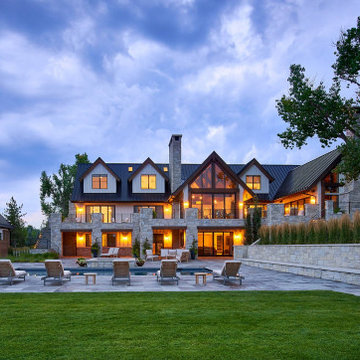
Large country white three-story mixed siding and board and batten gable roof photo in Denver with a metal roof and a black roof
81