
Search results for "Triangular" in Home Design Ideas

 Stonebuilt Homes
Dana Lussier Photography
Mid-sized mountain style blue one-story mixed siding exterior home photo in Calgary with a hip roof
Mid-sized mountain style blue one-story mixed siding exterior home photo in Calgary with a hip roof
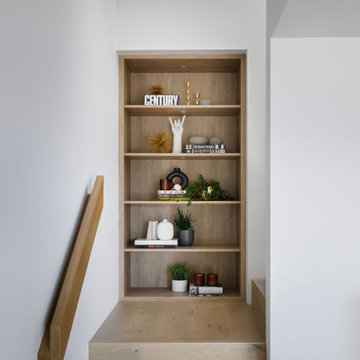

 Designer Melita at Closettec
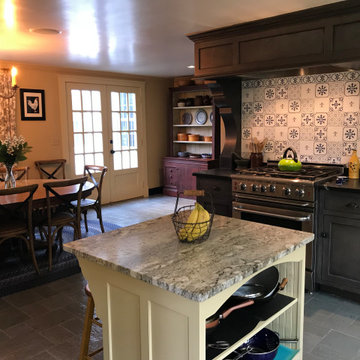
This modern kitchen attached to an 1802 colonial has one appliance front and center in the kitchen - the modern stove/oven, mimicking the way the hearth was central to a kitchen in the 1800s. Other appliances like the refrigerator are still positioned in a triangular pattern from the stove and sink, but are tucked away behind an entryway wall so that they are not visible when first walking in the kitchen.
Find the right local pro for your project
 LUXE Linear Drains Inc
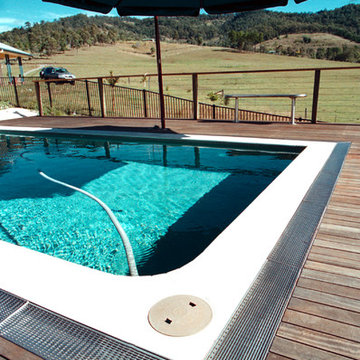
LUXE wedgewire is an architectural grade welded triangular cross section, framed, longitudinal grate, unmatched in design, hydraulic function, strength, and aesthetic appeal. With minimal maintenance costs and essential lifetime durability, the life cycle value of our fabrications will appeal to your project financing as much as the style and design of your implementation.

 Aspen Leaf Interiors
Example of a large minimalist single-wall light wood floor and brown floor open concept kitchen design with an undermount sink, flat-panel cabinets, medium tone wood cabinets, granite countertops, multicolored backsplash, mosaic tile backsplash, stainless steel appliances, two islands and gray countertops

 Bold Construction
The Sweet Spot sits on a triangular lot with views of the forest, lake and golf course in Governors Club in Chapel Hill, NC. Built by BOLD Construction.
 Gina Fitzsimmons ASID NKBA
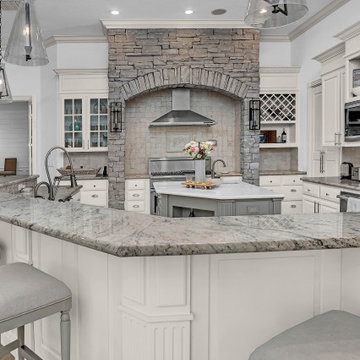
The spectacular Stone Arch over the Cooking Hearth created the focal point for the space. The Stove-and-a- half and the stainless steel hood completed the Professional Kitchen.
AVS Real Estate Photo and Video
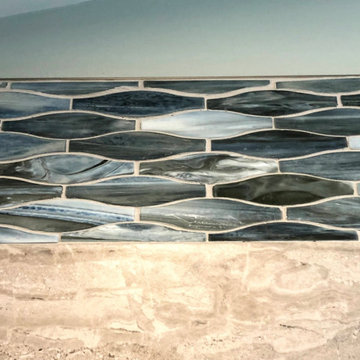
 Whitney Garrett / Kenwood Kitchens
Mid-sized transitional master gray tile and porcelain tile porcelain tile, gray floor, double-sink and vaulted ceiling freestanding bathtub photo in Baltimore with shaker cabinets, gray cabinets, a one-piece toilet, blue walls, an undermount sink, quartz countertops, multicolored countertops and a freestanding vanity
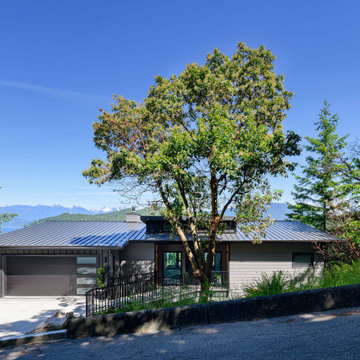

 Exterior Barrier LLC
Mid-sized traditional yellow two-story vinyl house exterior idea in Portland with a hip roof and a shingle roof
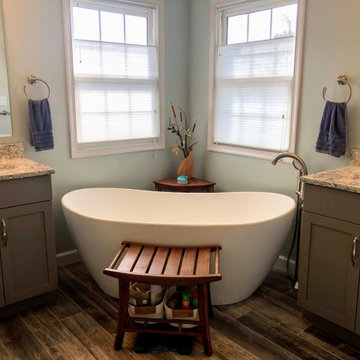 Whitney Garrett / Kenwood Kitchens
Mid-sized transitional master gray tile and porcelain tile porcelain tile, gray floor, double-sink and vaulted ceiling freestanding bathtub photo in Baltimore with shaker cabinets, gray cabinets, a one-piece toilet, blue walls, an undermount sink, quartz countertops, multicolored countertops and a freestanding vanity
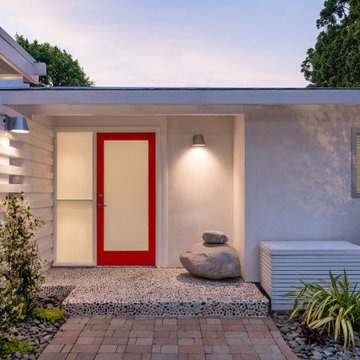
 Alexander Gorlin Architects
Our gut renovation of a mid-century home in the Hollywood Hills for a music industry executive puts a contemporary spin on Edward Fickett’s original design. We installed skylights and triangular clerestory windows throughout the house to introduce natural light and a sense of spaciousness into the house. Interior walls were removed to create an open-plan kitchen, living and entertaining area as well as an expansive master suite. The interior’s immaculate white walls are offset by warm accents of maple wood, grey granite and striking, textured fabrics.
 Cherry Luxury Interiors
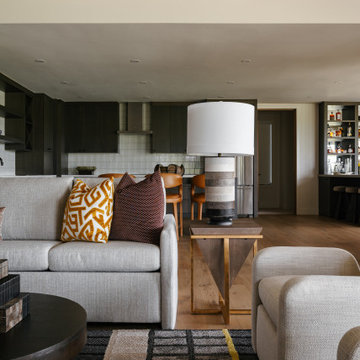
A light wood tongue-and-groove ceiling adds subtle warmth above this open-concept living room layout. A tailored light grey sofa features vibrant geometric mustard and deep rust accent pillows, flanked by a unique triangular brass end table with a striped ceramic table lamp. Low-profile upholstered armchairs and a graphic geometric area rug anchor the foreground, while seamless views extend into the dark wood kitchen and built-in wet bar in the background.

 User
Living room - large coastal formal and open concept porcelain tile living room idea in San Francisco with white walls

 TOTAL CONCEPTS
Example of a trendy formal living room design in San Francisco with beige walls, a standard fireplace and a stone fireplace
 Tindall Architecture Workshop
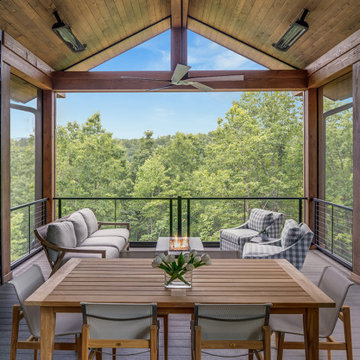
A wood-plank cathedral ceiling and exposed timber framework define this elevated screened porch. Triangular screened openings follow the gable, extending views toward the sky above the broad woodland outlook. Cable railings maintain visual openness, while ceiling-mounted heaters and a central fan support comfortable outdoor dining and gathering.

 Linwood Custom Homes
Linwood Homes
Mountain style medium tone wood floor sunroom photo in Toronto with a standard ceiling
Mountain style medium tone wood floor sunroom photo in Toronto with a standard ceiling

 Habitar Design
Trendy u-shaped medium tone wood floor and brown floor kitchen photo in Chicago with a farmhouse sink, shaker cabinets, green cabinets, white backsplash, stainless steel appliances, a peninsula and gray countertops

 Wenger Contracting, Inc
Mid-sized elegant master beige tile and porcelain tile ceramic tile and brown floor alcove shower photo in Philadelphia with brown walls

 Taylor DeMaio | Coldwell Banker
mantis3d.com
Example of an eclectic medium tone wood floor and brown floor living room design in San Diego with beige walls and a wood stove
Example of an eclectic medium tone wood floor and brown floor living room design in San Diego with beige walls and a wood stove
82