
Search results for "Triangular" in Home Design Ideas


 Allan Shope Architect
Photo: Peter Aaron
Mid-sized trendy brown one-story metal flat roof photo in New York with a green roof
Mid-sized trendy brown one-story metal flat roof photo in New York with a green roof

Mid-sized trendy open concept dark wood floor and brown floor living room photo in San Francisco with white walls
Find the right local pro for your project

 Humes Ward Team at Rector Hayden Realtors
Joseph Rey Au, Photographer
Eat-in kitchen - craftsman l-shaped medium tone wood floor eat-in kitchen idea with recessed-panel cabinets, medium tone wood cabinets, multicolored backsplash and an island
Eat-in kitchen - craftsman l-shaped medium tone wood floor eat-in kitchen idea with recessed-panel cabinets, medium tone wood cabinets, multicolored backsplash and an island

 Emergent Construction
Whonsetler Photography
Example of a mid-sized galley porcelain tile kitchen pantry design in Indianapolis with a drop-in sink, shaker cabinets, medium tone wood cabinets, quartz countertops, white backsplash, porcelain backsplash, stainless steel appliances and a peninsula
Example of a mid-sized galley porcelain tile kitchen pantry design in Indianapolis with a drop-in sink, shaker cabinets, medium tone wood cabinets, quartz countertops, white backsplash, porcelain backsplash, stainless steel appliances and a peninsula

 WARREN SHEETS DESIGN, INC.
Inspiration for a large mid-century modern dark wood floor and brown floor great room remodel in San Francisco with white walls and no fireplace


 Theresa Franklin, ASID
Michael Baxter, Baxter Imaging
Corner bathtub - large mediterranean master blue tile terra-cotta tile corner bathtub idea in Phoenix with an undermount sink, raised-panel cabinets, a two-piece toilet, white walls, granite countertops, dark wood cabinets and blue countertops
Corner bathtub - large mediterranean master blue tile terra-cotta tile corner bathtub idea in Phoenix with an undermount sink, raised-panel cabinets, a two-piece toilet, white walls, granite countertops, dark wood cabinets and blue countertops

 Murray Lampert Design, Build, Remodel
Double shower - large modern master gray tile and stone tile porcelain tile, white floor and double-sink double shower idea in San Diego with flat-panel cabinets, brown cabinets, white walls, a drop-in sink, quartzite countertops, white countertops and a built-in vanity
 CM Custom Design
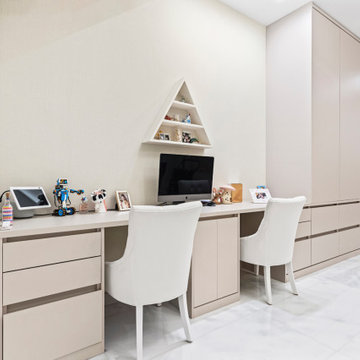
This multi-functional home office and study space from the Sunny Isles luxury residence renovation features custom taupe-greige millwork seamlessly combining a dual-person desk with floor-to-ceiling built-in storage cabinets. The long workstation includes integrated lower drawers and cabinets, paired with two white upholstered chairs and a decorative triangular wall shelf. Polished large-format marble tile flooring, clean handleless drawer channels, and soft recessed ceiling lighting deliver a sleek, clutter-free aesthetic.
Custom Dual Workstation: Long integrated desktop with built-in drawers and storage cabinets configured for two work areas, featuring white upholstered chairs. Floor-to-Ceiling Millwork: Seamless flat-panel storage wall with continuous horizontal channel pulls offering extensive concealed storage. Geometric Accent Display: A unique triangular wall-mounted shelf positioned above the main monitor adding modern visual interest. High-End Finishes: Polished white marble floor tiles and subtle recessed lighting maintaining the residence's cohesive luxury aesthetic.
 Allan Shope Architect
Photo: Peter Aaron
Mid-sized trendy brown one-story metal flat roof photo in New York with a green roof
Mid-sized trendy brown one-story metal flat roof photo in New York with a green roof

 Riverdell Construction, Inc.
Jesse Smith
Large 1960s gray one-story stucco gable roof photo in Portland with a shingle roof
Large 1960s gray one-story stucco gable roof photo in Portland with a shingle roof

 Griffin Design
Designed By: Robby & Lisa Griffin
Photos by: Desired Photo
Alcove shower - mid-sized transitional master gray tile and porcelain tile porcelain tile and gray floor alcove shower idea in Houston with raised-panel cabinets, white cabinets, gray walls, an undermount sink, granite countertops and a hinged shower door
Alcove shower - mid-sized transitional master gray tile and porcelain tile porcelain tile and gray floor alcove shower idea in Houston with raised-panel cabinets, white cabinets, gray walls, an undermount sink, granite countertops and a hinged shower door

 Mergen Company
True divided light pocket door. The bottom lights are frosted to provide an interesting level of privacy.
Eat-in kitchen - mid-sized contemporary l-shaped ceramic tile and beige floor eat-in kitchen idea in Philadelphia with an undermount sink, shaker cabinets, medium tone wood cabinets, solid surface countertops, metallic backsplash, mosaic tile backsplash, stainless steel appliances and no island
Eat-in kitchen - mid-sized contemporary l-shaped ceramic tile and beige floor eat-in kitchen idea in Philadelphia with an undermount sink, shaker cabinets, medium tone wood cabinets, solid surface countertops, metallic backsplash, mosaic tile backsplash, stainless steel appliances and no island

 Del Mar Designs, Inc
The Luxe Eco is a compact contemporary design which houses the Emerson EcoMotor. This uniqely engineered fan showcases a distinct blade design with a triangular cut out. The minmalistic design also contains a low profile integrated light. The fan can also be installed with the same low profile look with an included ’no light’ metal plate.
 ASQUITH Architecture
A number of additions comprised the design work for an expansion to this narrow house steps from Toronto’s Danforth. A full third floor addition provides a master suite with small balcony off the rear of the house. The existing front gable was enlarged to provide a small study with a triangular window that fills the front third floor facade, but maintains the sense of its original appearance from the street. The basement, ground and second storeys were fully renovated and a one storey addition at the rear of the house added a small mudroom.

 Jonathan Weston Architect/Interiors
Large minimalist l-shaped open concept kitchen photo in Los Angeles with an undermount sink, flat-panel cabinets, white cabinets, white backsplash, stainless steel appliances and an island

 Kelly Rogers Interiors
Michael J. Lee Photography
Inspiration for a mid-sized transitional l-shaped medium tone wood floor and brown floor enclosed kitchen remodel in Boston with a farmhouse sink, recessed-panel cabinets, white cabinets, quartzite countertops, beige backsplash, stone slab backsplash, stainless steel appliances, an island and beige countertops
Inspiration for a mid-sized transitional l-shaped medium tone wood floor and brown floor enclosed kitchen remodel in Boston with a farmhouse sink, recessed-panel cabinets, white cabinets, quartzite countertops, beige backsplash, stone slab backsplash, stainless steel appliances, an island and beige countertops

 Landscape Design Workshop
The plants selected are highly salt and wind tolerant, but also sculptural in form. Each planter is anchored with one specimen plant. Selection included Satakentia Palm, a rare palm from the southern islands of Japan with an incredible burgundy colored crown shaft, and Jata Palm from Cuba with sculptural triangular-shaped frond.
84