
Search results for "Triangular" in Home Design Ideas

 Thunderbird Custom Design
This custom media wall is accented with natural stone, real wood box beams and an electric fireplace
Example of a mid-sized trendy open concept dark wood floor and brown floor family room design in Phoenix with brown walls, a ribbon fireplace and a wall-mounted tv
Example of a mid-sized trendy open concept dark wood floor and brown floor family room design in Phoenix with brown walls, a ribbon fireplace and a wall-mounted tv

 LUXE Linear Drains Inc
LUXE wedgewire is an architectural grade welded triangular cross section, framed, longitudinal grate, unmatched in design, hydraulic function, strength, and aesthetic appeal. Minimal to zero spillover when installed at threshold, maximizing safety considerations.


Find the right local pro for your project

 Studio Steinbomer
View of the living room, sitting room and entry after the renovation & addition.
Construction by RisherMartin Fine Homes
Interior Design by Alison Mountain Interior Design
Landscape by David Wilson Garden Design
Photography by Andrea Calo

 Ariana Rugs, Inc.
Inspiration for a mid-sized transitional guest dark wood floor bedroom remodel in Los Angeles with white walls

 Surfaces USA
Small trendy gray tile and porcelain tile porcelain tile and gray floor powder room photo in Los Angeles with a wall-mount toilet, gray walls, an undermount sink and marble countertops



 VanTeal
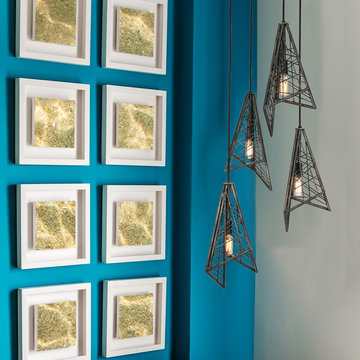
A fascinating display of form and function, the Van Teal Midtown Pendant Lighthas strong urban appeal with four triangular, caged shades that bare the bulbs beneath. This modern pendant light is crafted of sleek metal and finished in a rich shade of bronze, enhancing the industrialized, architectural appeal. Comes with a 1-year manufacturer's limited warranty.

 Griffin Design
Designed By: Robby & Lisa Griffin Photos by: Desired Photo
Inspiration for a mid-sized transitional master gray tile and porcelain tile porcelain tile and gray floor alcove shower remodel in Houston with raised-panel cabinets, white cabinets, gray walls, an undermount sink, granite countertops and a hinged shower door
Inspiration for a mid-sized transitional master gray tile and porcelain tile porcelain tile and gray floor alcove shower remodel in Houston with raised-panel cabinets, white cabinets, gray walls, an undermount sink, granite countertops and a hinged shower door

 DSDG Architects
Inspiration for a mid-sized contemporary white one-story stucco exterior home remodel in Tampa
 Whitney Garrett / Kenwood Kitchens
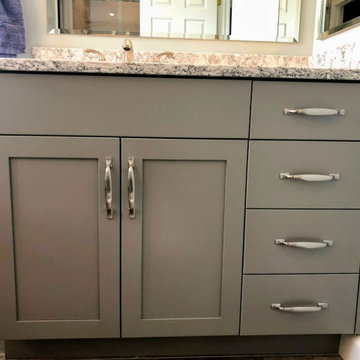
Freestanding bathtub - mid-sized transitional master gray tile and porcelain tile porcelain tile, gray floor, double-sink and vaulted ceiling freestanding bathtub idea in Baltimore with shaker cabinets, gray cabinets, a one-piece toilet, blue walls, an undermount sink, quartz countertops, multicolored countertops and a freestanding vanity
 Lorca Group LLC
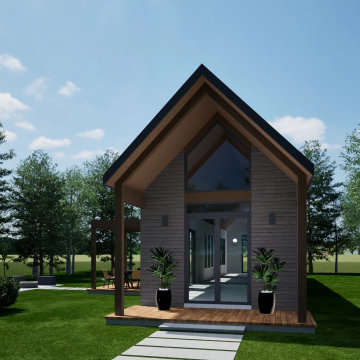
Front exterior view of a custom modern ADU and tiny home design by Lorca Group LLC. This compact residence features a striking high-pitched gable roof with an extended covered entry deck, rich wood accents, horizontal siding, and large triangular glass windows designed to flood the interior with natural light while maximizing cozy, efficient living

 Beatty Lumber Company
The long passage as viewed from the front of the house and into the living room beyond. Notice how out-of-plumb the walls were, as the triangular-shaped fill behind this tall cabinet attests to. Because of this main passage the homeowner was reluctant to have the doors of this tall cabinet open into the walkway. See in other shots how we handled that.
 Griffin Design
Designed By: Robby & Lisa Griffin Photos by: Desired Photo
Alcove shower - mid-sized transitional master gray tile and porcelain tile porcelain tile and gray floor alcove shower idea in Houston with raised-panel cabinets, white cabinets, gray walls, an undermount sink, granite countertops and a hinged shower door
Alcove shower - mid-sized transitional master gray tile and porcelain tile porcelain tile and gray floor alcove shower idea in Houston with raised-panel cabinets, white cabinets, gray walls, an undermount sink, granite countertops and a hinged shower door

 Hickox Williams Architects, Inc.
This early 19th century house was renovated to incorporate a large wing which allowed for a master bedroom suite, custom kitchen, living room and study.
The arched form of the large window and the recessed bay window recall later 19th century American architecture.
The original stair was restored. The new railing is composed of antique newels and reproduced balusters.
Custom structural columns, adorned with aluminum leaves and tiny light fixtures divide the spaces of the kitchen.
Spruce cabinets and dark green granite highlight the kitchen. The cabinets are arranged as pieces of furniture, each serving a particular purpose.
The second floor master bedroom opens onto a sleeping porch.

 ALAN D. DRAKE, INC
Family room - large traditional open concept light wood floor and brown floor family room idea in New York with blue walls, a standard fireplace, a stone fireplace and a wall-mounted tv
 Interiors by Maite Granda
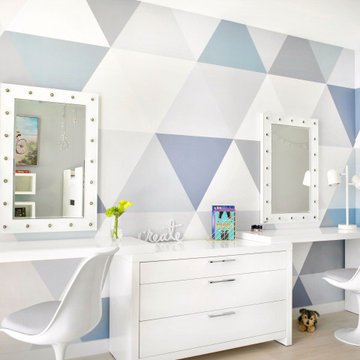
In the children's room's study area, we used a wallpaper mural with a geometric triangular pattern in pastel colors. Vercelli Cabinet in White Lacquer and Marquee Light Wall Mirror have been used.
86