
Search results for "Triangular" in Home Design Ideas

 Azy LaBelle Design
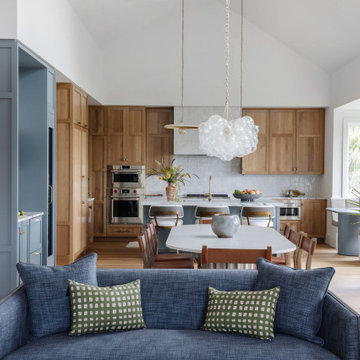
Our overall design concept for the renovation of this space was to optimize the functional space for a family of five and accentuate the existing window. In the renovation, we eliminated a huge centrally located kitchen island which acted as an obstacle to the feeling of the space and focused on creating an elegant and balanced plan promoting movement, simplicity and precisely executed details. We held strong to having the kitchen cabinets, wherever possible, float off the floor to give the subtle impression of lightness avoiding a bottom heavy look. The cabinets were painted a pale tinted green to reduce the empty effect of light flooding a white kitchen leaving a softness and complementing the gray tiles.
To integrate the existing dining room with the kitchen, we simply added some classic dining chairs and a dynamic light fixture, juxtaposing the geometry of the boxy kitchen with organic curves and triangular lights to balance the clean design with an inviting warmth.


Family room - 1960s open concept medium tone wood floor and exposed beam family room idea in Phoenix with white walls and a wall-mounted tv
Find the right local pro for your project

 Hartwood Kitchens
Witmers Photography
Example of a mid-sized transitional l-shaped medium tone wood floor and brown floor open concept kitchen design with an undermount sink, shaker cabinets, white cabinets, granite countertops, white backsplash, mosaic tile backsplash, stainless steel appliances and an island
Example of a mid-sized transitional l-shaped medium tone wood floor and brown floor open concept kitchen design with an undermount sink, shaker cabinets, white cabinets, granite countertops, white backsplash, mosaic tile backsplash, stainless steel appliances and an island


 S-Squared // Architecture + Interiors + Landscape
Home design - craftsman home design idea in San Francisco

 Gilmans Kitchens and Baths
Treve Johnson Photography
Mid-sized arts and crafts u-shaped porcelain tile and beige floor open concept kitchen photo in San Francisco with a double-bowl sink, shaker cabinets, medium tone wood cabinets, quartz countertops, white appliances, an island, brown backsplash and glass tile backsplash
Mid-sized arts and crafts u-shaped porcelain tile and beige floor open concept kitchen photo in San Francisco with a double-bowl sink, shaker cabinets, medium tone wood cabinets, quartz countertops, white appliances, an island, brown backsplash and glass tile backsplash

 Little Crown Interiors
This boy's nursery is modern with clean lines and a masculine feel. We had to get creative with placing the furniture in this design because the room is triangular in shape. The color palette for this nursery is primarily white and gray. For a bit of contrast we added navy details throughout the room. The client fell in love with a super versatile crib in white with acrylic details. We opted for a custom dresser with a changing table tray to get the perfect fit and color. One of my favorite pieces in this space is the light-colored modern rocking chair, which is compact yet comfortable. We used mixed metallics in this space so the chrome base of the rocker ties in with gold detail on the side table. Even the cozy textured gray rug has metallic details. The storage bench with a surprise pop of color doubles as additional seating. We installed two white shelving units on both sides of the bench for a peaceful, symmetrical look and a display for decor and toys. The major statement penguin photograph was a favorite of my client! It makes for a playful artistic focal point and I love that is versatile enough to grow with the child and space.
Design: Little Crown Interiors
Photography: Full Spectrum Photography
 designpad architecture - Patrick Perez Architect
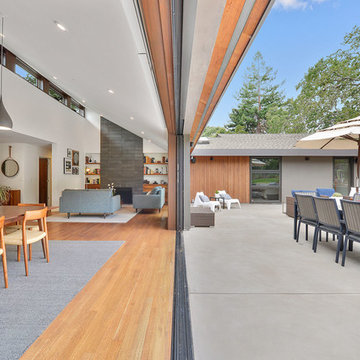
connection to patio
Home design - modern backyard concrete home design idea in San Francisco with a fire pit and no cover
Home design - modern backyard concrete home design idea in San Francisco with a fire pit and no cover

 ROM architecture studio
Whole-house remodel of a hillside home in Seattle. The historically-significant ballroom was repurposed as a family/music room, and the once-small kitchen and adjacent spaces were combined to create an open area for cooking and gathering.
A compact master bath was reconfigured to maximize the use of space, and a new main floor powder room provides knee space for accessibility.
Built-in cabinets provide much-needed coat & shoe storage close to the front door.
©Kathryn Barnard, 2014
 S-Squared // Architecture + Interiors + Landscape
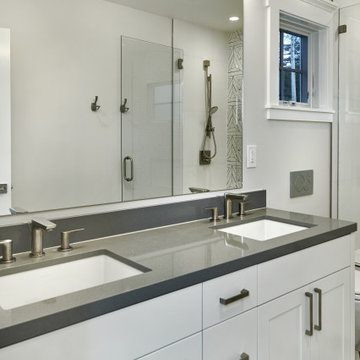
Inspiration for a transitional bathroom remodel in San Francisco

 Exterior Barrier LLC
Example of a mid-sized classic yellow two-story vinyl house exterior design in Portland with a hip roof and a shingle roof

 Palatial Stone & Tile
The living room is light and calming with white walls and Suber "gray" wire brushed wood look porcelain tile.
Example of a small trendy open concept porcelain tile family room design in New Orleans with white walls
Example of a small trendy open concept porcelain tile family room design in New Orleans with white walls
 LUXE Linear Drains Inc
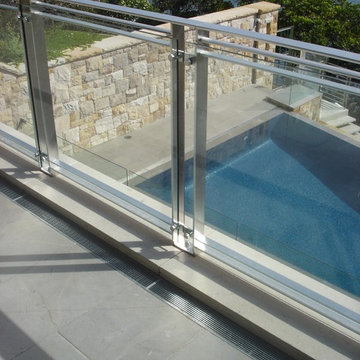
LUXE wedgewire is perfect for pool deck areas too.
LUXE wedgewire is an architectural grade welded triangular cross section, framed, longitudinal grate, unmatched in design, hydraulic function, strength, and aesthetic appeal. With minimal maintenance costs and essential lifetime durability, the life cycle value of our fabrications will appeal to your project financing as much as the style and design of your implementation.

 FURNITURE STORE NYC
Unlike standard designs, the Kaya loveseat boasts ultra-modern look with triangular chromed stainless steel legs, padded multi-layer armrests and fine detailing. High density foam cushions are wrapped in White and Black Eco-leather.
futonstorenyc.com/product/kaya-modern-white-and-black-eco-leather-loveseat

 Cool Mountain Construction, Inc.
Mike Maloney
Large mountain style brown two-story wood gable roof photo with a shingle roof
Large mountain style brown two-story wood gable roof photo with a shingle roof

 Shurm Construction Inc
Mid-sized craftsman blue two-story mixed siding exterior home idea in Richmond with a clipped gable roof

 RS&P Property Group LLC
Robert Keeling
Inspiration for a huge timeless exterior home remodel in Chicago
Inspiration for a huge timeless exterior home remodel in Chicago

 Blazeks Home Furnishings
Silhouettes in closed position
Inspiration for a timeless bedroom remodel in Chicago with beige walls
Inspiration for a timeless bedroom remodel in Chicago with beige walls


88