
Search results for "Triangular" in Home Design Ideas

 Ezmod Furniture
The beautiful Tribeca Coffee Table consists of a beautiful 5/8" tempered glass top and two interlocking wood base pieces. More sculpture than table, this coffee table consists of a rounded corner triangle glass top arranged in an intriguing interlocked wood base. The Tribeca Coffee Table celebrates the marriage between form and function; and it offers a structure that is both scultpture and furniture, a great conversation piece.

 Anthology Interiors
This Dover Shores, Newport Beach home was built with a young hip Newport Beach family in mind. Bright and airy finishes were used throughout, with a modern twist. The palette is neutral with lots of geometric blacks, whites and grays. Cement tile, beautiful hardwood floors and natural stone were used throughout. The designer collaborated with the builder on all finishes and fixtures inside and out to create an inviting and impressive home.Shak Cinema

 Exquisite Remodels LLC
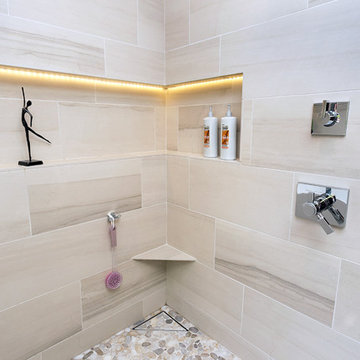
Beautiful Master Bath Features a modern look with the contemporary White Tile
Mid-sized trendy master white tile and porcelain tile light wood floor double shower photo with an undermount sink, shaker cabinets, white cabinets, quartz countertops and white walls
Mid-sized trendy master white tile and porcelain tile light wood floor double shower photo with an undermount sink, shaker cabinets, white cabinets, quartz countertops and white walls
Find the right local pro for your project

 LUXE Linear Drains Inc
LUXE wedgewire is an architectural grade welded triangular cross section, framed, longitudinal grate, unmatched in design, hydraulic function, strength, and aesthetic appeal. Limitless custom applications.
 S-Squared // Architecture + Interiors + Landscape
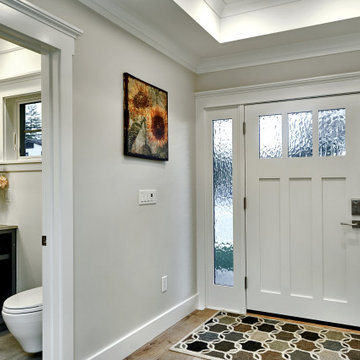
Inspiration for a craftsman home design remodel in San Francisco
 S-Squared // Architecture + Interiors + Landscape
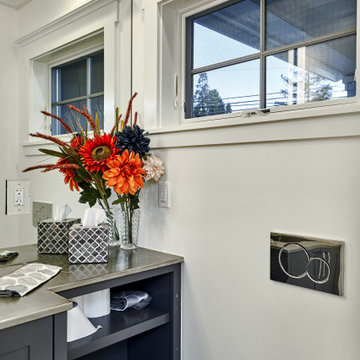
Home design - craftsman home design idea in San Francisco
 S-Squared // Architecture + Interiors + Landscape
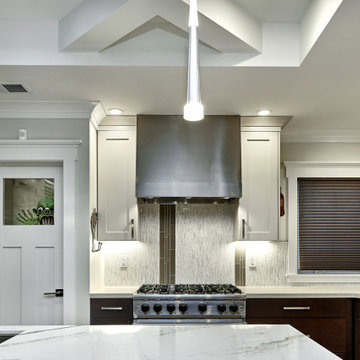
Inspiration for a craftsman kitchen remodel in San Francisco
 Levitch Associates, Incorporated
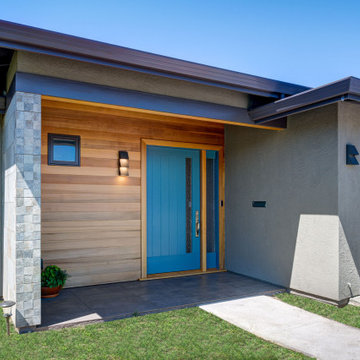
The new entry and facade replace the previous bulky decorative stone for a more modern look. A vertical lite in the door and sidelite bring in natural light. Cascading triangular downlights serve the entry door and adjacent corner of the garage.




 Knight Custom Homes
These homeowners told us they were so in love with some of the details in our Springbank Hill renovation that they wanted to see a couple of them in their own home - so we obliged! It was an honour to know that we nailed the design on the original so perfectly that another family would want to bring a similar version of it into their own home. In the kitchen, we knocked out the triangular island and the pantry to make way for a better layout with even more storage space for this young family. A fresh laundry room with ample cabinetry and a serene ensuite with a show-stopping black tub also brought a new look to what was once a dark and dated builder grade home.
Designer: Susan DeRidder of Live Well Interiors Inc.

 designpad architecture - Patrick Perez Architect
Entry foyer
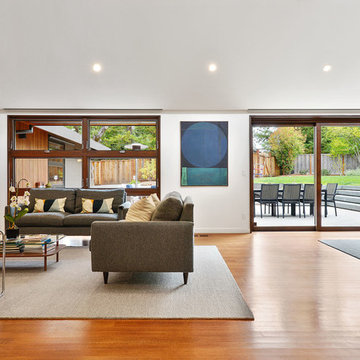
Example of a minimalist medium tone wood floor and brown floor home design design in San Francisco with gray walls and a medium wood front door
Example of a minimalist medium tone wood floor and brown floor home design design in San Francisco with gray walls and a medium wood front door

 Emergent Construction
Whonsetler Photography
Example of a mid-sized galley porcelain tile kitchen pantry design in Indianapolis with a drop-in sink, shaker cabinets, medium tone wood cabinets, quartz countertops, white backsplash, porcelain backsplash, stainless steel appliances and a peninsula
Example of a mid-sized galley porcelain tile kitchen pantry design in Indianapolis with a drop-in sink, shaker cabinets, medium tone wood cabinets, quartz countertops, white backsplash, porcelain backsplash, stainless steel appliances and a peninsula

 Victory Homes of Wisconsin, Inc
Detour Marketing, LLC
Inspiration for a large timeless beige two-story mixed siding house exterior remodel in Milwaukee with a hip roof and a shingle roof
Inspiration for a large timeless beige two-story mixed siding house exterior remodel in Milwaukee with a hip roof and a shingle roof

 Ayelet Designs
Large minimalist master gray tile and porcelain tile porcelain tile and gray floor freestanding bathtub photo in San Francisco with flat-panel cabinets, white cabinets, a one-piece toilet, blue walls, an integrated sink, solid surface countertops and a hinged shower door
 S-Squared // Architecture + Interiors + Landscape
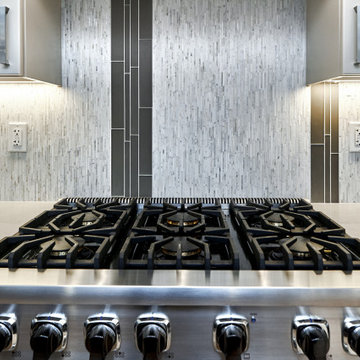
Home design - craftsman home design idea in San Francisco
 S-Squared // Architecture + Interiors + Landscape
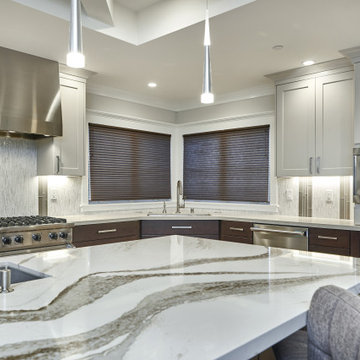
Example of an arts and crafts kitchen design in San Francisco


 Knight Custom Homes
These homeowners told us they were so in love with some of the details in our Springbank Hill renovation that they wanted to see a couple of them in their own home - so we obliged! It was an honour to know that we nailed the design on the original so perfectly that another family would want to bring a similar version of it into their own home. In the kitchen, we knocked out the triangular island and the pantry to make way for a better layout with even more storage space for this young family. A fresh laundry room with ample cabinetry and a serene ensuite with a show-stopping black tub also brought a new look to what was once a dark and dated builder grade home.
Designer: Susan DeRidder of Live Well Interiors Inc.
91