
Search results for "Triangular" in Home Design Ideas
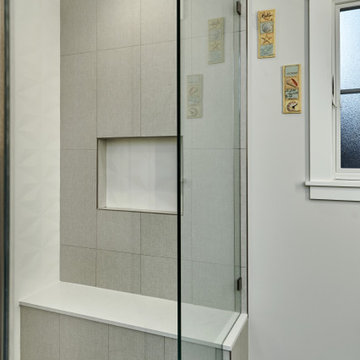
 S-Squared // Architecture + Interiors + Landscape
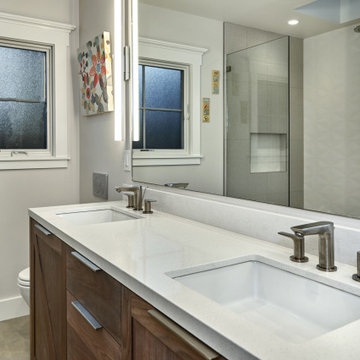
Example of an arts and crafts bathroom design in San Francisco

 designpad architecture - Patrick Perez Architect
Dining room
Minimalist dining room photo in San Francisco with white walls
Minimalist dining room photo in San Francisco with white walls
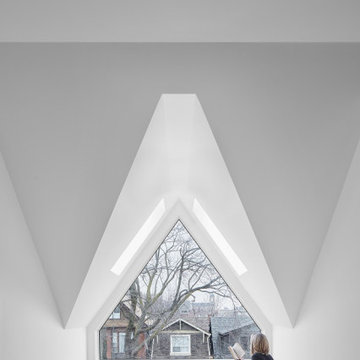
 ASQUITH Architecture
A number of additions comprised the design work for an expansion to this narrow house steps from Toronto’s Danforth. A full third floor addition provides a master suite with small balcony off the rear of the house. The existing front gable was enlarged to provide a small study with a triangular window that fills the front third floor facade, but maintains the sense of its original appearance from the street. The basement, ground and second storeys were fully renovated and a one storey addition at the rear of the house added a small mudroom.
Find the right local pro for your project
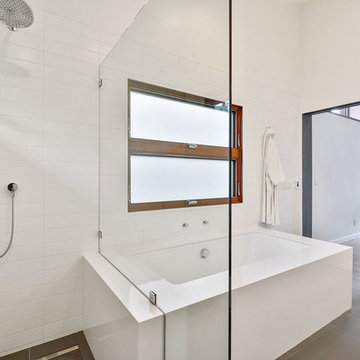

 Taylor Made Cabinets, Leominster MA
Angela M. Taylor
Kitchen pantry - mid-sized transitional u-shaped dark wood floor and brown floor kitchen pantry idea in Boston with an undermount sink, beaded inset cabinets, white cabinets, marble countertops, white backsplash, marble backsplash, stainless steel appliances, two islands and white countertops
Kitchen pantry - mid-sized transitional u-shaped dark wood floor and brown floor kitchen pantry idea in Boston with an undermount sink, beaded inset cabinets, white cabinets, marble countertops, white backsplash, marble backsplash, stainless steel appliances, two islands and white countertops

 User
No piano has ever gone where Aria resides: the summit of innovation and piano engineering supreme. Though there is something evocative of a mid-century modernism about the elegant and simple angularity of Aria’s key features and shapes. The built-in triangular motif manifests in the upsweep of the chrome body, the inverted pyramid inserts of the pedestal and the parting of go the keyboard sides. As though encoded with some secret meaning the shapes and details speak with one another of the new, aerodynamic musical being that is Aria.
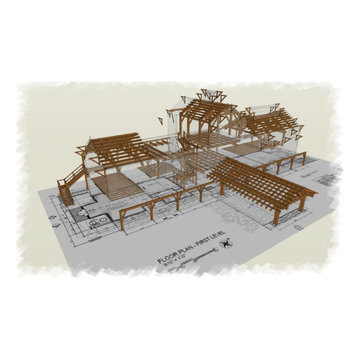
 Ignacio Salas-Humara Architect LLC
A great deal of the structure throughout the building is timber frame. This is a 3D model that shows the extent, from beams and columns to the triangular brackets that support the roof overhangs.

 Badin Lake Builders
Inspiration for a transitional master beige floor and single-sink freestanding bathtub remodel with raised-panel cabinets, black cabinets, beige walls, quartz countertops, a hinged shower door, beige countertops and a built-in vanity


 Cabinet-S-Top
In this guest bathroom, we updated the existing cabinetry with new Amerock Inspirations oil rubbed bronze hardware and matching mirror frames. Caladonia granite countertops with white undermount sinks and new Brushed Nickel Moen Eva Faucet and shower faucet were installed. A Kohler Cimeron comfort height toilet in white. CTI Royal 12x24 grey tile was installed on the floor. In the shower, CTI Tudor Stone 6x24 was installed on the walls in Bianco with Bliss Smokey Mica Mosaic with Random Honey Quartz on the shower floor. 12x12 niche in the shower with 16x16 triangular bench with a clear glass bypass shower door with brushed nickel hardware.


 ASQUITH Architecture
A number of additions comprised the design work for an expansion to this narrow house steps from Toronto’s Danforth. A full third floor addition provides a master suite with small balcony off the rear of the house. The existing front gable was enlarged to provide a small study with a triangular window that fills the front third floor facade, but maintains the sense of its original appearance from the street. The basement, ground and second storeys were fully renovated and a one storey addition at the rear of the house added a small mudroom.

 Ezmod Furniture
The beautiful Tribeca Coffee Table consists of a beautiful 5/8" tempered glass top and two interlocking wood base pieces. More sculpture than table, this coffee table consists of a rounded corner triangle glass top arranged in an intriguing interlocked wood base. The Tribeca Coffee Table celebrates the marriage between form and function; and it offers a structure that is both scultpture and furniture, a great conversation piece.
 S-Squared // Architecture + Interiors + Landscape
Home design - craftsman home design idea in San Francisco

 Palm Beach Kitchen Design
Traditional Kitchen
Granite Countertops
Farm Sink
Sink in Island - Triangular Island
Dark Maple
Elegant kitchen photo in New York
Elegant kitchen photo in New York
 Closet Factory - Colorado
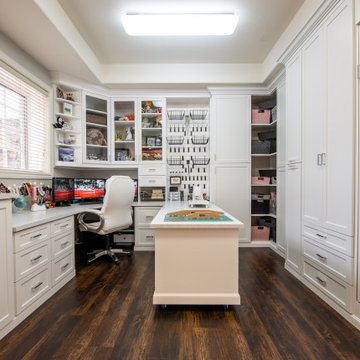
A bright, white, multipurpose guestroom/craft room/office with shaker style doors and drawers an storage in every corner. This room was custom built for the client to include storage for every craft /office item and still provide space for the occasional guest with a moveable/rolling island workspace.

 Ava Gray Interiors LLC
Luxe View Photography
Inspiration for a contemporary master beige tile beige floor freestanding bathtub remodel in Miami with flat-panel cabinets, medium tone wood cabinets, a vessel sink and beige countertops
Inspiration for a contemporary master beige tile beige floor freestanding bathtub remodel in Miami with flat-panel cabinets, medium tone wood cabinets, a vessel sink and beige countertops


 Stainless Steel Tile
 Customer Photos: Powdered black stainless steel tiles are placed on a diagonal in the center of the back splash design. Beveled square tiles are used next with the triangle tiles, and it is finished off with long subway tiles.
89