
Search results for "Triangular" in Home Design Ideas

 BARRETT STUDIO architects
Following the Four Mile Fire, these clients sought to start anew on land with spectacular views down valley and to Sugarloaf. A low slung form hugs the hills, while opening to a generous deck in back. Primarily one level living, a lofted model plane workshop overlooks a dramatic triangular skylight.
Exterior Photography by the homeowner, Charlie Martin

 Ezmod Furniture
The beautiful Tribeca Coffee Table consists of a beautiful 5/8" tempered glass top and two interlocking wood base pieces. More sculpture than table, this coffee table consists of a rounded corner triangle glass top arranged in an intriguing interlocked wood base. The Tribeca Coffee Table celebrates the marriage between form and function; and it offers a structure that is both scultpture and furniture, a great conversation piece.

Find the right local pro for your project

 designpad architecture - Patrick Perez Architect
rear yard and entry
Inspiration for a mid-sized contemporary full sun backyard concrete paver landscaping in San Francisco for summer.
Inspiration for a mid-sized contemporary full sun backyard concrete paver landscaping in San Francisco for summer.
 BARRETT STUDIO architects
Following the Four Mile Fire, these clients sought to start anew on land with spectacular views down valley and to Sugarloaf. A low slung form hugs the hills, while opening to a generous deck in back. Primarily one level living, a lofted model plane workshop overlooks a dramatic triangular skylight.
Exterior Photography by the homeowner, Charlie Martin

 Spurlocks Lux Living
Nautical cut into paver patio
Patio - transitional backyard stone patio idea in Detroit with no cover
Patio - transitional backyard stone patio idea in Detroit with no cover
 User
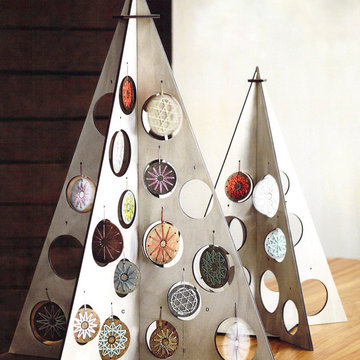
Our cutting edge geometrical trees elevate ornament displays to new heights. Laser cut from birch plywood and given a transparent silver - gray stain, two triangular pieces slide together, notch into a slotted base and are held together at the top by a small slotted piece. Circular cutouts in the trees are sized to perfectly fit and display the Ashbury Embroidered Wood Ornaments, ingenious notched holes for ornaments hanging loops hold the ornaments in place. These trees are also great for other ball ornament displays. Ships flat.
SKU - H987 , H988
$99.00

 ASQUITH Architecture
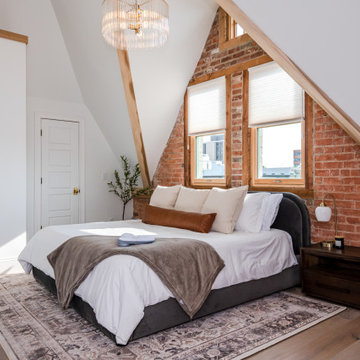
A number of additions comprised the design work for an expansion to this narrow house steps from Toronto’s Danforth. A full third floor addition provides a master suite with small balcony off the rear of the house. The existing front gable was enlarged to provide a small study with a triangular window that fills the front third floor facade, but maintains the sense of its original appearance from the street. The basement, ground and second storeys were fully renovated and a one storey addition at the rear of the house added a small mudroom.
 Kimberley Harrison Interiors
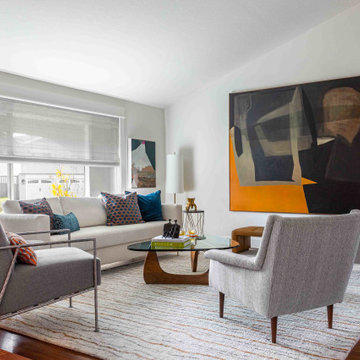
Example of a 1960s medium tone wood floor living room design in San Francisco with white walls
 S-Squared // Architecture + Interiors + Landscape
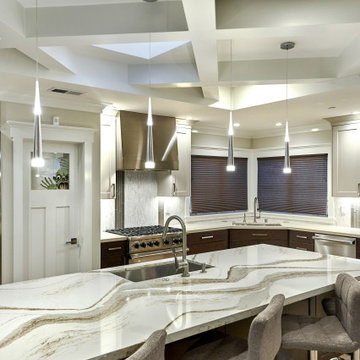
Home design - craftsman home design idea in San Francisco
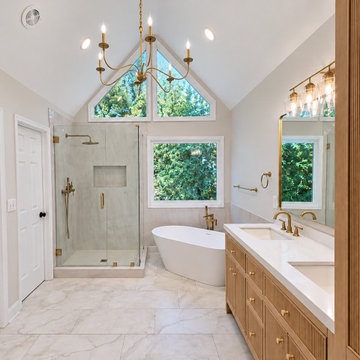
 Buford Renovations LLC
A light-filled bathroom with a vaulted ceiling and triangular windows, a glass-enclosed walk-in shower with a built-in niche, and a freestanding tub. The warm wood double vanity features fluted detailing and coordinating brass-tone fixtures.
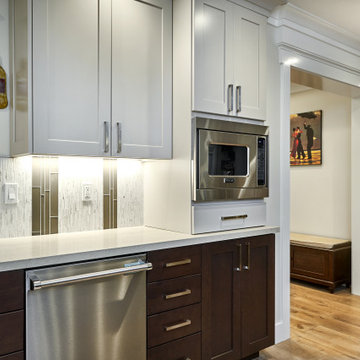 S-Squared // Architecture + Interiors + Landscape
Example of an arts and crafts home design design in San Francisco
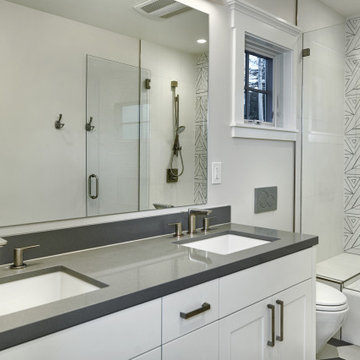 S-Squared // Architecture + Interiors + Landscape
Home design - craftsman home design idea in San Francisco

 Bruce Birkeland Group / Coldwell Banker Burnet
Rustic Cabin Home Bar | Spacecrafting photography
Seated home bar - small rustic galley seated home bar idea in Minneapolis with open cabinets, distressed cabinets, wood countertops and brown countertops
Seated home bar - small rustic galley seated home bar idea in Minneapolis with open cabinets, distressed cabinets, wood countertops and brown countertops
 designpad architecture - Patrick Perez Architect
Dining room
Example of a minimalist dining room design in San Francisco with white walls
Example of a minimalist dining room design in San Francisco with white walls

 Norton Homes
Ascend the triangular staircase to the 2nd level where the family lounge area provides flexibility for the entire family
Large elegant hallway photo in Minneapolis
Large elegant hallway photo in Minneapolis

 Gilmans Kitchens and Baths
Treve Johnson Photography
Inspiration for a mid-sized craftsman u-shaped porcelain tile and beige floor open concept kitchen remodel in San Francisco with a double-bowl sink, shaker cabinets, medium tone wood cabinets, quartz countertops, white appliances, an island, brown backsplash and glass tile backsplash
Inspiration for a mid-sized craftsman u-shaped porcelain tile and beige floor open concept kitchen remodel in San Francisco with a double-bowl sink, shaker cabinets, medium tone wood cabinets, quartz countertops, white appliances, an island, brown backsplash and glass tile backsplash

 LUXE Linear Drains Inc
LUXE wedgewire is an architectural grade welded triangular cross section, framed, longitudinal grate, unmatched in design, hydraulic function, strength, and aesthetic appeal. Minimal to zero spillover when installed at threshold, maximizing safety considerations. ADA compliant.


 Kaplan Thompson Architects
A young family with a wooded, triangular lot in Ipswich, Massachusetts wanted to take on a highly creative, organic, and unrushed process in designing their new home. The parents of three boys had contemporary ideas for living, including phasing the construction of different structures over time as the kids grew so they could maximize the options for use on their land.
They hoped to build a net zero energy home that would be cozy on the very coldest days of winter, using cost-efficient methods of home building. The house needed to be sited to minimize impact on the land and trees, and it was critical to respect a conservation easement on the south border of the lot.
Finally, the design would be contemporary in form and feel, but it would also need to fit into a classic New England context, both in terms of materials used and durability. We were asked to honor the notions of “surprise and delight,” and that inspired everything we designed for the family.
The highly unique home consists of a three-story form, composed mostly of bedrooms and baths on the top two floors and a cross axis of shared living spaces on the first level. This axis extends out to an oversized covered porch, open to the south and west. The porch connects to a two-story garage with flex space above, used as a guest house, play room, and yoga studio depending on the day.
A floor-to-ceiling ribbon of glass wraps the south and west walls of the lower level, bringing in an abundance of natural light and linking the entire open plan to the yard beyond. The master suite takes up the entire top floor, and includes an outdoor deck with a shower. The middle floor has extra height to accommodate a variety of multi-level play scenarios in the kids’ rooms.
Many of the materials used in this house are made from recycled or environmentally friendly content, or they come from local sources. The high performance home has triple glazed windows and all materials, adhesives, and sealants are low toxicity and safe for growing kids.
Photographer credit: Irvin Serrano
90