
Search results for "Tributes" in Home Design Ideas
 Kris Nunn
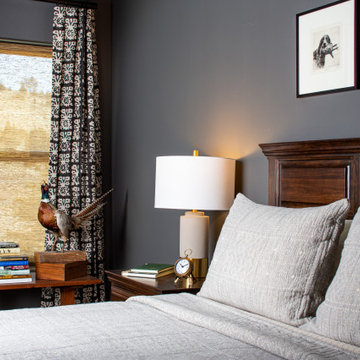
Personalized, comfortable home to suit a local fisherman's style in a cohesive way; childrens' rooms include brighter patterns and design while living spaces and adult rooms feature a more rustic, classic style. Fly-tying room includes a custom reel cabinet as a tribute to his father, placed opposite a custom fly-tying bench. Furniture has been custom-made to be completely unique, including the treated leather armchair in the fly-tying room.
 MossCreek
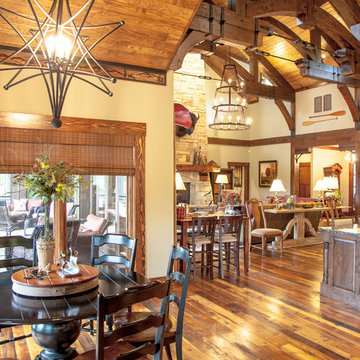
The owners of this beautiful home have a strong interest in the classic lodges of the National Parks. MossCreek worked with them on designing a home that paid homage to these majestic structures while at the same time providing a modern space for family gatherings and relaxed lakefront living. With large-scale exterior elements, and soaring interior timber frame work featuring handmade iron work, this home is a fitting tribute to a uniquely American architectural heritage.
 Parks Interiors
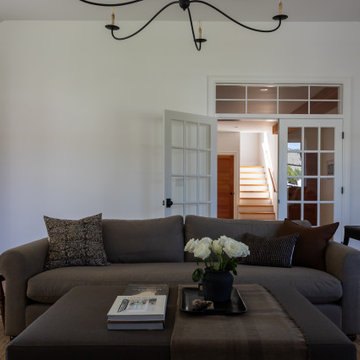
This historic home, situated on a ranch in British Columbia, has been designed with the intention of paying tribute to its heritage. Antique furniture, artwork, and decor are layered throughout, creating an intimate and inspiring space for the family that lives there.
Find the right local pro for your project
 Parks Interiors
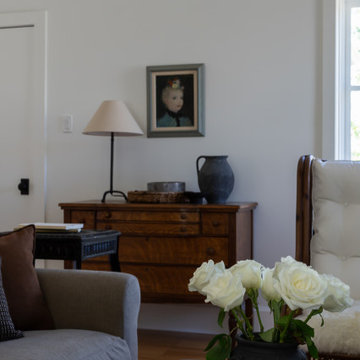
This historic home, situated on a ranch in British Columbia, has been designed with the intention of paying tribute to its heritage. Antique furniture, artwork, and decor are layered throughout, creating an intimate and inspiring space for the family that lives there.
 Parks Interiors
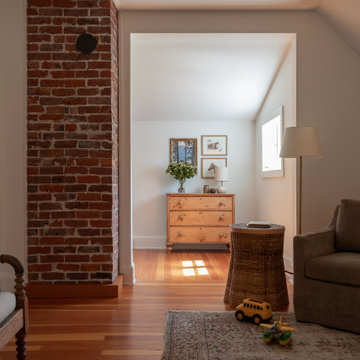
This historic home, situated on a ranch in British Columbia, has been designed with the intention of paying tribute to its heritage. Antique furniture, artwork, and decor are layered throughout, creating an intimate and inspiring space for the family that lives there.
 TruBuilt Builders LLC
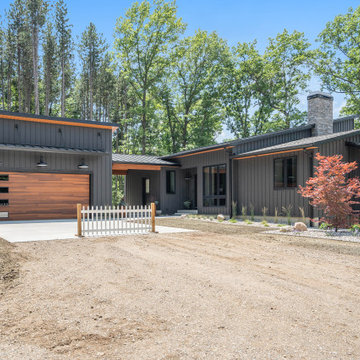
Incredible architectural lines and multi-media exterior materials define this home’s modern aesthetic, a tribute to TruBuilt Builders’ design repertoire. Sitting on a gorgeous waterfront lot, this home blends with its wooded surroundings in the perfect meetup of modern and natural. The outdoor kitchen and fire pit transition seamlessly into the home, making it the perfect set up both entertaining and everyday living. Inside, a variety of walnut accents (from trees harvested on the lot), stonework, and breathtaking floor to ceiling windows help to bring the outside in. Quality trim and cabinetry by our sister company, TruCraft Cabinetry, is showcased throughout with custom touches such as tapered feet on the vanities, a wine shelf feature, shiplap, and floating shelves. Rich colors and textures give this modern home a warm, classic feel.
 JayMarc Homes
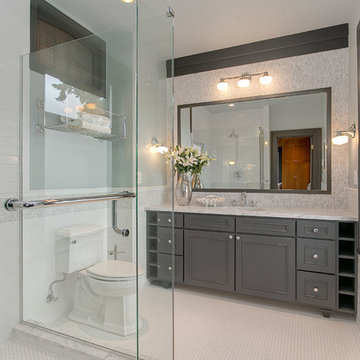
The brand new ensuite master bath features a modern, new vanity, an eye-catching hexagon-patterned tile floor, a sleek frameless glass shower, custom mirror, and subway-inspired wainscoting with Carrera marble details.
 Wallmark Custom Homes

A heritage style new built in the heart of Vancouver East. The exterior of this custom homes blends into this heritage style home and pays tribute to the 90 year old home it replaced!
 MossCreek
Photo: Daniel Speicher
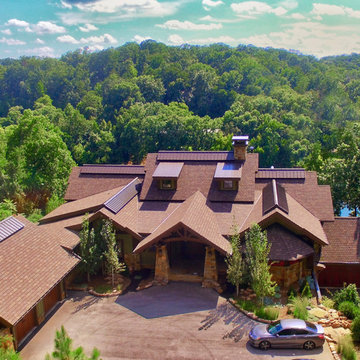
The owners of this beautiful home have a strong interest in the classic lodges of the National Parks. MossCreek worked with them on designing a home that paid homage to these majestic structures while at the same time providing a modern space for family gatherings and relaxed lakefront living. With large-scale exterior elements, and soaring interior timber frame work featuring handmade iron work, this home is a fitting tribute to a uniquely American architectural heritage.
 Kayla Stark
Photo: Kayla Stark © 2015 Houzz
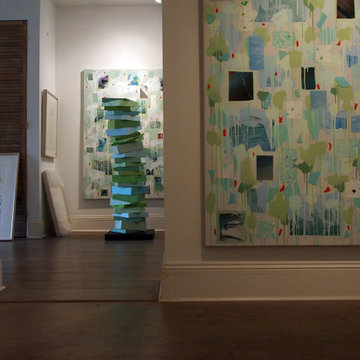
Example of a transitional home design design in New Orleans
Example of a transitional home design design in New Orleans
 San Luis Kitchen Co.
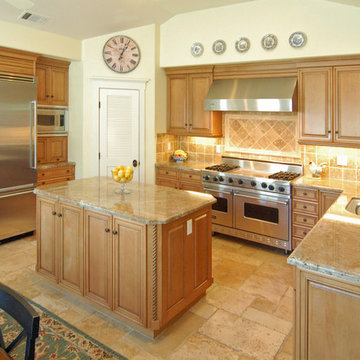
A modern traditional kitchen with trim that pays tribute to the "Old World" with it's heft and detail. A glazed finish contributes to the classic styling while the gentle colors and lack of heavy distressing give the kitchen an up-to-date elegance. Lots of storage, hefty appliances, and an open plan make this the ideal working kitchen.
Wood-Mode Fine Custom Cabinetry: Brookhaven's Pelham Manor
 Art of Kitchens Pty Ltd
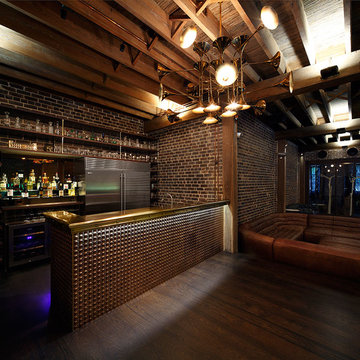
Our client wanted a unique, modern space that would pay tribute to the industrial history of the original factory building, yet remain an inviting space for entertaining, socialising and cooking.
This project focused on designing an aesthetically pleasing, functional kitchen that complemented the industrial style of the building. The kitchen space needed to be impressive in its own right, without taking away from the main features of the open-plan living area.
Every facet of the kitchen, from the smallest tile to the largest appliance was carefully considered. A combination of creative design and flawless joinery made it possible to use diverse materials such as stainless steel, reclaimed timbers, marble and reflective surfaces alongside integrated state-of-the-art appliances created an urbane, inner-city space suitable for large-scale entertaining or relaxing.
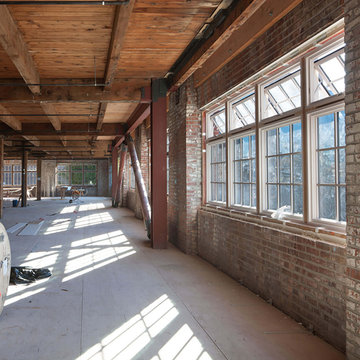
 AWDA - Architectural Windows and Doors Australia
The Cincinnati Music Hall's extraordinary 2017 renovation was a tribute to history and craftsmanship.
It was a moment of revelation, as concealed windows were uncovered, and hidden details came to life.
Marvin's signature windows, with their intricate designs and modern performance standards, were at the heart of this transformation.
They recreated the essence of the past while ensuring a brighter future for this historic landmark.
At AWDA - Architectural Windows and Doors Australia, we're proud to be associated with Marvin's remarkable work at Cincinnati Music Hall. Together, we're preserving history and enriching the experience.
 Parks Interiors
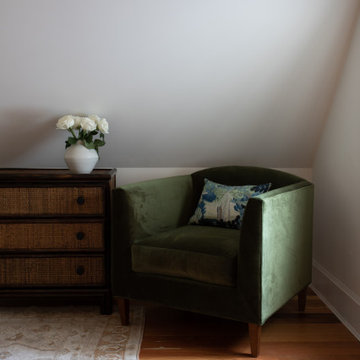
This historic home, situated on a ranch in British Columbia, has been designed with the intention of paying tribute to its heritage. Antique furniture, artwork, and decor are layered throughout, creating an intimate and inspiring space for the family that lives there.
 Dorothy Greenlee Designs
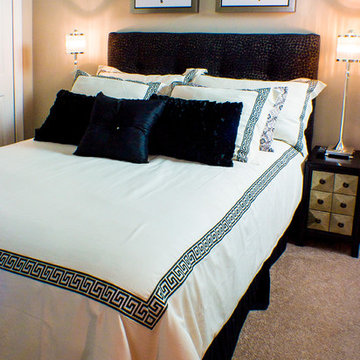
The client has a lot of friends from the glamour industry so this guest room is a tribute to all the divas who will be coming to stay. The black and cream bedding with the greek key tape detail is so sophisticated. The fashion model looking wall art is done in a contemporary and abstract way with lovely modern frames. Photo credit to Doubletake Studios
 Roughing It In Style

From this angle, the open-concept space transitions effortlessly into a crisp, white kitchen. Anchoring the design is a white wood vent hood, perfectly matched with brass cabinet hardware that adds a touch of sophistication. The white linen slipcover bar stools continue the cohesive design, offering both comfort and style. Vintage glass pendants hang gracefully over the island, casting a warm glow. Adding an unexpected twist, antique canoe paddles lean in a basket in the corner— a tribute to timeless adventures. A kitchen designed not just for cooking, but for living.
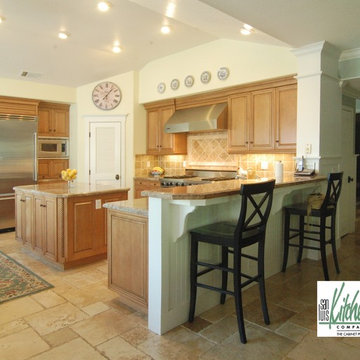 San Luis Kitchen Co.
A modern traditional kitchen with trim that pays tribute to the "Old World" with it's heft and detail. A glazed finish contributes to the classic styling while the gentle colors and lack of heavy distressing give the kitchen an up-to-date elegance. Lots of storage, hefty appliances, and an open plan make this the ideal working kitchen.
 Art of Kitchens Pty Ltd
Our client wanted a unique, modern space that would pay tribute to the industrial history of the original factory building, yet remain an inviting space for entertaining, socialising and cooking.
This project focused on designing an aesthetically pleasing, functional kitchen that complemented the industrial style of the building. The kitchen space needed to be impressive in its own right, without taking away from the main features of the open-plan living area.
Every facet of the kitchen, from the smallest tile to the largest appliance was carefully considered. A combination of creative design and flawless joinery made it possible to use diverse materials such as stainless steel, reclaimed timbers, marble and reflective surfaces alongside integrated state-of-the-art appliances created an urbane, inner-city space suitable for large-scale entertaining or relaxing.
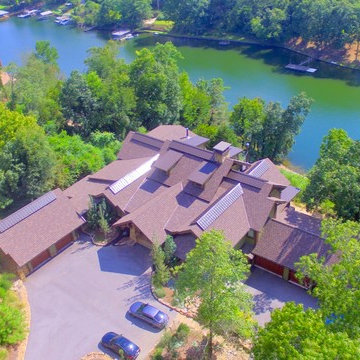 MossCreek
Photo: Daniel Speicher
The owners of this beautiful home have a strong interest in the classic lodges of the National Parks. MossCreek worked with them on designing a home that paid homage to these majestic structures while at the same time providing a modern space for family gatherings and relaxed lakefront living. With large-scale exterior elements, and soaring interior timber frame work featuring handmade iron work, this home is a fitting tribute to a uniquely American architectural heritage.

 Stephanie Lang
the wall seperating the dining room was removed and a curved island was added to connect the two spaces and provide an area for guests to linger while dinner is prepared. Custom "Architect" stools pay tribute to the famous architectural petigree.
Photo: S. Lang
54