
Search results for "Tributes" in Home Design Ideas
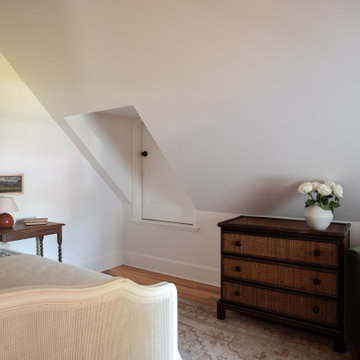
 Parks Interiors
This historic home, situated on a ranch in British Columbia, has been designed with the intention of paying tribute to its heritage. Antique furniture, artwork, and decor are layered throughout, creating an intimate and inspiring space for the family that lives there.
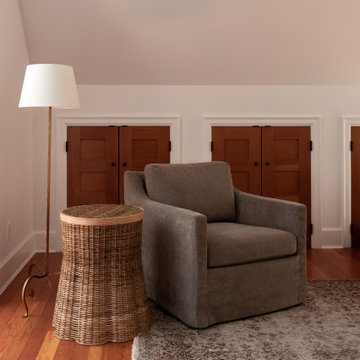 Parks Interiors
This historic home, situated on a ranch in British Columbia, has been designed with the intention of paying tribute to its heritage. Antique furniture, artwork, and decor are layered throughout, creating an intimate and inspiring space for the family that lives there.
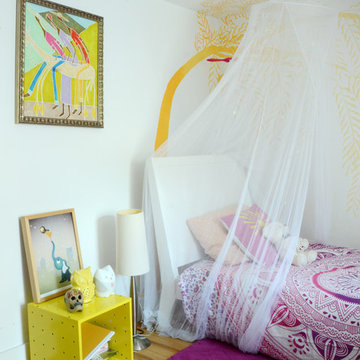
![Design Fixation [Faith Provencher]](https://st.hzcdn.com/fimgs/07a3fbf7003fc8b3_6655-w32-h32-b0-p0--.jpg) Design Fixation [Faith Provencher]
Design Fixation [Faith Provencher]Photo: Faith Towers © 2017 Houzz
Kids' room - eclectic kids' room idea in Boston
Kids' room - eclectic kids' room idea in Boston
Find the right local pro for your project
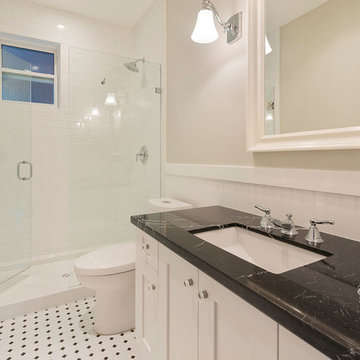
 Wallmark Custom Homes
A heritage style new built in the heart of Vancouver East. The exterior of this custom homes blends into this heritage style home and pays tribute to the 90 year old home it replaced!
 MossCreek
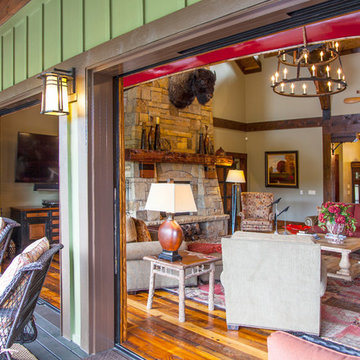
The owners of this beautiful home have a strong interest in the classic lodges of the National Parks. MossCreek worked with them on designing a home that paid homage to these majestic structures while at the same time providing a modern space for family gatherings and relaxed lakefront living. With large-scale exterior elements, and soaring interior timber frame work featuring handmade iron work, this home is a fitting tribute to a uniquely American architectural heritage.
 Lesley Ray Design
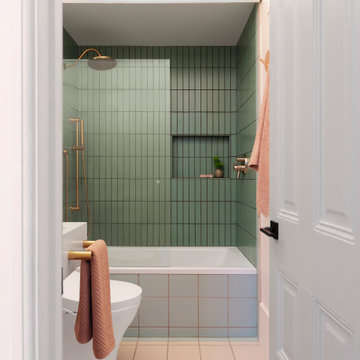
Summer Bathroom:
Handmade tiles cascade as a gradient, evolving from the red clay ground into a streak of sunshine into the lush, mossy green forest. A custom mirror spans the vanity wall to reflect the surroundings, a nod to getting lost in the dense redwood forest. A gray concrete sink pays tribute to the rocky gravel roads along the trails & we swapped out the ceiling for a giant, custom Italian-made LED light fixture to embody the blinding sun.
The result? A space primed as the perfect backdrop to fuel his imagination.
 Lesley Ray Design
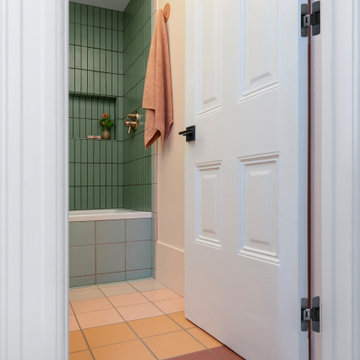
Summer Bathroom:
Handmade tiles cascade as a gradient, evolving from the red clay ground into a streak of sunshine into the lush, mossy green forest. A custom mirror spans the vanity wall to reflect the surroundings, a nod to getting lost in the dense redwood forest. A gray concrete sink pays tribute to the rocky gravel roads along the trails & we swapped out the ceiling for a giant, custom Italian-made LED light fixture to embody the blinding sun.
The result? A space primed as the perfect backdrop to fuel his imagination.
 Gramophone
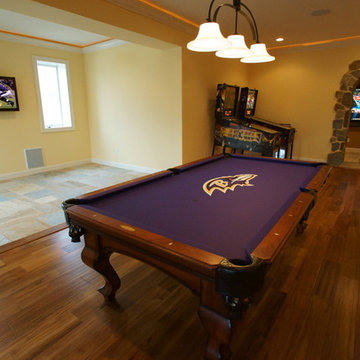
These clients wanted to pay tribute to their favorite football team all year round, so we chose to felt their pool table with the Ravens logo. We also found room in this game room space for the clients' old pinball machines.
Photo Credit: Kevin Kelley, Gramophone
 Lesley Ray Design
Summer Bathroom:
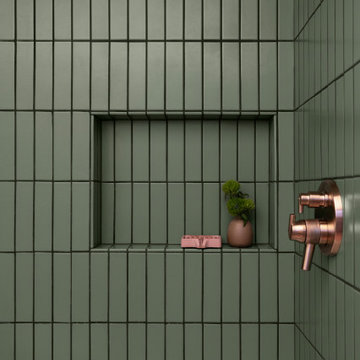
Handmade tiles cascade as a gradient, evolving from the red clay ground into a streak of sunshine into the lush, mossy green forest. A custom mirror spans the vanity wall to reflect the surroundings, a nod to getting lost in the dense redwood forest. A gray concrete sink pays tribute to the rocky gravel roads along the trails & we swapped out the ceiling for a giant, custom Italian-made LED light fixture to embody the blinding sun.
The result? A space primed as the perfect backdrop to fuel his imagination.
 Parker Rose Design
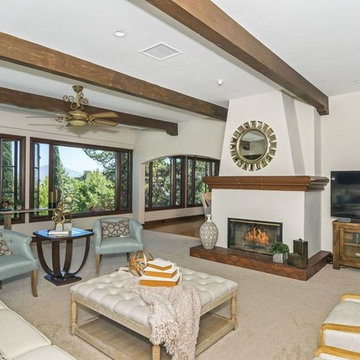
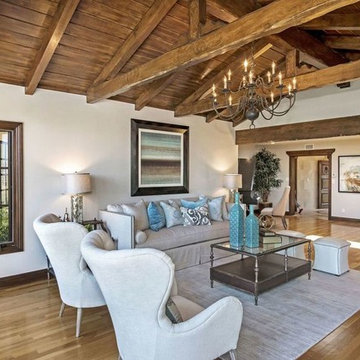
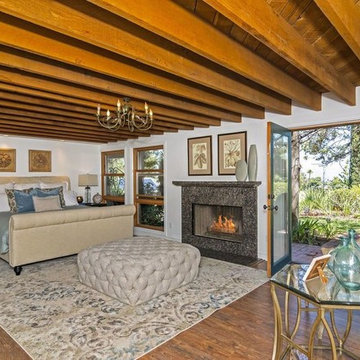
The Hermosa project is a perfect example of how to lighten up a traditional house with furniture, art and accessories. This house has beautiful exposed wood beams. We assisted with paint selection to brighten the house and highlight the exposed wood beams and ceiling. The furniture selection is very neutral with a mix of traditional and modern pieces to make the house feel lighter and more modern. Utilizing transitional furniture pieces were able to pay tribute to the style of the home, while appealing to a wider buyer demographic.

 CHRISTOPHER STROM ARCHITECTS
Eye-Land: Named for the expansive white oak savanna views, this beautiful 5,200-square foot family home offers seamless indoor/outdoor living with five bedrooms and three baths, and space for two more bedrooms and a bathroom.
The site posed unique design challenges. The home was ultimately nestled into the hillside, instead of placed on top of the hill, so that it didn’t dominate the dramatic landscape. The openness of the savanna exposes all sides of the house to the public, which required creative use of form and materials. The home’s one-and-a-half story form pays tribute to the site’s farming history. The simplicity of the gable roof puts a modern edge on a traditional form, and the exterior color palette is limited to black tones to strike a stunning contrast to the golden savanna.
The main public spaces have oversized south-facing windows and easy access to an outdoor terrace with views overlooking a protected wetland. The connection to the land is further strengthened by strategically placed windows that allow for views from the kitchen to the driveway and auto court to see visitors approach and children play. There is a formal living room adjacent to the front entry for entertaining and a separate family room that opens to the kitchen for immediate family to gather before and after mealtime.
 HOME'SOCIETY
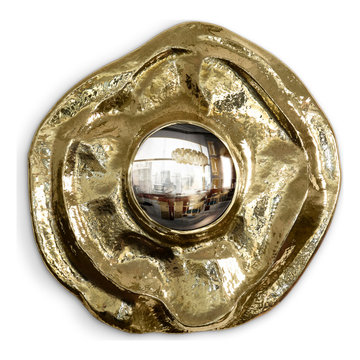
Dimensions: W:110 cm | 43,3” D:15 cm | 5,9”
This exceptional mirror offers a tribute to the historical city of 'Angra do Heroismo' in Azores, Portugal. The seductive and elegant mirror, its outstanding in its shape and curved design. The polished brass create a superb accent providing a glamorous design
See more: https://cutt.ly/hbBK2bS
 Parker Rose Design
The Hermosa project is a perfect example of how to lighten up a traditional house with furniture, art and accessories. This house has beautiful exposed wood beams. We assisted with paint selection to brighten the house and highlight the exposed wood beams and ceiling. The furniture selection is very neutral with a mix of traditional and modern pieces to make the house feel lighter and more modern. Utilizing transitional furniture pieces were able to pay tribute to the style of the home, while appealing to a wider buyer demographic.
 Parker Rose Design
The Hermosa project is a perfect example of how to lighten up a traditional house with furniture, art and accessories. This house has beautiful exposed wood beams. We assisted with paint selection to brighten the house and highlight the exposed wood beams and ceiling. The furniture selection is very neutral with a mix of traditional and modern pieces to make the house feel lighter and more modern. Utilizing transitional furniture pieces were able to pay tribute to the style of the home, while appealing to a wider buyer demographic.
 Parker Rose Design
The Hermosa project is a perfect example of how to lighten up a traditional house with furniture, art and accessories. This house has beautiful exposed wood beams. We assisted with paint selection to brighten the house and highlight the exposed wood beams and ceiling. The furniture selection is very neutral with a mix of traditional and modern pieces to make the house feel lighter and more modern. Utilizing transitional furniture pieces were able to pay tribute to the style of the home, while appealing to a wider buyer demographic.
 HOME'SOCIETY
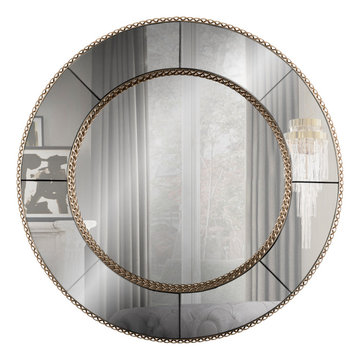
Dimensions: Diam:82,8 cm | 32,6” D:7,1 cm | 2,8”
More than just a simple piece of art, the Crown mirror represents a living tribute to the beauty. The breathtaking combination of smoked black mirror and gold plated brass, challenges the notion of exquisiteness and breaks all the creative boundaries.
See more: https://cutt.ly/ebBXDru
 Lesley Ray Design
Summer Bathroom:
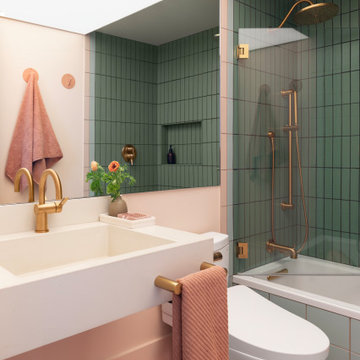
Handmade tiles cascade as a gradient, evolving from the red clay ground into a streak of sunshine into the lush, mossy green forest. A custom mirror spans the vanity wall to reflect the surroundings, a nod to getting lost in the dense redwood forest. A gray concrete sink pays tribute to the rocky gravel roads along the trails & we swapped out the ceiling for a giant, custom Italian-made LED light fixture to embody the blinding sun.
The result? A space primed as the perfect backdrop to fuel his imagination.
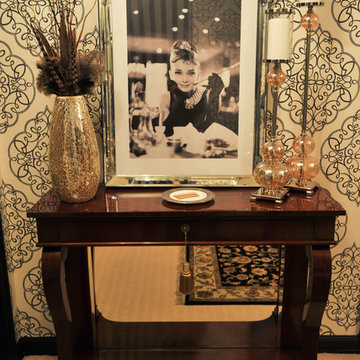
 Loria Design Group
Top of staircase is anchored by a mahogany console and displays a tribute to Audrey Hepburn, a most "Elegant Lady".
Photo credit : Michael Ach
Example of a mid-sized eclectic carpeted hallway design in New York with multicolored walls
Example of a mid-sized eclectic carpeted hallway design in New York with multicolored walls
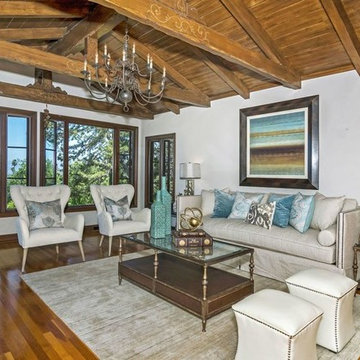 Parker Rose Design
The Hermosa project is a perfect example of how to lighten up a traditional house with furniture, art and accessories. This house has beautiful exposed wood beams. We assisted with paint selection to brighten the house and highlight the exposed wood beams and ceiling. The furniture selection is very neutral with a mix of traditional and modern pieces to make the house feel lighter and more modern. Utilizing transitional furniture pieces were able to pay tribute to the style of the home, while appealing to a wider buyer demographic.
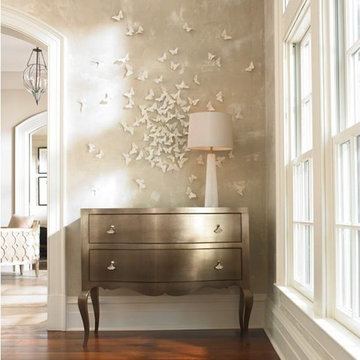
 Massiano
Taking a chapter from the pages of fashion, we gave our signature Topaz Leaf finish an ombre effect. It takes on a deep color cast at the bottom and gradually becomes lighter at the top. We love the custom designed ginkgo leaf hardware pulls which are tributes to tastefully blending beautiful things. As you open the drawers, we hope you will be impressed with the linen-like damask pattern that decorates the drawer bottom. All the special nuances of French Connection make it a special signature piece for Caracole.
Dimensions: 44W x 18D x 36H
Features:
Two Drawers, Printed Artwork on Drawer Bottoms
55