
Search results for "Tributes" in Home Design Ideas
 Spectrum Design + Build

A gym space adjacent to the living room is where passions and daily routines coalesce. Track lighting highlights an array of framed jerseys hanging on the light grey walls, serving as a vibrant tribute to the homeowner's sports memorabilia collection. Carefully embedded recessed lighting shine from the ceiling, bathing the room in a soft glow that enhances the cool color scheme. An ideal venue for celebrating cherished memories and maintaining daily workouts.
 Lesley Ray Design
Summer Bathroom:
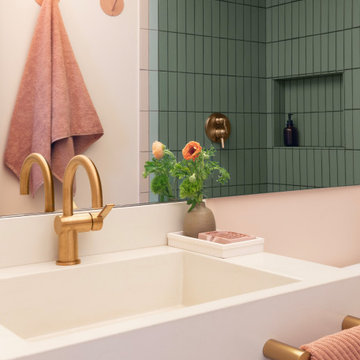
Handmade tiles cascade as a gradient, evolving from the red clay ground into a streak of sunshine into the lush, mossy green forest. A custom mirror spans the vanity wall to reflect the surroundings, a nod to getting lost in the dense redwood forest. A gray concrete sink pays tribute to the rocky gravel roads along the trails & we swapped out the ceiling for a giant, custom Italian-made LED light fixture to embody the blinding sun.
The result? A space primed as the perfect backdrop to fuel his imagination.
 Parker Rose Design
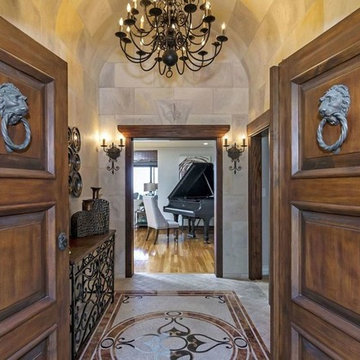
The Hermosa project is a perfect example of how to lighten up a traditional house with furniture, art and accessories. This house has beautiful exposed wood beams. We assisted with paint selection to brighten the house and highlight the exposed wood beams and ceiling. The furniture selection is very neutral with a mix of traditional and modern pieces to make the house feel lighter and more modern. Utilizing transitional furniture pieces were able to pay tribute to the style of the home, while appealing to a wider buyer demographic.
Find the right local pro for your project
 Art & Smart Inc
Pure forms. Premium finishes.
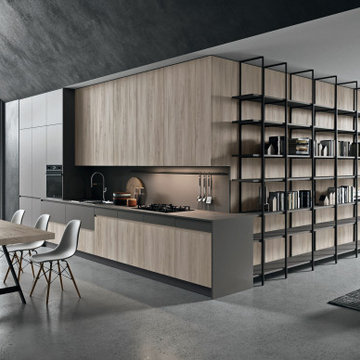
A refined interplay of tones and textures defines this kitchen: the greige Fenix worktop exudes understated elegance, while the full-height bookcase in graphite grey and greige Fenix lacquered doors adds architectural presence. At the heart of it all, the island hood stands as a sculptural centerpiece — uniting function and style in perfect harmony. This is a kitchen concept rooted in essential beauty. Every line is intentional, every surface thoughtfully selected. The seamless match between the Fenix greige worktop and the adjacent drawers in matt greige lacquer is a tribute to refined simplicity — proof that luxury lives in the details.
 JayMarc Homes
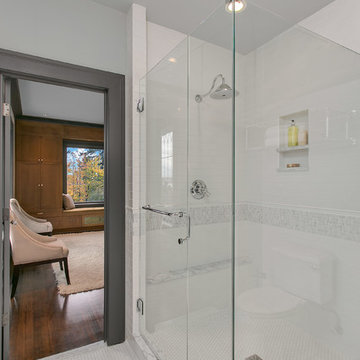
The brand new ensuite master bath features a modern, new vanity, an eye-catching hexagon-patterned tile floor, a sleek frameless glass shower, custom mirror, and subway-inspired wainscoting with Carrera marble details.
 Soft Square Naples
Knoll Inc
softsquare.com
Barcelona® Chair by Ludwig Mies van der Rohe 1929
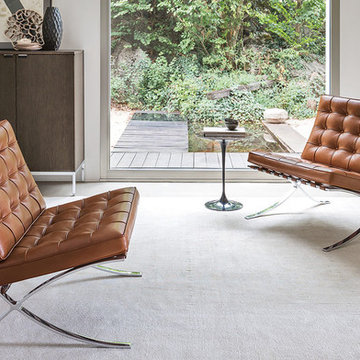
One of the most recognized objects of the last century, and an icon of the modern movement, the Barcelona Chair exudes a simple elegance that epitomizes Mies van der Rohe's most famous maxim–“less is more.” Each Barcelona piece is a tribute to the marriage of modern design and exceptional craftsmanship.
 Soft Square Naples
Knoll Inc
softsquare.com
Barcelona® Chair
Designer: Ludwig Mies van der Rohe 1929
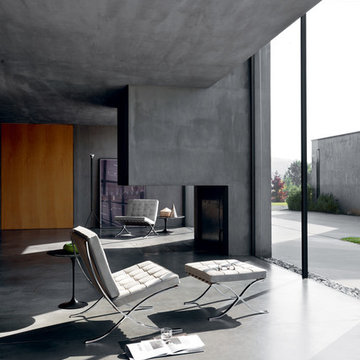
One of the most recognized objects of the last century, and an icon of the modern movement, the Barcelona Chair exudes a simple elegance that epitomizes Mies van der Rohe's most famous maxim–“less is more.” Each Barcelona piece is a tribute to the marriage of modern design and exceptional craftsmanship.

 Parker Rose Design
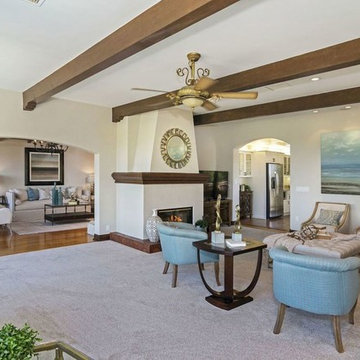
The Hermosa project is a perfect example of how to lighten up a traditional house with furniture, art and accessories. This house has beautiful exposed wood beams. We assisted with paint selection to brighten the house and highlight the exposed wood beams and ceiling. The furniture selection is very neutral with a mix of traditional and modern pieces to make the house feel lighter and more modern. Utilizing transitional furniture pieces were able to pay tribute to the style of the home, while appealing to a wider buyer demographic.
 Lesley Ray Design
Summer Bathroom:
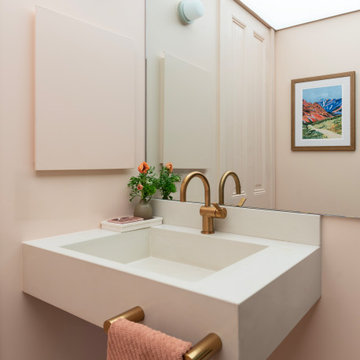
Handmade tiles cascade as a gradient, evolving from the red clay ground into a streak of sunshine into the lush, mossy green forest. A custom mirror spans the vanity wall to reflect the surroundings, a nod to getting lost in the dense redwood forest. A gray concrete sink pays tribute to the rocky gravel roads along the trails & we swapped out the ceiling for a giant, custom Italian-made LED light fixture to embody the blinding sun.
The result? A space primed as the perfect backdrop to fuel his imagination.
 Parks Interiors

This historic home, situated on a ranch in British Columbia, has been designed with the intention of paying tribute to its heritage. Antique furniture, artwork, and decor are layered throughout, creating an intimate and inspiring space for the family that lives there.
 Kyla Coburn Designs
A SOULFUL TRIBUTE
more photos at http://www.kylacoburndesigns.com/questlove-personal-nbc-jimmy-fallon-dressing-room

Step into an immersive exploration of Questlove’s career, influences, and contributions to art and music that is filled with significance and detail. A stunning piece of salvaged church architecture frames saintly images of people who influenced and inspired Questlove.
J Dilla, who Questlove has called “the greatest rap producer of all time,” is the saint of Mixology. Odetta is the saint of Spirituals. Amiri Baraka is the saint of Poetry. Late Roots manager, Richard Nichols, is the saint of Ecology and Growth, and Fela Kuti - the Godfather of Afro-Beat, is the saint of Musicianship.
Each detail in the room was selected for both it’s significance and aesthetics. A vintage optometrist machine reminds us to maintain our clarity and vision, player piano scrolls become inspirational wallpaper, and a KISS coffee mug nods to Questlove’s admitted childhood “obsession” with the band, and his controversial vote for them to be admitted to the Rock and Roll Hall of Fame.
“The opportunity to do a personal space for Questlove was a chance to pay tribute someone who has shaped generations of music. I spent weeks researching Questlove’s career and influences - pouring over old interviews, watching and listening to performances… in the hope I would get close to ‘the roots’ of his personal journey and create something that he would love.” - Kyla
Design Deep Dive King of Hearts pillow, custom sign created from Detroit road signs, gallery wall of Roots albums, vintage optometrist machine, wallpaper made from piano scrolls with poetic lyrics, travelling trunk, jazz-age violin case that holds a whiskey bottle, collection of Kiss memorabilia
 CHRISTOPHER STROM ARCHITECTS
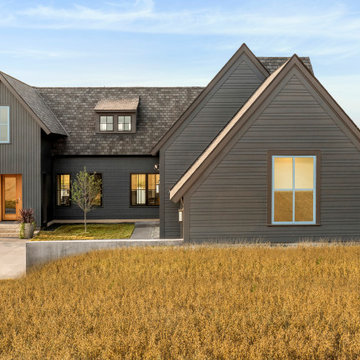
Eye-Land: Named for the expansive white oak savanna views, this beautiful 5,200-square foot family home offers seamless indoor/outdoor living with five bedrooms and three baths, and space for two more bedrooms and a bathroom.
The site posed unique design challenges. The home was ultimately nestled into the hillside, instead of placed on top of the hill, so that it didn’t dominate the dramatic landscape. The openness of the savanna exposes all sides of the house to the public, which required creative use of form and materials. The home’s one-and-a-half story form pays tribute to the site’s farming history. The simplicity of the gable roof puts a modern edge on a traditional form, and the exterior color palette is limited to black tones to strike a stunning contrast to the golden savanna.
The main public spaces have oversized south-facing windows and easy access to an outdoor terrace with views overlooking a protected wetland. The connection to the land is further strengthened by strategically placed windows that allow for views from the kitchen to the driveway and auto court to see visitors approach and children play. There is a formal living room adjacent to the front entry for entertaining and a separate family room that opens to the kitchen for immediate family to gather before and after mealtime.
 EuroLuxHome
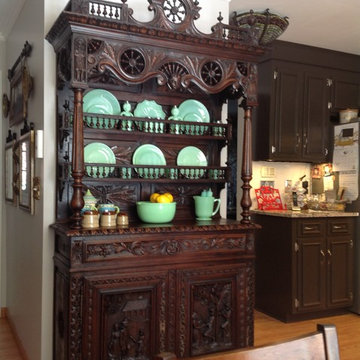
Our customer Debbie in South Carolina bought this antique French Brittany buffet from us for a narrow space on her kitchen wall. She wanted to display her collection of Jadeite Fire King dishes! The Jadeite Fire King collection was made by Anchor Hocking in the 1940s. The antique Brittany buffet is heavily carved with scenes of French village life on the doors. It is topped with a ship’s wheel which is a traditional symbol carved on Brittany style furniture as a tribute to French province’s maritime history.

 Studio41 Home Design Showroom
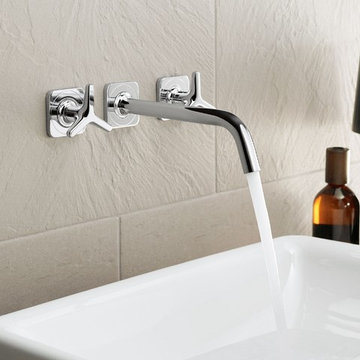
Urban chic | M is for Modernity. M is for Metropolis. M is for Milan. The famous international designer and architect Antonio Citterio presents his latest work: Axor Citterio M – an entire bathroom collection, inspired by modern city life. The contours are distinctively slim-line, while the overall impression of the collection is elegant – less of a tribute to the spirit of the times and more of a homage to Italian design. This is exactly why Axor Citterio M is so easily integrated in many different bathroom interiors and lifestyles. Almost incidentally, Axor Citterio M represents the high art of timeless modern design. | Available at www.shopstudio41.com
 LMOH Home
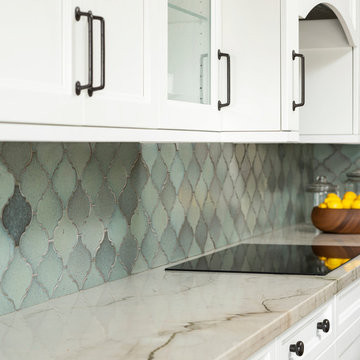
An inspiring kitchen crafted with thoughtful ingredients to withstand this growing family’s energetic and active lifestyle. A tribute to bringing the outdoors in, reclaimed floors, natural stone and baked terra cotta tiles in shades of aquamarine emboldens the neutral color palette while mixed metals in polished chrome and hand-forged iron add timeless appeal.
| Photography Joshua Caldwell
 Alison Sigethy, LLC
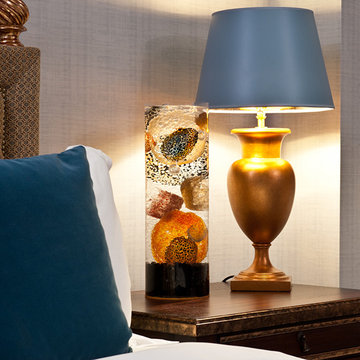
Alison Sigethy's Sea Core Bubble Tubes are her artistic tribute to the beauty and mystery of the sea. She handcrafts each component out of glass and calls them Sea Cores because they are inspired by the core samples scientists take to study and monitor the oceans. They are easier to care for than a houseplant and are wonderful to live with.
Photo credit Pete Duvall.
 Craftsman Design and Renovation
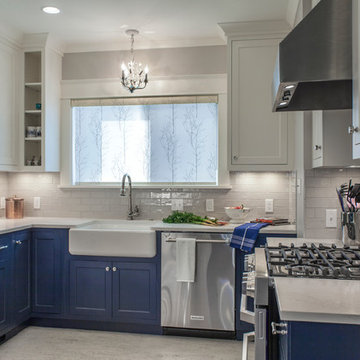
Love and memories live on in this touching kitchen remodel. Our client had a coffee mug collection of her late husbands that she wanted to somehow incorporate into her kitchen. We enlisted the help of an artisan to create a mosaic using pieces of the coffee mugs. The inspiration for the design was the place he proposed to her, the Eiffel Tower. If she ever decides to move, the mosaic can be removed and taken with her. It was such a pleasure and honor to be apart of this touching tribute!
Photo: Pete Eckert
 LMOH Home

An inspiring kitchen crafted with thoughtful ingredients to withstand this growing family’s energetic and active lifestyle. A tribute to bringing the outdoors in, reclaimed floors, natural stone and baked terra cotta tiles in shades of aquamarine emboldens the neutral color palette while mixed metals in polished chrome and hand-forged iron add timeless appeal.
| Photography Joshua Caldwell
56