
Search results for "Tudor fireplace" in Home Design Ideas

 Charlie & Co. Design, Ltd
Elegant open concept dark wood floor family room photo in Minneapolis with beige walls, a standard fireplace, a concrete fireplace and no tv


 Havlicek Builders Inc.
This 2 story home with a first floor Master Bedroom features a tumbled stone exterior with iron ore windows and modern tudor style accents. The Great Room features a wall of built-ins with antique glass cabinet doors that flank the fireplace and a coffered beamed ceiling. The adjacent Kitchen features a large walnut topped island which sets the tone for the gourmet kitchen. Opening off of the Kitchen, the large Screened Porch entertains year round with a radiant heated floor, stone fireplace and stained cedar ceiling. Photo credit: Picture Perfect Homes
Find the right local pro for your project

 Ruard Veltman Architecture
Interior furnishings by Cindy Smith
Family room - family room idea in Charlotte with a stone fireplace
Family room - family room idea in Charlotte with a stone fireplace

 Castle Design
Alise O'Brien Photography
Inspiration for a timeless dark wood floor and brown floor living room remodel in St Louis with white walls, a standard fireplace, a stone fireplace and a wall-mounted tv
Inspiration for a timeless dark wood floor and brown floor living room remodel in St Louis with white walls, a standard fireplace, a stone fireplace and a wall-mounted tv

 Bob McGrath Construction
Stellar Propeller Photography
Living room - transitional dark wood floor living room idea in Denver with gray walls, a standard fireplace and a wood fireplace surround
Living room - transitional dark wood floor living room idea in Denver with gray walls, a standard fireplace and a wood fireplace surround
 Havlicek Builders Inc.
This 2 story home with a first floor Master Bedroom features a tumbled stone exterior with iron ore windows and modern tudor style accents. The Great Room features a wall of built-ins with antique glass cabinet doors that flank the fireplace and a coffered beamed ceiling. The adjacent Kitchen features a large walnut topped island which sets the tone for the gourmet kitchen. Opening off of the Kitchen, the large Screened Porch entertains year round with a radiant heated floor, stone fireplace and stained cedar ceiling. Photo credit: Picture Perfect Homes

Sponsored
Columbus, OH

Hope Restoration & General Contracting
Columbus Design-Build, Kitchen & Bath Remodeling, Historic Renovations

 VanderHorn Architects
The large and inviting English Tudor Kitchen features triple leaded glass windows.
Huge elegant u-shaped limestone floor and beige floor eat-in kitchen photo with recessed-panel cabinets, white cabinets, granite countertops, gray backsplash, mosaic tile backsplash and an island
Huge elegant u-shaped limestone floor and beige floor eat-in kitchen photo with recessed-panel cabinets, white cabinets, granite countertops, gray backsplash, mosaic tile backsplash and an island

 The Buckingham Group
Two small storage closets were removed and a wet bar installed in this lower level entertainment room. New carpeting and a slate tile floor replaced the worn carpeting that was original to the home. Two of the four walls and the entire fireplace were rebuilt due to extensive deterioration that had occurred over the years. A microwave convection drawer oven provides a convenient feature for entertaining in this walk out level that leads to the Owner's newly installed pool and outdoor kitchen.
 Charlie & Co. Design, Ltd
Spacecrafting Photography
Living room - traditional open concept medium tone wood floor living room idea in Minneapolis with gray walls, a standard fireplace, a stone fireplace and a media wall
Living room - traditional open concept medium tone wood floor living room idea in Minneapolis with gray walls, a standard fireplace, a stone fireplace and a media wall
 Charlie & Co. Design, Ltd
Inspiration for a timeless open concept dark wood floor family room remodel in Minneapolis with beige walls, a standard fireplace, a concrete fireplace and no tv

 Parkinson Building Group
Off the main entrance there is comfy sitting area with the large stone fireplace that can be seen from the front of the home. The flooring and wood ceiling match that of the entryway offering a seamless transition to the outdoor living space.

 Sarah Barnard Design LLC
Steven Dewall
Example of a large classic freestanding desk dark wood floor home office library design in Los Angeles with brown walls, a standard fireplace and a stone fireplace
Example of a large classic freestanding desk dark wood floor home office library design in Los Angeles with brown walls, a standard fireplace and a stone fireplace



 cityhomeCOLLECTIVE
Inspiration for a mid-sized timeless enclosed medium tone wood floor living room remodel in Salt Lake City with white walls, a standard fireplace and a tile fireplace

 Julie Manning Interior Design
Angie Silvy
Family room - large modern open concept medium tone wood floor family room idea with white walls, a standard fireplace and a stone fireplace
Family room - large modern open concept medium tone wood floor family room idea with white walls, a standard fireplace and a stone fireplace

 Fairchild Construction
Living room - mid-sized traditional formal and enclosed dark wood floor and brown floor living room idea with white walls, a standard fireplace, a brick fireplace and no tv
 Ruard Veltman Architecture
Interior design by Cindy Smith
Example of a living room design in Charlotte with a stone fireplace
Example of a living room design in Charlotte with a stone fireplace

Sponsored
Columbus, OH

Structural Remodeling
Franklin County's Heavy Timber Specialists | Best of Houzz 2020!
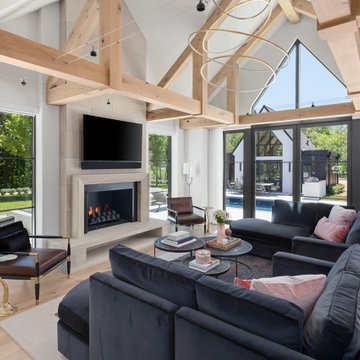
 Hendel Homes
Modern European living room
Inspiration for a transitional light wood floor and exposed beam family room remodel in Minneapolis with white walls and a wall-mounted tv
Inspiration for a transitional light wood floor and exposed beam family room remodel in Minneapolis with white walls and a wall-mounted tv

 Angela Todd Studios | Portland, OR
Warm colors and exciting prints give this bohemian style room an extra wow-factor! Our client’s heirloom rug inspired the entire design and our use of warm and cool colors (which were brightened & complemented by the abundance of natural light!). To balance out the vibrant prints, we opted for solid foundation pieces, including the sage green sofa, cream natural fiber bottom rug, and off-white paint color.
Designed by Portland interior design studio Angela Todd Studios, who also serves Cedar Hills, King City, Lake Oswego, Cedar Mill, West Linn, Hood River, Bend, and other surrounding areas.
For more about Angela Todd Studios, click here: https://www.angelatoddstudios.com/
To learn more about this project, click here: https://www.angelatoddstudios.com/portfolio/1932-hoyt-street-tudor/


30