
Search results for "Tudor fireplace" in Home Design Ideas

 Reynolds Architecture- Design & Construction
Example of a classic master dark wood floor and brown floor bedroom design in Chicago with white walls, a standard fireplace and a stone fireplace
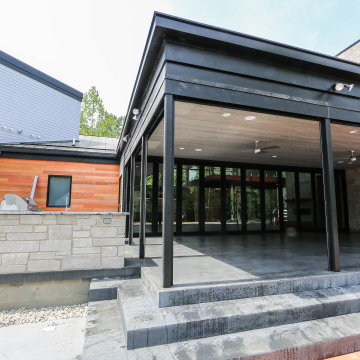

 KGA Studio Architects, PC
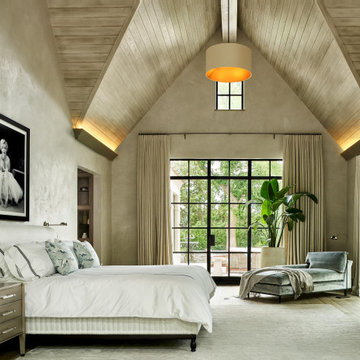
A primary suite should feel like a destination, which fits well with this historic Tudor remodel. Primary suite entry is off the conservatory, which helps separate the space from the rest of the home for added privacy.
Our team’s removal of the old study and gym opens up the space for a retreat-style feel. A light wood plank vaulted ceiling softens the room’s volume, and black steel windows and doors open to a new private outdoor living space. Dual his-and-hers primary bathrooms and walk-in closets occupy the remaining square footage.
Find the right local pro for your project

 DeVinci Cast Stone
Canterbury Fireplace Mantel
This Gothic mantel is a petite, yet charming piece that features richly detailed intricate carvings. The Canterbury is the epitome of refined elegance.
 Bella Vita Custom Homes & Remodeling
Bella Vita Custom Homes
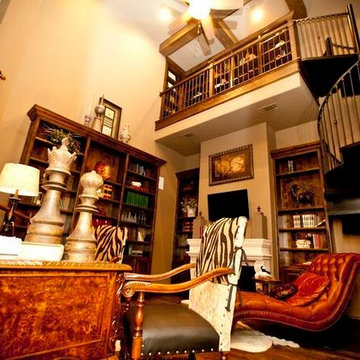
Large elegant freestanding desk medium tone wood floor home design photo in Dallas with a standard fireplace and a stone fireplace
Large elegant freestanding desk medium tone wood floor home design photo in Dallas with a standard fireplace and a stone fireplace


 Shannon Allen Design
Susan Gilmore Photography
Elegant medium tone wood floor family room photo in Minneapolis with beige walls, a standard fireplace and a stone fireplace
Elegant medium tone wood floor family room photo in Minneapolis with beige walls, a standard fireplace and a stone fireplace

Sponsored
Columbus, OH

Hope Restoration & General Contracting
Columbus Design-Build, Kitchen & Bath Remodeling, Historic Renovations

 Amy Leaf Design
Example of a transitional family room design in Chicago with a wood fireplace surround and a wall-mounted tv

 Sims Luxury Builders
Living room - large mediterranean open concept dark wood floor and brown floor living room idea in Houston with white walls and a standard fireplace
 Emma DeRoche Interior Design
Example of a transitional bedroom design in Los Angeles with a stone fireplace

 Laura Hunt Design
Example of a classic formal and enclosed living room design in San Francisco with a standard fireplace

 LeBlanc Design
Michael J Lee Photography
Example of a large classic enclosed carpeted and beige floor living room design in Boston with blue walls, a standard fireplace and a stone fireplace
Example of a large classic enclosed carpeted and beige floor living room design in Boston with blue walls, a standard fireplace and a stone fireplace


Sponsored
Columbus, OH

Wannemacher Interiors
Customized Award-Winning Interior Design Solutions in Franklin Cnty OH
 Scott Simpson Design + Build
Soaring cathedral ceilings with beam detailing throughout the home’s circular floor plan, which open up the spaces for gracious entertaining.
Example of a large trendy enclosed exposed beam living room design in Chicago with a standard fireplace and a wood fireplace surround
Example of a large trendy enclosed exposed beam living room design in Chicago with a standard fireplace and a wood fireplace surround

 Quigley Architects
Living Room
Example of a large classic formal and enclosed light wood floor living room design in Minneapolis with yellow walls, a standard fireplace, a stone fireplace and no tv
Example of a large classic formal and enclosed light wood floor living room design in Minneapolis with yellow walls, a standard fireplace, a stone fireplace and no tv

 Mondragon Design + Build
Dan Ryan
Living room - eclectic dark wood floor and brown floor living room idea in Phoenix with white walls, a standard fireplace and a tile fireplace
Living room - eclectic dark wood floor and brown floor living room idea in Phoenix with white walls, a standard fireplace and a tile fireplace
 Charmean Neithart Interiors
This cottage tudor home in the heart of Pasadena showcases original details and traditional elegance for a busy family of four.
Photography by Erika Bierman
www.erikabiermanphotography.com

Sponsored
Columbus, OH

Structural Remodeling
Franklin County's Heavy Timber Specialists | Best of Houzz 2020!
 Mondragon Design + Build
Dan Ryan
Example of an eclectic dark wood floor and brown floor living room design in Phoenix with white walls, a standard fireplace and a tile fireplace
Example of an eclectic dark wood floor and brown floor living room design in Phoenix with white walls, a standard fireplace and a tile fireplace

 George Clemens Architecture
Renovation of this remarkable 1936 Monte Copper Tudor demonstrates how we sensitively transform historic homes to beautifully perform in contemporary life. The challenge was to connect first floor spaces, including the kitchen; dining room; and a lower family room added in a previous addition. The family room received thoughtful and appropriate detailing along with a graceful and functional two-sided bar element linking it with the kitchen. The kitchen was expanded and reimagined with a seamless addition. Diagonal views and openings allow all the rooms to function as a connected whole.

 Engerman Companies
Mid-sized transitional formal and open concept dark wood floor living room photo in Milwaukee with white walls, a standard fireplace, no tv and a stone fireplace
31