
Search results for "Tumbled stone tile" in Home Design Ideas

 Dora Brigham Interiors
Leonard Ortiz
Example of a beach style 3/4 black and white tile and ceramic tile mosaic tile floor and multicolored floor alcove shower design in Orange County with white walls, recessed-panel cabinets, blue cabinets, an undermount sink, tile countertops and a hinged shower door
Example of a beach style 3/4 black and white tile and ceramic tile mosaic tile floor and multicolored floor alcove shower design in Orange County with white walls, recessed-panel cabinets, blue cabinets, an undermount sink, tile countertops and a hinged shower door
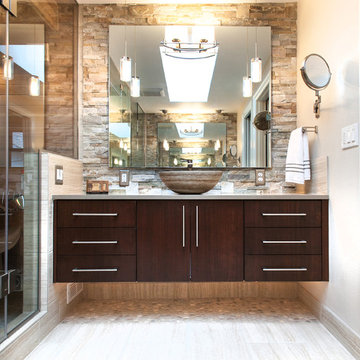
 Northland Design & Build
Portland Metro's Design and Build Firm | Photo Credit: Shawn St. Peter
Mid-sized trendy master beige tile and porcelain tile porcelain tile bathroom photo in Portland with a vessel sink, flat-panel cabinets, dark wood cabinets, quartz countertops, a two-piece toilet and gray walls
Mid-sized trendy master beige tile and porcelain tile porcelain tile bathroom photo in Portland with a vessel sink, flat-panel cabinets, dark wood cabinets, quartz countertops, a two-piece toilet and gray walls

 L&K Real Estate
Photos by Whitney Kamman Photography
Huge mountain style u-shaped travertine floor kitchen photo in Other with a farmhouse sink, granite countertops, red backsplash, ceramic backsplash, an island and medium tone wood cabinets
Huge mountain style u-shaped travertine floor kitchen photo in Other with a farmhouse sink, granite countertops, red backsplash, ceramic backsplash, an island and medium tone wood cabinets
Find the right local pro for your project

 Passacantando Architects AIA
Photographer: Kevin Colquhoun
Inspiration for a contemporary l-shaped medium tone wood floor kitchen remodel in New York with an undermount sink, shaker cabinets, light wood cabinets, granite countertops, gray backsplash, glass tile backsplash, stainless steel appliances and an island
Inspiration for a contemporary l-shaped medium tone wood floor kitchen remodel in New York with an undermount sink, shaker cabinets, light wood cabinets, granite countertops, gray backsplash, glass tile backsplash, stainless steel appliances and an island

 By Design LLC
By Design LLC
Inspiration for a mid-sized transitional master gray tile and ceramic tile ceramic tile double shower remodel in Grand Rapids with an undermount sink, raised-panel cabinets, dark wood cabinets, quartz countertops, a one-piece toilet and gray walls
Inspiration for a mid-sized transitional master gray tile and ceramic tile ceramic tile double shower remodel in Grand Rapids with an undermount sink, raised-panel cabinets, dark wood cabinets, quartz countertops, a one-piece toilet and gray walls

 Darci Hether
We completely gut renovated this pre-war Tribeca apartment but kept some of it's charm and history in tact! The building, which was built in the early 1900's, was home to different executive office operations and the original hallways had a beautiful and intricate mosaic floor pattern. To that point we decided to preserve the existing mosaic flooring and incorporate it into the new design. The open concept kitchen with cantilevered dining table top keeps the area feeling light and bright, casual and not stuffy. Additionally, the custom designed swing arm pendant light helps marry the dining table top area to that of the island.

 Rustico Tile & Stone
This hill country home has several outdoor living spaces including this above ground swimming pool.
The stone flooring is 12x24 Cantera stone tile in Recinto color. It is accented with 6x12 Antique Saltillo tile - also known as antique terra cotta tile. The bar stools are also topped with custom fit cantera stone seating.
The coping edges are also Cantera stone coping pieces in Recinto. This is similar to a volcanic rock.
Drive up to practical luxury in this Hill Country Spanish Style home. The home is a classic hacienda architecture layout. It features 5 bedrooms, 2 outdoor living areas, and plenty of land to roam.
Classic materials used include:
Saltillo Tile - also known as terracotta tile, Spanish tile, Mexican tile, or Quarry tile
Cantera Stone - feature in Pinon, Tobacco Brown and Recinto colors
Copper sinks and copper sconce lighting
Travertine Flooring
Cantera Stone tile
Brick Pavers
Photos Provided by
April Mae Creative
aprilmaecreative.com
Tile provided by Rustico Tile and Stone - RusticoTile.com or call (512) 260-9111 / info@rusticotile.com
Construction by MelRay Corporation

Sponsored
Columbus, OH

Hope Restoration & General Contracting
Columbus Design-Build, Kitchen & Bath Remodeling, Historic Renovations

 Ancient Surfaces
Image provided by 'Ancient Surfaces'
Product name: Antique Biblical Stone Flooring.
Contacts:(212) 461-0245
Email: Sales@ancientsurfaces.com
Website: www.AncientSurfaces.com
Antique reclaimed Limestone flooring pavers unique in its blend and authenticity and rare in it's hardness and beauty.
With every footstep you take on those pavers you travel through a time portal of sorts, connecting you with past generations that have walked and lived their lives on top of it for centuries.

 By Design
Drama in a small space! Elegant, dimensional Walker Zanger tile creates a dramatic focal point in this sophisticated powder bath. The rough hewn European oak floating cabinetry ads warmth and layered texture to the space while the crisp matt white quartz countertop is the perfect foil for the etched stone sink. The sensuous curves of smooth carved stone reveal a patchwork of Japanese sashiko kimono pattern depicting organic elements such as waves, mountains and bamboo. The circular LED lit mirror echoes the flowing liquid lines of the tile and circular vessel sink.

 TileBar
If adding depth to a design while adding light is a goal of yours, take a tip from Clear Cut Construction. This modernized kitchen contains an Asian Statuary tile laid in a striking herringbone pattern. The natural appeal of stone broadens the space while the pattern movement keeps things interesting.

 Echelon Builders, Inc.
We've been forbidden to ever show the "before" picture...j/k. Would you believe that the original space had a partition wall separating the Kitchen and Dining where our 12x14 main beam sits? This space was meant to be open. Thank you Manomin for the beautiful reclaimed product...extending the life of these giant 12x14 hand-hewn barn timbers means a lot to the homeowners and myself. They are treasures! Thanks to Thermador appliances, Restoration Hardware, Crystal Cabinetry & Urban Ironcraft for being great partners on this remodel.
Photo by: Tom Martineau (Martineau Design)

 KW Designs
Photo: Tyler Van Stright, JLC Architecture
Architect: JLC Architecture
General Contractor: Naylor Construction
Interior Design: KW Designs
Large minimalist master beige tile and stone tile ceramic tile doorless shower photo in San Diego with flat-panel cabinets, dark wood cabinets, white walls, a drop-in sink and quartzite countertops
Large minimalist master beige tile and stone tile ceramic tile doorless shower photo in San Diego with flat-panel cabinets, dark wood cabinets, white walls, a drop-in sink and quartzite countertops
 Thomas J. Pearson, Inc.
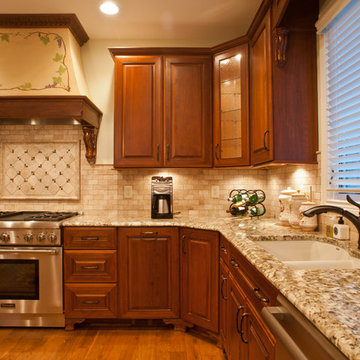
The owners of this traditional home sought to update and expand their somewhat dated and crowded kitchen. The former kitchen had a corner sink and a modified U-shape, but with the only entry intersecting the refrigerator and bar passage, it did not allow for multiple cooks in the kitchen. The existing kitchen was separated from the family room by a wall which included a see-through fireplace, but in reality the two areas were distinctly separate. As this family enjoys cooking and entertaining, they sought to open the space to accommodate a large island in the kitchen and opening the space to the adjoining family room. Additionally, they wanted the cooking surfaces and appliances to be state of the art, but with a style reminiscent of Tuscany.
To achieve the effect, color groups and materials were selected to create the Tuscan region’s theme. Round shapes were included throughout the space including the island top and the custom archway opening to the family room. The owners selected cherry cabinetry with a dark brown stain, granite counters with some hues of blue-green, and a natural stone tumbled subway tile backsplash. The island color is fossil beige, and the owners re-purposed their existing bar stools using the same color. With the serious emphasis on cooking, the range selected is a 36” gas Thermador® with custom exhaust hood. A separate Thermador® baking oven and microwave are built-in on the adjoining wall. Bela Cera® hand-scraped hardwood flooring ties together the kitchen, eating area, and family room.
The existing stone fireplace was taken down and set aside for re-installation at project completion. As the wall separating the kitchen and family room was eliminated, the stone fireplace has been reinstalled at its new location on the home’s east-wall. Windows and built-in cabinetry flank the fireplace, with the flat screen mounted above it. With added windows, additional can lighting, and antique white trim, the rooms are bright and airy.



 Holly A. Kopman Interior Design
Photo by Christopher Stark
Inspiration for a contemporary white tile and stone slab marble floor bathroom remodel in San Francisco with flat-panel cabinets, an undermount sink, marble countertops, light wood cabinets and a niche
Inspiration for a contemporary white tile and stone slab marble floor bathroom remodel in San Francisco with flat-panel cabinets, an undermount sink, marble countertops, light wood cabinets and a niche

 LD&A
LD&AExample of a large transitional master white tile and porcelain tile gray floor bathroom design in Calgary with recessed-panel cabinets, blue cabinets, an undermount sink, white countertops, white walls, quartz countertops and a hinged shower door

 All Marble Tiles
All Marble Tiles Porcelain Collection floor and wall tiles www.allmarbletiles.com http://AllMarbleTiles.com
 Peregrine Design Build
Photo by Susan Teare
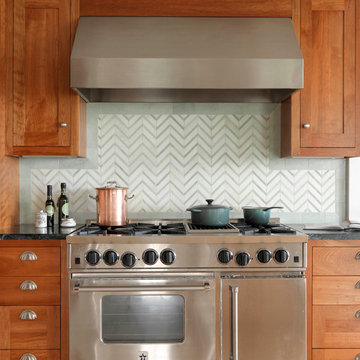
Inspiration for a transitional kitchen remodel in Burlington with medium tone wood cabinets, multicolored backsplash, stainless steel appliances and shaker cabinets
Inspiration for a transitional kitchen remodel in Burlington with medium tone wood cabinets, multicolored backsplash, stainless steel appliances and shaker cabinets



 Leah Impey Interior Design
Drop-in bathtub - scandinavian beige tile porcelain tile and single-sink drop-in bathtub idea in San Diego with flat-panel cabinets, light wood cabinets, white countertops and a floating vanity
 Durango Stone
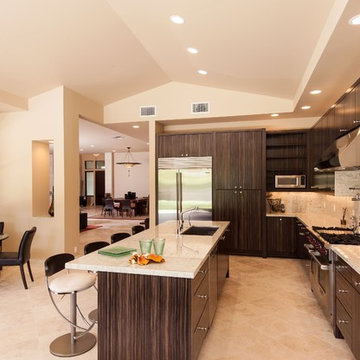
 Authentic Durango Veracruz floor tiles with our Truly Tumbled finish actually display 300 years of wear, giving an ancient look to this contemporary kitchen design.
 Eggers Architecture, Inc.

master bath with his and her vanities separated by soaking tub and walk-in shower. Tub supply comes from ceiling.
Inspiration for a large rustic master beige tile and stone tile travertine floor and beige floor bathroom remodel in Denver with an undermount sink, raised-panel cabinets, dark wood cabinets, granite countertops, a one-piece toilet, beige walls and a hinged shower door
Inspiration for a large rustic master beige tile and stone tile travertine floor and beige floor bathroom remodel in Denver with an undermount sink, raised-panel cabinets, dark wood cabinets, granite countertops, a one-piece toilet, beige walls and a hinged shower door
25