
Search results for "Tv main" in Home Design Ideas

 Amazing Spaces
We started with a blank slate on this basement project where our only obstacles were exposed steel support columns, existing plumbing risers from the concrete slab, and dropped soffits concealing ductwork on the ceiling. It had the advantage of tall ceilings, an existing egress window, and a sliding door leading to a newly constructed patio.
This family of five loves the beach and frequents summer beach resorts in the Northeast. Bringing that aesthetic home to enjoy all year long was the inspiration for the décor, as well as creating a family-friendly space for entertaining.
Wish list items included room for a billiard table, wet bar, game table, family room, guest bedroom, full bathroom, space for a treadmill and closed storage. The existing structural elements helped to define how best to organize the basement. For instance, we knew we wanted to connect the bar area and billiards table with the patio in order to create an indoor/outdoor entertaining space. It made sense to use the egress window for the guest bedroom for both safety and natural light. The bedroom also would be adjacent to the plumbing risers for easy access to the new bathroom. Since the primary focus of the family room would be for TV viewing, natural light did not need to filter into that space. We made sure to hide the columns inside of newly constructed walls and dropped additional soffits where needed to make the ceiling mechanicals feel less random.
In addition to the beach vibe, the homeowner has valuable sports memorabilia that was to be prominently displayed including two seats from the original Yankee stadium.
For a coastal feel, shiplap is used on two walls of the family room area. In the bathroom shiplap is used again in a more creative way using wood grain white porcelain tile as the horizontal shiplap “wood”. We connected the tile horizontally with vertical white grout joints and mimicked the horizontal shadow line with dark grey grout. At first glance it looks like we wrapped the shower with real wood shiplap. Materials including a blue and white patterned floor, blue penny tiles and a natural wood vanity checked the list for that seaside feel.
A large reclaimed wood door on an exposed sliding barn track separates the family room from the game room where reclaimed beams are punctuated with cable lighting. Cabinetry and a beverage refrigerator are tucked behind the rolling bar cabinet (that doubles as a Blackjack table!). A TV and upright video arcade machine round-out the entertainment in the room. Bar stools, two rotating club chairs, and large square poufs along with the Yankee Stadium seats provide fun places to sit while having a drink, watching billiards or a game on the TV.
Signed baseballs can be found behind the bar, adjacent to the billiard table, and on specially designed display shelves next to the poker table in the family room.
Thoughtful touches like the surfboards, signage, photographs and accessories make a visitor feel like they are on vacation at a well-appointed beach resort without being cliché.

 DEMESNE
Family room - contemporary open concept family room idea in Denver with white walls, a standard fireplace, a metal fireplace and a wall-mounted tv


Find the right local pro for your project
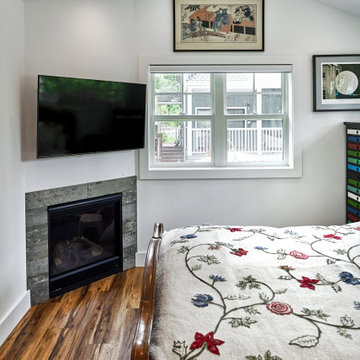
 Brad Cox, Architect, Inc.
The main bedroom of this compact cottage boasts space-saving features such as a built-in corner fireplace and a wall-mounted TV.
Arts and crafts master medium tone wood floor, brown floor and vaulted ceiling bedroom photo in San Francisco with white walls, a corner fireplace and a tile fireplace
Arts and crafts master medium tone wood floor, brown floor and vaulted ceiling bedroom photo in San Francisco with white walls, a corner fireplace and a tile fireplace

 Kevin McManamon Interior Design
Despite the grand size of the 300-square-foot den and its cathedral ceiling, the room remains cozy and welcoming. The casual living space is a respite from the white walls and trim that illuminate most of the main level. Instead, natural cherry built-in shelving and paneling span the fireplace wall and fill the room with a warm masculine sensibility.
The hearth surround of the gas fireplace exhibits prosperity for detail. The herringbone pattern is constructed of small, tumbled-slate tiles and topped with a simple natural cherry mantel.
There are integrated windows into the design of the fireplace wall. The small, high sidelights are joined by three grand windows that fill most of the room's back wall and offer an inviting view of the backyard. Comfortable twin chairs and a classic-style sofa provide ideal spots to relax, read or enjoy a show on the TV, which is hidden in the corner behind vintage shutters.

 Warren Claytor Architects
Mid-sized open concept light wood floor game room photo in Philadelphia with beige walls, a standard fireplace, a stone fireplace and a concealed tv

 House of L
A 1927 colonial home in Shaker Heights, Ohio, received a breathtaking renovation that required extensive work, transforming it from a tucked away, utilitarian space, to an all-purpose gathering room, a role that most kitchens embrace in a home today. The scope of work changed over the course of the project, starting more minimalistically and then quickly becoming the main focus of the house's remodeling, resulting in a staircase being relocated and walls being torn down to create an inviting focal point to the home where family and friends could connect. The focus of the functionality was to allow for multiple prep areas with the inclusion of two islands and sinks, two eating areas (one for impromptu snacking and small meals of younger family members and friends on island no. two and a built-in bench seat for everyday meals in the immediate family). The kitchen was equipped with all Subzero and Wolf appliances, including a 48" range top with a 12" griddle, two double ovens, a 42" built-in side by side refrigerator and freezer, a microwave drawer on island no. one and a beverage center and icemaker in island no. two. The aesthetic feeling embraces the architectural feel of the home while adding a modern sensibility with the revamped layout and graphic elements that tie the color palette of whites, chocolate and charcoal. The cabinets were custom made and outfitted with beaded inset doors with a Shaker panel frame and finished in Benjamin Moore's OC-17 White Dove, a soft white that allowed for the kitchen to feel warm while still maintaining its brightness. Accents of walnut were added to create a sense of warmth, including a custom premium grade walnut countertop on island no. one from Brooks Custom and a TV cabinet with a doggie feeding station beneath. Bringing the cabinet line to the 8'6" ceiling height helps the room feel taller and bold light fixtures at the islands and eating area add detail to an otherwise simpler ceiling detail. The 1 1/4" countertops feature Calacatta Gold Marble with an ogee edge detail. Special touches on the interiors include secret storage panels, an appliance garage, breadbox, pull-out drawers behind the cabinet doors and all soft-close hinges and drawer glides. A kneading area was made as a part of island no. one for the homeowners' love of baking, complete with a stone top allowing for dough to stay cool. Baskets beneath store kitchen essentials that need air circulation. The room adjacent to the kitchen was converted to a hearth room (from a formal dining room) to extend the kitchen's living space and allow for a natural spillover for family and guests to spill into.
Jason Miller, Pixelate

Sponsored
Columbus, OH

Wannemacher Interiors
Customized Award-Winning Interior Design Solutions in Franklin Cnty OH

 Pierre Jean-Baptiste Interiors
We revamped the family room, sunroom, kitchen, and powder room spaces in this home. We added new flooring, furniture, lighting, soffit with LED lighting, kitchen cabinetry and appliances. We also were sure to include new window treatments for the space. The main family room's crystal chandelier is another sensational addition leaving guests inspired and joyful.

 Cascade West Development
This Multi-Level Transitional Craftsman Home Features Blended Indoor/Outdoor Living, a Split-Bedroom Layout for Privacy in The Master Suite and Boasts Both a Master & Guest Suite on The Main Level!

 Michels Homes
Photography: Landmark Photography | Interior Design: Studio M Interiors | Architecture: RDS Architects
Mid-sized elegant formal and open concept dark wood floor and brown floor living room photo in Minneapolis with beige walls, no fireplace and a wall-mounted tv
Mid-sized elegant formal and open concept dark wood floor and brown floor living room photo in Minneapolis with beige walls, no fireplace and a wall-mounted tv
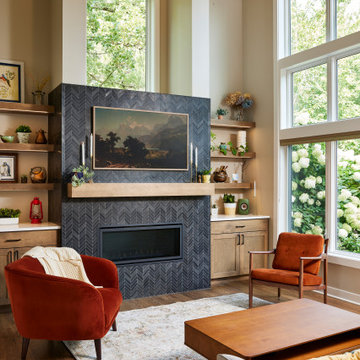
 Murphy Bros. Design | Build | Remodel
This living room combines modern and eclectic style with warm, rustic charm. At the heart of the space is a striking black chevron tile electric fireplace, which serves as a bold focal point, drawing the eye and creating a sense of drama. The intricate tile pattern adds depth and texture, while the sleek electric design offers both convenience and ambiance. Paired with stained cabinetry, mantle, and floating shelves for added character and practical storage.
 Pierre Jean-Baptiste Interiors
We revamped the family room, sunroom, kitchen, and powder room spaces in this home. We added new flooring, furniture, lighting, soffit with LED lighting, kitchen cabinetry and appliances. We also were sure to include new window treatments for the space. The main family room's crystal chandelier is another sensational addition leaving guests inspired and joyful.



Sponsored
Columbus, OH

Hope Restoration & General Contracting
Columbus Design-Build, Kitchen & Bath Remodeling, Historic Renovations

 Scribe Studio
Example of a farmhouse open concept light wood floor and brown floor living room design in Los Angeles with white walls, a standard fireplace, a concrete fireplace and a wall-mounted tv


 Ray Morrow Design
Large island style backyard concrete paver patio kitchen photo in Orange County with a gazebo
 Maya Axt Interiors
Designing a whole home remodel for a client’s second home was an exciting opportunity to create a space that felt both welcoming and timeless. The clients wanted a space that felt light, bright, and timeless. We focused on an open-concept layout, maximizing natural light and incorporating soft, neutral tones that complemented the desert landscape. The main showstopper of the home was the kitchen, which the family considered the heart of the home. Featuring high-end finishes, the kitchen became a space for both cooking and gathering, designed for both functionality and elegance. Thoughtful touches, such as custom cabinetry, integrated appliances, and custom hood, helped elevate the entire space, making it a true focal point. With a thoughtful blend of modern design and classic touches, the remodel was tailored to ensure the space could grow with the family and become a place they would cherish and enjoy for years to come.



 JWH Design and Cabinetry LLC
The bright and airy living room is the main spot for family time, TV, reading and entertaining. The floating high-gloss cabinetry by JWH anchors the TV and open shelves above, while providing valuable storage for the TV equipment.

 Grey Heron Interiors
The mix of blues, greens, and sand tones create the overall 'shore' palette for the space. The drapes and area rug are from West Elm. Furniture is from Oskar Huber.
 Pierre Jean-Baptiste Interiors
We revamped the family room, sunroom, kitchen, and powder room spaces in this home. We added new flooring, furniture, lighting, soffit with LED lighting, kitchen cabinetry and appliances. We also were sure to include new window treatments for the space. The main family room's crystal chandelier is another sensational addition leaving guests inspired and joyful.
153