
Search results for "Tv main" in Home Design Ideas

 Michels Homes
Photography: Landmark Photography | Interior Design: Studio M Interiors | Architecture: RDS Architects
Mid-sized elegant formal and open concept dark wood floor and brown floor living room photo in Minneapolis with beige walls, no fireplace and a wall-mounted tv
Mid-sized elegant formal and open concept dark wood floor and brown floor living room photo in Minneapolis with beige walls, no fireplace and a wall-mounted tv

 James River Construction, LLC.
This family living room is right off the main entrance to the home. Intricate molding on the ceiling makes the space feel cozy and brings in character. A beautiful tiled fireplace pulls the room together and big comfy couches and chairs invite you in.
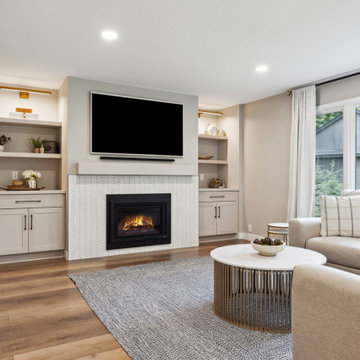
 Pinnacle Design & Remodeling
Once again another sunken living room, with an existing wood-burning fireplace, falling apart cabinetry, and no electrical overhead lighting we helped transform this space into a light, bright, and airy family room with a new electric fireplace, new cabinetry for storage, and more!
Find the right local pro for your project
 Michels Homes
Photography: Landmark Photography | Interior Design: Studio M Interiors | Architecture: RDS Architects
Inspiration for a mid-sized timeless formal and open concept dark wood floor and brown floor living room remodel in Minneapolis with beige walls, no fireplace and a wall-mounted tv
Inspiration for a mid-sized timeless formal and open concept dark wood floor and brown floor living room remodel in Minneapolis with beige walls, no fireplace and a wall-mounted tv

 Pierre Jean-Baptiste Interiors
We revamped the family room, sunroom, kitchen, and powder room spaces in this home. We added new flooring, furniture, lighting, soffit with LED lighting, kitchen cabinetry and appliances. We also were sure to include new window treatments for the space. The main family room's crystal chandelier is another sensational addition leaving guests inspired and joyful.

 Design Connection, Inc.
This new layout, in addition to the new swivel chairs and the custom sectional, creates a comfortable place for conversation for the entire family of six, while allowing for the room to feel open and connected to the rest of the home. See all of the Before & After pictures of this project here: http://www.designconnectioninc.com/main-level-transformation-a-design-connection-inc-featured-project/
Design Connection, Inc. provided: space planning, countertops, tile and stone, light fixtures, custom furniture, painting, hardwood floors and all other installations and as well project management.

 Sunnylea Homes
In this Main Floor Renovation, New hardwood floors were installed; custom built in cabinetry with fireplace, newpatio door, Finished beatuifully with light gray paint



 Forte Building Group, LLC
Large elegant open concept medium tone wood floor and brown floor living room photo in Nashville with beige walls, a standard fireplace, a stone fireplace and a wall-mounted tv

 TASOS KOKORIS AIA, LEED AP
Great Room, balcony - Photo: Tim Lee Photography
Example of a large mountain style formal and open concept medium tone wood floor and brown floor living room design in New York with beige walls, a standard fireplace, a stone fireplace and a wall-mounted tv
Example of a large mountain style formal and open concept medium tone wood floor and brown floor living room design in New York with beige walls, a standard fireplace, a stone fireplace and a wall-mounted tv

 Home Expressions Interiors by Laura Bloom Inc.
Approx. 1800 square foot basement where client wanted to break away from their more formal main level. Requirements included a TV area, bar, game room, guest bedroom and bath. Having previously remolded the main level of this home; Home Expressions Interiors was contracted to design and build a space that is kid friendly and equally comfortable for adult entertaining. Mercury glass pendant fixtures coupled with rustic beams and gray stained wood planks are the highlights of the bar area. Heavily grouted brick walls add character and warmth to the back bar and media area. Gray walls with lighter hued ceilings along with simple craftsman inspired columns painted crisp white maintain a fresh and airy feel. Wood look porcelain tile helps complete a space that is durable and ready for family fun.

 Cypress Homes, Inc.
This great room has numerous windows to allow in natural light. This realstone panel fireplace is the main feature in the room with a painted mantel on the top and a TV mounted over it.


 Michels Homes
Architecture: RDS Architects | Photography: Landmark Photography
Large arts and crafts open concept medium tone wood floor and brown floor family room photo in Minneapolis with beige walls, a standard fireplace, a brick fireplace and a concealed tv
Large arts and crafts open concept medium tone wood floor and brown floor family room photo in Minneapolis with beige walls, a standard fireplace, a brick fireplace and a concealed tv

Sponsored
Columbus, OH

Hope Restoration & General Contracting
Columbus Design-Build, Kitchen & Bath Remodeling, Historic Renovations
 Pierre Jean-Baptiste Interiors
We revamped the family room, sunroom, kitchen, and powder room spaces in this home. We added new flooring, furniture, lighting, soffit with LED lighting, kitchen cabinetry and appliances. We also were sure to include new window treatments for the space. The main family room's crystal chandelier is another sensational addition leaving guests inspired and joyful.
 Pierre Jean-Baptiste Interiors
We revamped the family room, sunroom, kitchen, and powder room spaces in this home. We added new flooring, furniture, lighting, soffit with LED lighting, kitchen cabinetry and appliances. We also were sure to include new window treatments for the space. The main family room's crystal chandelier is another sensational addition leaving guests inspired and joyful.
 Pierre Jean-Baptiste Interiors
We revamped the family room, sunroom, kitchen, and powder room spaces in this home. We added new flooring, furniture, lighting, soffit with LED lighting, kitchen cabinetry and appliances. We also were sure to include new window treatments for the space. The main family room's crystal chandelier is another sensational addition leaving guests inspired and joyful.


Sponsored
Columbus, OH

Snider & Metcalf Interior Design, LTD
Leading Interior Designers in Columbus, Ohio & Ponte Vedra, Florida

 Bella Casa
In the main living area, the custom leather sectional offers views for TV watching as well as the city views. Matching swivel chairs add additional viewing options. The wall with the TV and built-ins was modified to take a larger TV and provide more shelves and lighting for family photo’s and accessories.

 Castle Building Company
Living room with a cutout wall
Large trendy open concept light wood floor family room photo in Denver with beige walls, a wall-mounted tv, a standard fireplace and a stone fireplace
Large trendy open concept light wood floor family room photo in Denver with beige walls, a wall-mounted tv, a standard fireplace and a stone fireplace

 Viva Design - Interior Design Studio
Photo: Tadeusz Poźniak
Example of a large minimalist formal and loft-style dark wood floor living room design with beige walls, a corner fireplace, a tile fireplace and a media wall
Example of a large minimalist formal and loft-style dark wood floor living room design with beige walls, a corner fireplace, a tile fireplace and a media wall
154