
Search results for "Tv main" in Home Design Ideas

 Inspired By Design, LLC
Jeff Davis, JW Imagery
Family room - large transitional open concept medium tone wood floor family room idea in Denver with beige walls, a two-sided fireplace, a tile fireplace and a media wall
Family room - large transitional open concept medium tone wood floor family room idea in Denver with beige walls, a two-sided fireplace, a tile fireplace and a media wall
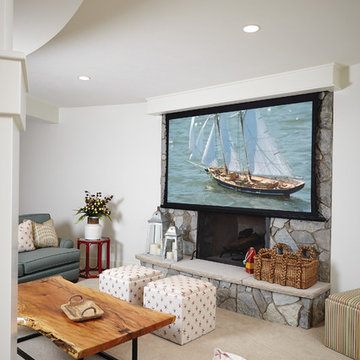
 David C Bos Homes
This seating area is off the main dining room and features a fire place and a retractable TV screen.
Example of a beach style home design design in Grand Rapids
Example of a beach style home design design in Grand Rapids

 Pierre Jean-Baptiste Interiors
We revamped the family room, sunroom, kitchen, and powder room spaces in this home. We added new flooring, furniture, lighting, soffit with LED lighting, kitchen cabinetry and appliances. We also were sure to include new window treatments for the space. The main family room's crystal chandelier is another sensational addition leaving guests inspired and joyful.
Find the right local pro for your project

 Metropolitan Cabinets & Countertops
Eric Roth Photography
Kitchen - huge contemporary u-shaped dark wood floor kitchen idea in Boston with a farmhouse sink, flat-panel cabinets, white cabinets, marble countertops, metallic backsplash, metal backsplash, stainless steel appliances and an island
Kitchen - huge contemporary u-shaped dark wood floor kitchen idea in Boston with a farmhouse sink, flat-panel cabinets, white cabinets, marble countertops, metallic backsplash, metal backsplash, stainless steel appliances and an island

 Tom Felton Architect
The Family Room addition is lofty with white washed scissor beams and ceiling planking. The fireplace, bookshelves and TV are integrated into the paneled wall. Interior Design by Barbara Gisel.

 AccentPositives Home Staging
Staged by AccentPositives Home Staging
Photos by Jared Tafua Platinum HD
Example of a small trendy open concept laminate floor and brown floor living room design in Los Angeles with gray walls, a standard fireplace and a tv stand
Example of a small trendy open concept laminate floor and brown floor living room design in Los Angeles with gray walls, a standard fireplace and a tv stand

 DreamMaker Bath and Kitchen - Utah
These clients didn't hate their current kitchen layout, but they wanted to bring the kitchen up to date and to add a larger island. They updated the carpet in the living room as well as the fireplace in order to add cohesiveness to the new kitchen design. The kitchen includes white maple cabinets, gray quartz counter tops, and LVT flooring. They also updated the laundry and bathroom in the white maple cabinets. Finally, they updated the master bath with new counter tops.
Lyndsay Salazar Photography



 Lehigh Valley Interior Construction
Mid-sized mountain style underground concrete floor and beige floor basement photo in Philadelphia with brown walls

 AccentPositives Home Staging
Staged by AccentPositives Home Staging
Photos by Jared Tafua Platinum HD
Small trendy open concept laminate floor and brown floor living room photo in Los Angeles with gray walls, a standard fireplace and a tv stand
Small trendy open concept laminate floor and brown floor living room photo in Los Angeles with gray walls, a standard fireplace and a tv stand

 post architecture inc
Revelateur
Danish open concept family room photo in Toronto with white walls, a standard fireplace, a metal fireplace and a concealed tv
Danish open concept family room photo in Toronto with white walls, a standard fireplace, a metal fireplace and a concealed tv
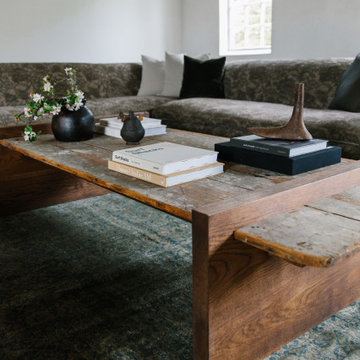
 Moore House Design
A Full scale Design, Renovation & Furnishings project for our Coasters Chance Cottage in Cutler, Maine. This story was featured on Magnolia Network & Discovery Plus On The Show “A Designers Profile” Season 2 Episode 5.
This showcase is full of the start to finish within a renovation and the design & attention to detail that Moore House Design Creates. Full of rich tones, textural plaster, and plenty of Custom Moore House Designed Furnishings.
FEATURED ON TV: MAGNOLIA NETWORK & DISCOVERY PLUS
TV SHOW: A DESIGNERS PROFILE - SEASON 2 -EPISODE 5

 Neal's Design Remodel
A cramped butler's pantry was opened up into a bar area with plenty of storage space and adjacent to a wine cooler. Bar countertop is Petro Magma Granite, cabinets are Brookhaven in Ebony on Oak. Other cabinets in the kitchen are white on maple; the contrast is a nice way to separate space within the same room.
Neals Design Remodel
Robin Victor Goetz



 Dan Nelson, Designs Northwest Architects
Living room. Photography by Stephen Brousseau.
Mid-sized minimalist open concept dark wood floor and brown floor living room photo in Seattle with white walls, a standard fireplace, a stone fireplace and a concealed tv
Mid-sized minimalist open concept dark wood floor and brown floor living room photo in Seattle with white walls, a standard fireplace, a stone fireplace and a concealed tv
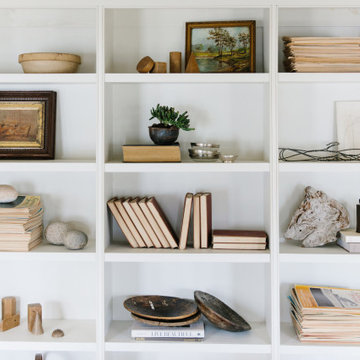 Moore House Design
A Full scale Design, Renovation & Furnishings project for our Coasters Chance Cottage in Cutler, Maine. This story was featured on Magnolia Network & Discovery Plus On The Show “A Designers Profile” Season 2 Episode 5.
This showcase is full of the start to finish within a renovation and the design & attention to detail that Moore House Design Creates. Full of rich tones, textural plaster, and plenty of Custom Moore House Designed Furnishings.
FEATURED ON TV: MAGNOLIA NETWORK & DISCOVERY PLUS
TV SHOW: A DESIGNERS PROFILE - SEASON 2 -EPISODE 5



Sponsored
Sunbury, OH

J.Holderby - Renovations
Franklin County's Leading General Contractors - 2X Best of Houzz!

 Adonis Kitchen & Bath
TV hidden in main vanity mirror
Huge trendy master black and white tile and porcelain tile porcelain tile and white floor freestanding bathtub photo in Cleveland with a bidet, white walls, a hinged shower door and black countertops
Huge trendy master black and white tile and porcelain tile porcelain tile and white floor freestanding bathtub photo in Cleveland with a bidet, white walls, a hinged shower door and black countertops
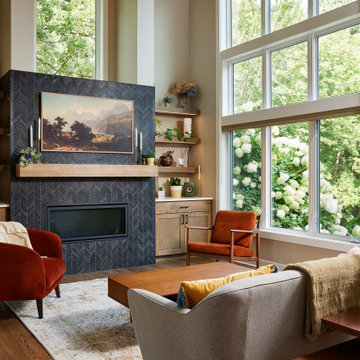
 Murphy Bros. Design | Build | Remodel
This living room combines modern and eclectic style with warm, rustic charm. At the heart of the space is a striking black chevron tile electric fireplace, which serves as a bold focal point, drawing the eye and creating a sense of drama. The intricate tile pattern adds depth and texture, while the sleek electric design offers both convenience and ambiance. Paired with stained cabinetry, mantle, and floating shelves for added character and practical storage.

 Jackson Design & Remodeling
Jackson Design and Remodeling
Family room - 1960s open concept medium tone wood floor family room idea in San Diego with white walls and a wall-mounted tv
Family room - 1960s open concept medium tone wood floor family room idea in San Diego with white walls and a wall-mounted tv
152