
Search results for "Two dishwashers" in Home Design Ideas

 Designs by Craig Veenker
Large transitional u-shaped medium tone wood floor and brown floor eat-in kitchen photo in Salt Lake City with an undermount sink, shaker cabinets, white cabinets, quartz countertops, beige backsplash, mosaic tile backsplash, paneled appliances and two islands
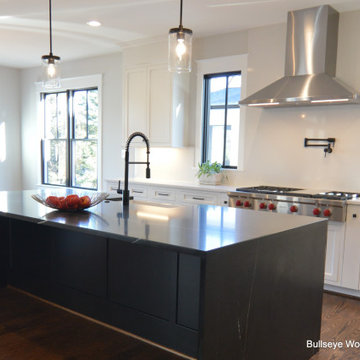
 Bullseye Wood Specialties, L.L.C
Galley kitchen features custom inset cabinetry in Frosty White with 48" Wolf Range top. Dine in island features Ebony cabinetry with apron sink flanked by two dishwashers. Island had waterfall counter top sides.


Find the right local pro for your project
 Bullseye Wood Specialties, L.L.C
Custom kitchen cabinetry provided by Bullseye Wood Specialties for luxury custom home built by M R Custom Homes in Arlington. Kitchen features inset white custom two-tiered cabinets, 48" Wolf range flanked by spice pull out and vertical storage pull out, trash pull out, apron sink, prep sink, two dishwashers, lazy susan, expansive dine in island in contrasting ebony finish.

 Kitchens By Gedney
Features: integrated Sub-Zero refrigerator, paneled Sub-Zero under counter wine storage, Wolf oven, Wolf steam oven, Wolf warming drawer, Wolf range-top, Wolf under counter micro-drawer, wood mantle hood, Bosch built-in coffee maker, farmhouse sink, integrated dishwasher, stacked upper cabinets with seedy mullioned glass inserts, pot filler, two-tiered island

 Better Living SoCal
Example of a mid-century modern l-shaped enclosed kitchen design in Orange County with an undermount sink, flat-panel cabinets, blue cabinets, wood countertops, black appliances and white walls

 Alair Homes Houston
This spacious open-concept design makes it a kitchen perfect for entertaining. The clean lines and two-tone finish of the cabinetry offer a contemporary feel, and lots of storage. Features an oversized island with Arizona Tile Mont Clair Satin counters and Wolf/Subzero appliances and dual dishwasher.



 Nancy Finneson | DeMane Design
These great cooks needed a space that allowed for entertaining and multiple work zones. Storage was optimized and is efficient with pull-outs and dividers. The kitchen has almost doubled in size and now includes two dishwashers for easy clean up. Lighting was appointed with sparkling pendants, task lighting under cabinets and even the island has a soft glow. A happy space with room to work and entertain. Photo: DeMane Design
Winner: 1st Place ASID WA, Large Kitchen

 Build Prestige Homes Pty Ltd
Classic kitchen with 2 tone cabinetry, Ilve freestanding cooker, Ilve wall oven, integrated microwave, integrated Miele dishwashers, 2 sinks, fireclay sink, 2 x Fisher & Paykel stainless steel fridges, large butler's pantry with sink and dishwasher, pressed metal look backsplash, 40mm thick stone, glass front cabinets, pendant lighting, 2 pack finish, shaker profile doors cabinetry, bamboo style handles, Perrin & Rowe tap with bridge feature and pull out veggie spray, large island bench.

 Nar Design Group
Our carpenters labored every detail from chainsaws to the finest of chisels and brad nails to achieve this eclectic industrial design. This project was not about just putting two things together, it was about coming up with the best solutions to accomplish the overall vision. A true meeting of the minds was required around every turn to achieve "rough" in its most luxurious state.
Featuring multiple Columbia Cabinet finishes; contrasting backsplashes, wall textures and flooring are all part of what makes this project so unique! Features include: Sharp microwave drawer, glass front wine fridge, fully integrated dishwasher, Blanco compost bin recessed into the counter, Walnut floating shelves, and barn house lighting.
PhotographerLink

 Dream Kitchens
Inspiration for a huge u-shaped medium tone wood floor eat-in kitchen remodel in Detroit with an undermount sink, shaker cabinets, white cabinets, quartz countertops, white backsplash, subway tile backsplash, stainless steel appliances and an island

 ACH Design LLC
Paige Allodi, ACH DESIGN LLC
Inspiration for a large timeless u-shaped medium tone wood floor open concept kitchen remodel in Seattle with a farmhouse sink, beaded inset cabinets, white cabinets, granite countertops, beige backsplash, ceramic backsplash, paneled appliances and an island
Inspiration for a large timeless u-shaped medium tone wood floor open concept kitchen remodel in Seattle with a farmhouse sink, beaded inset cabinets, white cabinets, granite countertops, beige backsplash, ceramic backsplash, paneled appliances and an island

Sponsored
Plain City, OH

The Creative Kitchen Company
Columbus Area Kitchen Remodeling and Refacing Professional

 Precision Cabinetry and Design
Stephanie Russo
Inspiration for a transitional kitchen remodel in Sacramento
Inspiration for a transitional kitchen remodel in Sacramento

 Jon Cancelino Photography
Inspiration for a transitional l-shaped dark wood floor and brown floor open concept kitchen remodel in Tampa with a farmhouse sink, shaker cabinets, white cabinets, stainless steel appliances, an island and beige countertops

 Dixon Projects
The kitchen opens up to a rear deck and features a white kitchen island and breakfast bar with Caesarstone quartz countertops. The kitchen has stainless steel appliances including a Bertazzoni gas range + hood, Bosch dishwasher, and Summit wine cooler. All hardware is polished nickel and the back splash is made from glossy white tile. Two unique pendant lights from restoration hardware are hung from the ceiling above the island.

 KitchenVisions
Beverage center close to dining, perfect for entertaining. http://www.kitchenvisions.com


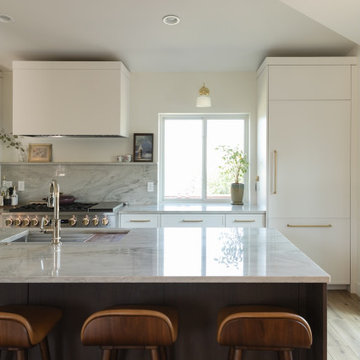


 Board & Vellum
A wall of walnut cabinets conceal major appliances and provide a backdrop for shallow depth white cabinets to recede between then.
Photography by Ocular Proof.

 Acumen Builders
Styled By: Geralyn Gormley of Acumen Builders
Large trendy galley light wood floor and brown floor eat-in kitchen photo in Phoenix with an undermount sink, flat-panel cabinets, gray cabinets, quartz countertops, stainless steel appliances and an island
Large trendy galley light wood floor and brown floor eat-in kitchen photo in Phoenix with an undermount sink, flat-panel cabinets, gray cabinets, quartz countertops, stainless steel appliances and an island
147