
Search results for "Two dishwashers" in Home Design Ideas

 Jenkins Design Build
This kitchen features two sinks, two dishwashers custom cabinets and island with open storage. The bar seats five with plenty of concealed storage.
Photo by John Bishop

 G. Christianson Construction, Inc.
This beautiful Craftsman style Passive House has a carbon footprint 20% that of a typically built home in Oregon. Its 12-in. thick walls with cork insulation, ultra-high efficiency windows and doors, solar panels, heat pump hot water, Energy Star appliances, fresh air intake unit, and natural daylighting keep its utility bills exceptionally low.
Jen G. Pywell

Find the right local pro for your project


 Acumen Builders
Styled By: Geralyn Gormley of Acumen Builders
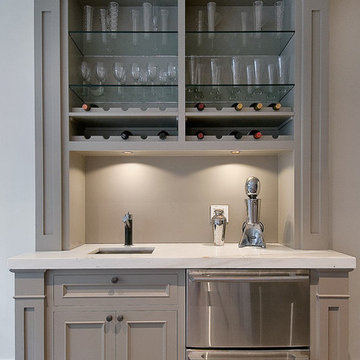
Large trendy galley light wood floor and brown floor eat-in kitchen photo in Phoenix with an undermount sink, flat-panel cabinets, gray cabinets, quartz countertops, stainless steel appliances and an island
Large trendy galley light wood floor and brown floor eat-in kitchen photo in Phoenix with an undermount sink, flat-panel cabinets, gray cabinets, quartz countertops, stainless steel appliances and an island
 Acumen Builders
Styled By: Geralyn Gormley of Acumen Builders
Inspiration for a large contemporary galley light wood floor and brown floor eat-in kitchen remodel in Phoenix with an undermount sink, flat-panel cabinets, gray cabinets, quartz countertops, stainless steel appliances and an island
Inspiration for a large contemporary galley light wood floor and brown floor eat-in kitchen remodel in Phoenix with an undermount sink, flat-panel cabinets, gray cabinets, quartz countertops, stainless steel appliances and an island
 Acumen Builders
Styled By: Geralyn Gormley of Acumen Builders
Large trendy galley light wood floor and brown floor eat-in kitchen photo in Phoenix with an undermount sink, flat-panel cabinets, gray cabinets, quartz countertops, stainless steel appliances and an island
Large trendy galley light wood floor and brown floor eat-in kitchen photo in Phoenix with an undermount sink, flat-panel cabinets, gray cabinets, quartz countertops, stainless steel appliances and an island


 LDB Design
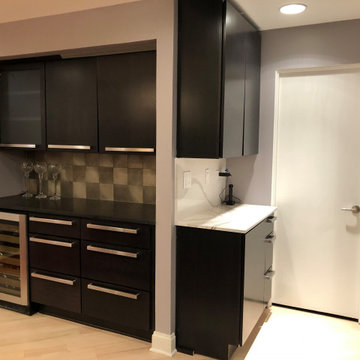
New kitchen highlights the two-story ceiling with new ebony stacked cabinets, pantry wall with a feature fireplace and a new streamlined island with a dishwasher and microwave drawer. The wall between the kitchen and dining room was taken out to marry the two spaces and open the rooms to the rest of the first floor.

 ACH Design LLC
Paige Allodi, ACH DESIGN LLC
Inspiration for a mid-sized timeless open concept medium tone wood floor family room remodel in Seattle with beige walls, a standard fireplace, a stone fireplace and a wall-mounted tv
Inspiration for a mid-sized timeless open concept medium tone wood floor family room remodel in Seattle with beige walls, a standard fireplace, a stone fireplace and a wall-mounted tv

 Creative Cabinets and Fine Finishes, LLC
Perimeter cabinets refinished to an off white finish. Island refinished to a walnut woodgrain finish. Add ons include new raised side panels, crown & light rail molding, corbels & glass door. New countertops include Absolute Black Honed granite on perimeter and Super White Quartzite on Island. The backsplash is Carrara subway tile. Refrigerator surround was rebuilt with new trim on the sides and top to attach the cabinets above to give it a custom look. New crown molding to tie this area in with the surrounding perimeter cabinets.

 DEANE Inc | Distinctive Design & Cabinetry
A modern kitchen custom made by DEANE inc featuring color splashes of lime green to add individual style to its stainless steel appliances, marble countertop, and custom cabinetry.
Photography by Jane Beiles

 Spotlight Design Center
Spotlight Kitchen And Bath Inc
Example of a large classic u-shaped dark wood floor eat-in kitchen design in Boston with a farmhouse sink, beaded inset cabinets, white cabinets, granite countertops, beige backsplash, stone tile backsplash, paneled appliances and an island
Example of a large classic u-shaped dark wood floor eat-in kitchen design in Boston with a farmhouse sink, beaded inset cabinets, white cabinets, granite countertops, beige backsplash, stone tile backsplash, paneled appliances and an island

 LAURA MILLER Interior Design
Laurence Taylor, Taylor Architectural Photography
Kitchen - coastal kitchen idea in Tampa
Kitchen - coastal kitchen idea in Tampa

Sponsored
Sunbury, OH

J.Holderby - Renovations
Franklin County's Leading General Contractors - 2X Best of Houzz!

 Penterman Kitchens
This kitchen would inspire anyone to cook with these rich Candlelight stained Maple wood cabinets and beautiful warm granite counters.
Eat-in kitchen - mid-sized traditional l-shaped eat-in kitchen idea in New York with an undermount sink, raised-panel cabinets, dark wood cabinets, granite countertops, beige backsplash, subway tile backsplash, stainless steel appliances and an island
Eat-in kitchen - mid-sized traditional l-shaped eat-in kitchen idea in New York with an undermount sink, raised-panel cabinets, dark wood cabinets, granite countertops, beige backsplash, subway tile backsplash, stainless steel appliances and an island

 Russell Outdoor Living + Custom Pools
WHAT IT HAS: Faux Negative Edge Pool with Glass Mosaic Tile, Travertine Paver Deck with Black Star Gravel Inlays, PebbleSheen Ocean Blue Interior and two American Fireglass Modern Fire Pits. !!WOW!! The brilliance continues in the Outdoor Kitchen with the Black Pearl Granite Bar and Countertop, Black Faucet and Black Granite Sink, Stainless Steel Fridge, Stainless Steel Grill and the convenience of a Stainless Steel Dishwasher! (Yes, a Dishwasher!) GORGEOUS!!
This amazing Custom Pool with beautiful Fire Features and powerhouse Outdoor Kitchen is made for entertaining and WE BUILT IT TO LAST!
 Russell Outdoor Living + Custom Pools
WHAT IT HAS: Faux Negative Edge Pool with Glass Mosaic Tile, Travertine Paver Deck with Black Star Gravel Inlays, PebbleSheen Ocean Blue Interior and two American Fireglass Modern Fire Pits. !!WOW!! The brilliance continues in the Outdoor Kitchen with the Black Pearl Granite Bar and Countertop, Black Faucet and Black Granite Sink, Stainless Steel Fridge, Stainless Steel Grill and the convenience of a Stainless Steel Dishwasher! (Yes, a Dishwasher!) GORGEOUS!!
This amazing Custom Pool with beautiful Fire Features and powerhouse Outdoor Kitchen is made for entertaining and WE BUILT IT TO LAST!
 KSI Kitchen & Bath
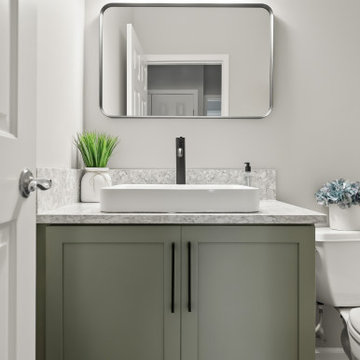
When we first met with these homeowners, they were in the middle of a stressful situation – a dishwasher flood had damaged several rooms on the main floor of their home, including the kitchen and two powder rooms. Our goal as their designer was to help them not only restore what was lost, but reimagine their space into something even better than before.


 Kitchens By Gedney
Features: integrated Sub-Zero refrigerator, paneled Sub-Zero under counter wine storage, Wolf oven, Wolf steam oven, Wolf warming drawer, Wolf range-top, Wolf under counter micro-drawer, wood mantle hood, Bosch built-in coffee maker, farmhouse sink, integrated dishwasher, stacked upper cabinets with seedy mullioned glass inserts, pot filler, two-tiered island

 Michael Nash Design, Build & Homes
Before kitchen
Inspiration for a transitional kitchen remodel in DC Metro with white cabinets, granite countertops, white backsplash and an island
Inspiration for a transitional kitchen remodel in DC Metro with white cabinets, granite countertops, white backsplash and an island

 Deco Design
Another view
Photo by Kimball Ungerman
Eat-in kitchen - small traditional galley eat-in kitchen idea in Salt Lake City with a single-bowl sink, shaker cabinets, medium tone wood cabinets, granite countertops, metallic backsplash, metal backsplash and stainless steel appliances
Eat-in kitchen - small traditional galley eat-in kitchen idea in Salt Lake City with a single-bowl sink, shaker cabinets, medium tone wood cabinets, granite countertops, metallic backsplash, metal backsplash and stainless steel appliances
149