
Search results for "Two dishwashers" in Home Design Ideas

 YesterTec Design Company
In a wonderful cottage that is almost completed, this antique white sink workstation is flanked by two of our Infill units that are less in depth and height than the central unit. In this way, the main piece still looks like a piece of furniture. Two plate racks flank the window. The 'hearth style range' in the foreground to the right, conceals an oven below a gas cook top with a concealed fan above. A Liebherr refrigerator is concealed on the left.

 HALLETT & Co.
This pre-civil war post and beam home built circa 1860 features restored woodwork, reclaimed antique fixtures, a 1920s style bathroom, and most notably, the largest preserved section of haint blue paint in Savannah, Georgia. Photography by Atlantic Archives


Find the right local pro for your project


 Stacey Kocevar Designs, LLC
This final view of the award-winning Harrisburg, PA kitchen highlights the custom cabinetry and millwork details carried throughout the design. The furniture-style prep island features layered panels, substantial molding and concealed end storage, while the dishwasher at the end of the perimeter run is hidden behind a custom cabinet front designed to appear as two inset drawers. On the adjoining appliance wall, a decorative valance toe detail adds another furniture-inspired finishing touch to the custom cabinetry.



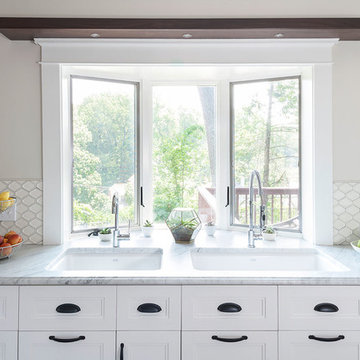


 Bilotta Kitchen & Home
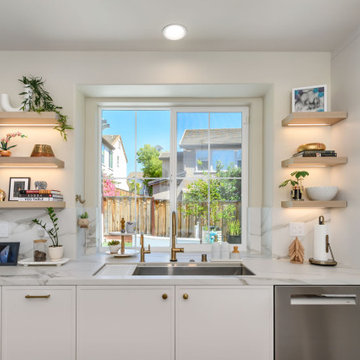
Bilotta Senior Designer, Tom Vecchio and Lauren Stanley of Alive + Kicking Design were faced with a closed-in U-shaped kitchen that less inventive minds would have assumed offered few options, since the wall facing the “U” contained two below-counter-height windows that couldn’t be altered. They were undeterred by that obstacle. They removed the peninsula and instead placed an “island” against the wall between the windows, totally ignoring the fact that both sides of the countertop would slightly overlap the windows.
The island is home to the sink and dishwasher, and even includes additional storage under the seating overhang. In this new configuration, the kitchen now offers direct access to the apartment’s entrance. Without the circuitous route around the peninsula, the improved flow immediately makes the space feel larger. Choosing Bilotta’s private label cabinetry in a sleek modern style in a whisper-soft shade of gray (Benjamin Moore’s Balboa Mist) also added to the voluminous feeling of the space. Both the backsplash and countertops are Silestone’s Eternal Calacatta Classic. Photography is by Kelsey Ann Rose.


 Patrick Dyke Collaborative l.l.c.
Dayna Flory Interiors
Martin Vecchio Photography
Large transitional l-shaped medium tone wood floor and brown floor eat-in kitchen photo in Detroit with an island, a farmhouse sink, shaker cabinets, blue cabinets, white backsplash, paneled appliances and white countertops
Large transitional l-shaped medium tone wood floor and brown floor eat-in kitchen photo in Detroit with an island, a farmhouse sink, shaker cabinets, blue cabinets, white backsplash, paneled appliances and white countertops
 CARNEMARK design + build
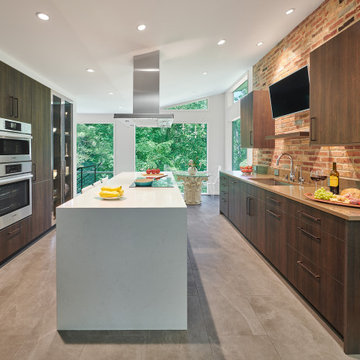
Dark vertical grain cabinetry adds height to this galley kitchen. The cleaning zone’s sink, dishwasher, and trash/recycling center line the exposed brick wall, while the opposite wall integrates a fridge, two ovens, and pantry. In between, the elongated white island features a cooktop, microwave drawer, and sleek stainless hood with ample room to prep or pull up a stool.

Sponsored
Sunbury, OH

J.Holderby - Renovations
Franklin County's Leading General Contractors - 2X Best of Houzz!
 Designed with Grace & Joy
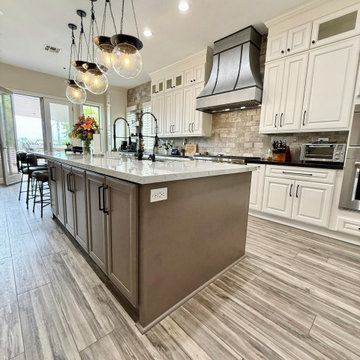
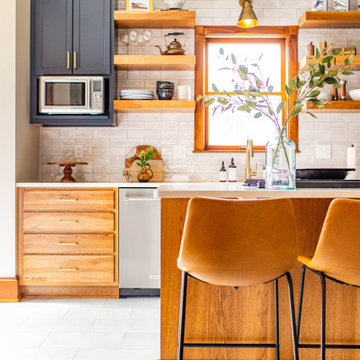
This kitchen project is a beautiful blend of timeless design and everyday function. Featuring porcelain brick-look surfaces, striking quartzite, wood look cabinetry on the island, and soft muted neutrals throughout, the space feels warm, elevated, and inviting. Mixed metals add a refined two-tone look, while a massive sink, dual appliances, and two dishwashers make this kitchen as practical as it is stunning finished off with thoughtfully styled stools that complete the space.

 Court Atkins Group
Large elegant u-shaped medium tone wood floor eat-in kitchen photo in Charleston with an undermount sink, beaded inset cabinets, white cabinets, granite countertops, stainless steel appliances, gray walls and an island


 Jaeger & Ernst Custom Cabinetmakers
Nantucket is a small island vacation destination off the mainland of Massachusetts. The appeal of the villages is due to the restrained New England architecture, beaches, sailing, fishing, golf and quaint shops. Regulations imposed by the towns restrict the height and size of new homes and remodeling of existing homes. In consequence to this concern for scale and habitat architects are known for creative utilization of interior spaces. Created by Bentley and Churchill Architects this cottage is a wonderful example of fully utilized space, easy living interiors and with an eye towards the timelessness of the island.
Jaeger & Ernst cabinetmakers were chosen for our design sensibility, craftsmanship and an ability to move seamlessly between cabinetry, furniture and millwork. Although each portion of the home is complex in it’s fitting and structure the overall impression is one of inviting simplicity.
In this photo the end two drawers are fronts on Miele dishwashers. The wall paneling remains exposed on the upper cabinets serving two functions: the room remains larger visually and everything is easily known for use. The Wolf range is nested in the hearth – all the mess, smells and fuss are contained.

Sponsored
Plain City, OH

The Creative Kitchen Company
Columbus Area Kitchen Remodeling and Refacing Professional

 Russell Outdoor Living + Custom Pools
WHAT IT HAS: Faux Negative Edge Pool with Glass Mosaic Tile, Travertine Paver Deck with Black Star Gravel Inlays, PebbleSheen Ocean Blue Interior and two American Fireglass Modern Fire Pits. !!WOW!! The brilliance continues in the Outdoor Kitchen with the Black Pearl Granite Bar and Countertop, Black Faucet and Black Granite Sink, Stainless Steel Fridge, Stainless Steel Grill and the convenience of a Stainless Steel Dishwasher! (Yes, a Dishwasher!) GORGEOUS!!
This amazing Custom Pool with beautiful Fire Features and powerhouse Outdoor Kitchen is made for entertaining and WE BUILT IT TO LAST!


150