
Search results for "Two dishwashers" in Home Design Ideas
 LDB Design
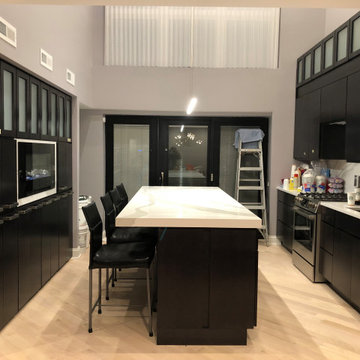
New kitchen highlights the two-story ceiling with new ebony stacked cabinets, pantry wall with a feature fireplace and a new streamlined island with a dishwasher and microwave drawer. The wall between the kitchen and dining room was taken out to marry the two spaces and open the rooms to the rest of the first floor.

 Taylor Bryan Company
Inspiration for a mid-sized timeless galley medium tone wood floor eat-in kitchen remodel with an undermount sink, shaker cabinets, white cabinets, quartz countertops, stainless steel appliances, a peninsula and white countertops

 Acumen Builders
Styled By: Geralyn Gormley of Acumen Builders
Inspiration for a large contemporary galley light wood floor and brown floor eat-in kitchen remodel in Phoenix with an undermount sink, flat-panel cabinets, gray cabinets, quartz countertops, stainless steel appliances and an island
Inspiration for a large contemporary galley light wood floor and brown floor eat-in kitchen remodel in Phoenix with an undermount sink, flat-panel cabinets, gray cabinets, quartz countertops, stainless steel appliances and an island
Find the right local pro for your project

 Henry Kate Design Co.
A rustic modern kitchen done by Melanie Metting of Henry Kate Design Co.
Photo credit: Connie Segura
Eat-in kitchen - transitional u-shaped eat-in kitchen idea in Houston with an undermount sink, shaker cabinets, gray cabinets, granite countertops, white backsplash, porcelain backsplash and stainless steel appliances
Photo credit: Connie Segura
Eat-in kitchen - transitional u-shaped eat-in kitchen idea in Houston with an undermount sink, shaker cabinets, gray cabinets, granite countertops, white backsplash, porcelain backsplash and stainless steel appliances

 Concepts by Design
Large elegant single-wall porcelain tile open concept kitchen photo with an undermount sink, beaded inset cabinets, granite countertops, an island, dark wood cabinets, beige backsplash, porcelain backsplash and stainless steel appliances

 Superior Woodcraft, Inc.
The exposed brick, wooden floor, gray cabinetry, black range, stainless steel appliances, glass doors, wood and stone counter tops provide a wide range of textures and colors that provide a nice warm feeling.

 Karen Smuland Architect, LLC
Cheryl McIntosh Photographer | greatthingsaredone.com
Mid-sized danish l-shaped medium tone wood floor and brown floor eat-in kitchen photo with an undermount sink, flat-panel cabinets, white cabinets, concrete countertops, white backsplash, ceramic backsplash, paneled appliances, an island and gray countertops
Mid-sized danish l-shaped medium tone wood floor and brown floor eat-in kitchen photo with an undermount sink, flat-panel cabinets, white cabinets, concrete countertops, white backsplash, ceramic backsplash, paneled appliances, an island and gray countertops

Sponsored
Sunbury, OH

J.Holderby - Renovations
Franklin County's Leading General Contractors - 2X Best of Houzz!


 Hurst Design Build Remodel
Darren Sinnett
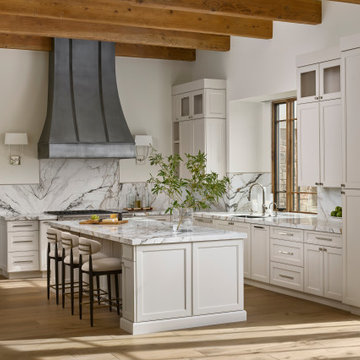
Kitchen - large contemporary u-shaped light wood floor and beige floor kitchen idea in Cleveland with an undermount sink, shaker cabinets, black cabinets, quartz countertops, white backsplash, stone slab backsplash, paneled appliances and an island
Kitchen - large contemporary u-shaped light wood floor and beige floor kitchen idea in Cleveland with an undermount sink, shaker cabinets, black cabinets, quartz countertops, white backsplash, stone slab backsplash, paneled appliances and an island


 LDB Design
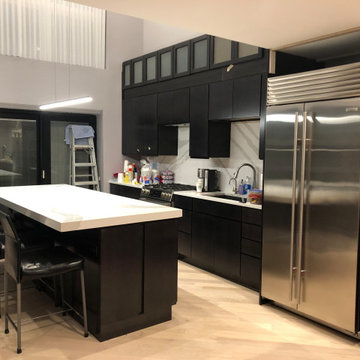
New kitchen highlights the two-story ceiling with new ebony stacked cabinets, pantry wall with a feature fireplace and a new streamlined island with a dishwasher and microwave drawer. The wall between the kitchen and dining room was taken out to marry the two spaces and open the rooms to the rest of the first floor.
 LDB Design
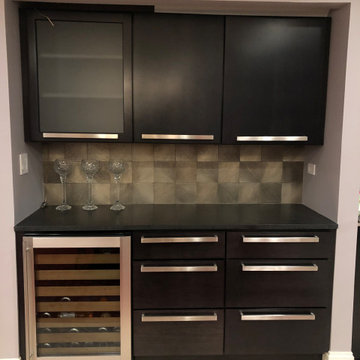
New kitchen highlights the two-story ceiling with new ebony stacked cabinets, pantry wall with a feature fireplace and a new streamlined island with a dishwasher and microwave drawer. The wall between the kitchen and dining room was taken out to marry the two spaces and open the rooms to the rest of the first floor.

 Griffin Design
Designed By: Robby & Lisa Griffin
Photos By: Desired Photo
Inspiration for a large timeless u-shaped medium tone wood floor and beige floor open concept kitchen remodel in Houston with an undermount sink, raised-panel cabinets, white cabinets, granite countertops, white backsplash, stone slab backsplash, two islands, paneled appliances and black countertops
Inspiration for a large timeless u-shaped medium tone wood floor and beige floor open concept kitchen remodel in Houston with an undermount sink, raised-panel cabinets, white cabinets, granite countertops, white backsplash, stone slab backsplash, two islands, paneled appliances and black countertops

Sponsored
Plain City, OH

The Creative Kitchen Company
Columbus Area Kitchen Remodeling and Refacing Professional

 Total Design Group, LLC
The kitchen is off of the great room, for interaction during the preparation of the meals. Open common area spaces are important for family interaction.

 Studio Dearborn
A hip young family moving from Boston tackled an enormous makeover of an antique colonial revival home in downtown Larchmont. The kitchen area was quite spacious but benefitted from a small bump out for a banquette and additional windows. Navy blue island and tall cabinetry matched to Benjamin Moore’s Van Deusen blue is balanced by crisp white (Benjamin Moore’s Chantilly Lace) cabinetry on the perimeter. The mid-century inspired suspended fireplace adds warmth and style to the kitchen. A tile covered range hood blends the ventilation into the walls. Brushed brass hardware by Lewis Dolan in a contemporary T-bar shape offer clean lines in a warm metallic tone.
White Marble countertops on the perimeter are balanced by white quartz composite on the island. Kitchen design and custom cabinetry by Studio Dearborn. Countertops by Rye Marble. Refrigerator--Subzero; Range—Viking French door oven--Viking. Dacor Wine Station. Dishwashers—Bosch. Ventilation—Best. Hardware—Lewis Dolan. Lighting—Rejuvenation. Sink--Franke. Stools—Soho Concept. Photography Adam Kane Macchia.

 Bsquared Construction
The Breakfast room. The renovation included a 4' addition to allow space for an island which the original kitchen did not have. Marvin Ultimate casement windows and fully tiled walls give the room a finished look. Further amenities include 72" Lacanche range and custom hood by Mitchel and Mitchel, polished brass pot filler, two large sinks, and two dishwashers. Fully integrated Appliances by Thermador. Crystal Cabinets provided the beaded inset in a custom white finish. White marble island top and countertops. Newly installed white oak hardwood floors were stained to match the home's existing floors.
Photo by Bsquared Construction/Carl Broussard

 I.Castillo Designs
Double Waste Bin within a pull out cabinet offering more functionality of your cabinet space.
Enclosed kitchen - large modern u-shaped terra-cotta tile enclosed kitchen idea in Jacksonville with an undermount sink, flat-panel cabinets, gray cabinets, quartz countertops, blue backsplash, glass tile backsplash, paneled appliances and no island
Enclosed kitchen - large modern u-shaped terra-cotta tile enclosed kitchen idea in Jacksonville with an undermount sink, flat-panel cabinets, gray cabinets, quartz countertops, blue backsplash, glass tile backsplash, paneled appliances and no island


 LDB Design
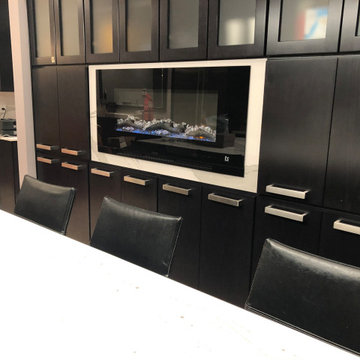
New kitchen highlights the two-story ceiling with new ebony stacked cabinets, pantry wall with a feature fireplace and a new streamlined island with a dishwasher and microwave drawer. The wall between the kitchen and dining room was taken out to marry the two spaces and open the rooms to the rest of the first floor.
 LDB Design
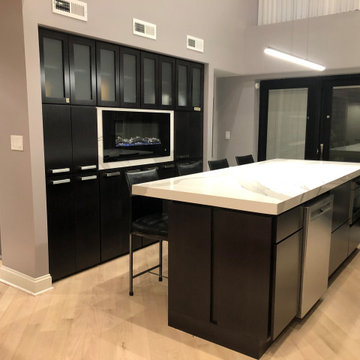
New kitchen highlights the two-story ceiling with new ebony stacked cabinets, pantry wall with a feature fireplace and a new streamlined island with a dishwasher and microwave drawer. The wall between the kitchen and dining room was taken out to marry the two spaces and open the rooms to the rest of the first floor.

 Remodeling Designs, Inc.
©2014 Daniel Feldkamp, Visual Edge Imaging Studios
Kitchen - large transitional u-shaped light wood floor and brown floor kitchen idea in Cincinnati with an undermount sink, shaker cabinets, light wood cabinets, granite countertops, beige backsplash, stainless steel appliances, an island and black countertops
Kitchen - large transitional u-shaped light wood floor and brown floor kitchen idea in Cincinnati with an undermount sink, shaker cabinets, light wood cabinets, granite countertops, beige backsplash, stainless steel appliances, an island and black countertops
148