
Search results for "Typhoon" in Home Design Ideas
 Signature Solid Surface
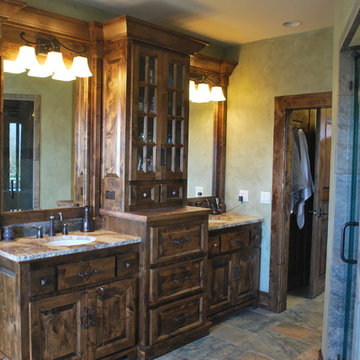
Bathroom - huge rustic master porcelain tile bathroom idea in Kansas City with an undermount sink, raised-panel cabinets, medium tone wood cabinets, granite countertops and beige walls
 Highland Design+Build
Photos by Butch Dill Photography

Example of a transitional l-shaped bamboo floor home bar design in Birmingham with shaker cabinets, medium tone wood cabinets, granite countertops, beige backsplash, stone tile backsplash, stainless steel appliances and an island
Example of a transitional l-shaped bamboo floor home bar design in Birmingham with shaker cabinets, medium tone wood cabinets, granite countertops, beige backsplash, stone tile backsplash, stainless steel appliances and an island
 Kitchens Designed by Vivienne, LLC
Casey Kidwell Photography
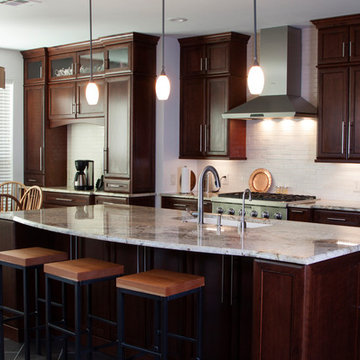
Example of a transitional kitchen design in Dallas
Example of a transitional kitchen design in Dallas
Find the right local pro for your project
 The Rockaway Company
True Homes Photography
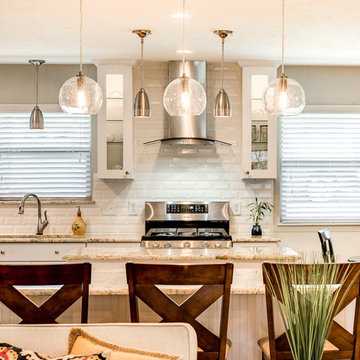
Large elegant galley porcelain tile and brown floor open concept kitchen photo in Dallas with an undermount sink, glass-front cabinets, white cabinets, granite countertops, white backsplash, subway tile backsplash, stainless steel appliances and two islands
Large elegant galley porcelain tile and brown floor open concept kitchen photo in Dallas with an undermount sink, glass-front cabinets, white cabinets, granite countertops, white backsplash, subway tile backsplash, stainless steel appliances and two islands
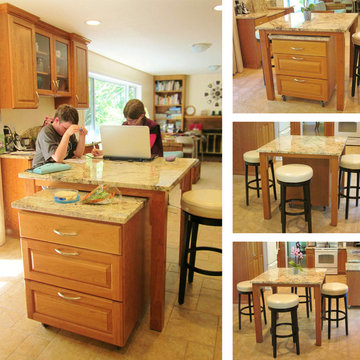
 G. A. Elam
This island has two pieces. The freestanding granite-topped gathering table is 40" x 40" x 37" high, and the rolling work cart is 24" x 24" x 34" high.
I wanted a flexible island that we could sit at comfortably and also use as counter space for big baking projects. I also wanted a lower work surface available for chopping, mixing, and kids to work in the kitchen.
A two-piece island means we can roll the work cart around to suit the way we are using the kitchen at any particular time. If we need more floor space, we push the cart all the way under the table. If we need seating space for four or more people, we pull the cart completely out.
The streamlined design is sized to fit the space available without impeding traffic flow, yet substantial enough to feel anchored in the midst of all the crossing traffic patterns and doorways.
Photos by G. A. Elam

 KRFC Design Centers
Inspiration for a large timeless u-shaped ceramic tile and beige floor eat-in kitchen remodel in New York with an undermount sink, raised-panel cabinets, dark wood cabinets, granite countertops, beige backsplash, stone tile backsplash, stainless steel appliances and an island

 L. Hendrix Interiors
dave@davekampermanphotography.com
Example of a mid-sized transitional medium tone wood floor great room design with green walls, a standard fireplace and a stone fireplace
Example of a mid-sized transitional medium tone wood floor great room design with green walls, a standard fireplace and a stone fireplace
 G. A. Elam
A new work area for the microwave is located between the refrigerator and the pantry. The counter space provides a landing spot for items taken from both the refrigerator and the pantry. Drawers, shelves, and cabinets hold everything for microwave cooking, fixing snacks, and packing lunches.
Cabinet boxes and doors hide the horizontal HVAC ducting that runs the full length of the refrigerator wall.
Photo by G. A. Elam
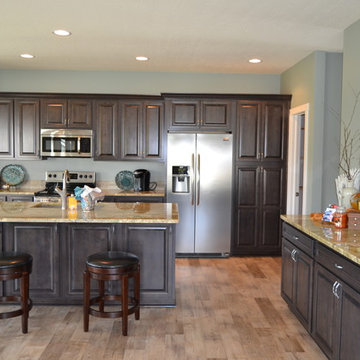
 Kemppel Homes
Typhoon Bordeaux Granite, barnwood luxury vinyl flooring, rustic birch cabinets, large pantry.
Large transitional l-shaped vinyl floor and beige floor eat-in kitchen photo in Cleveland with an undermount sink, raised-panel cabinets, dark wood cabinets, granite countertops, gray backsplash, ceramic backsplash, stainless steel appliances and an island
Large transitional l-shaped vinyl floor and beige floor eat-in kitchen photo in Cleveland with an undermount sink, raised-panel cabinets, dark wood cabinets, granite countertops, gray backsplash, ceramic backsplash, stainless steel appliances and an island
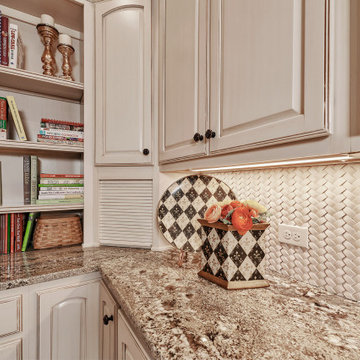
 Virtuoso Builders
Formerly an unused atrium, this new room nicely stores our clients' cooking items, extra cookbooks, serving pieces, and other items in a nicely arranged room. We made use of a space that they walked by daily and felt there could be a much better use of it. Mission accomplished.
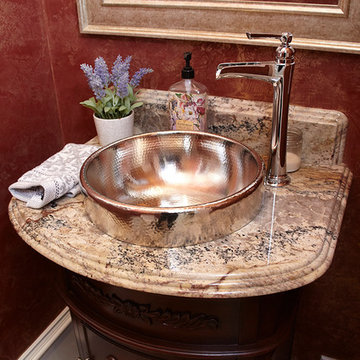
 Michael James Design, Inc.
This view of the Powder Room vanity highlights the beautiful "Typhoon Bordeaux" granite with its waterfall edge on the countertop and on the backsplash as well as the hammered nickel Metropoli vessel sink by Thompson Traders.
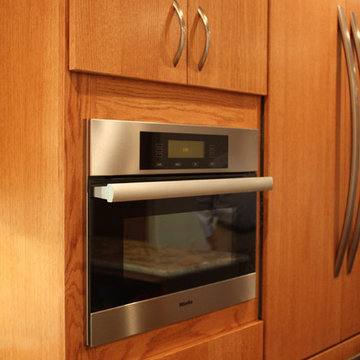
 Ryann Reed Design Build
We opened up this kitchen into the dining area which added more natural light. The family wanted to make sure the kitchen was handicap accessible for their son. We made sure that the aisle were wide enough for the wheelchair. The open shelf island was made specifically for the customer's son. This is his place that he can store his belonging with easy access. The customer fell in love with the Typhoon Bordeaux granite and we helped him select cabinets that would compliment the granite. We selected the flat panel cabinets in oak for a modern look but also for durability. Photographer: Ilona Kalimov

 Cabinet Discounters, Inc.

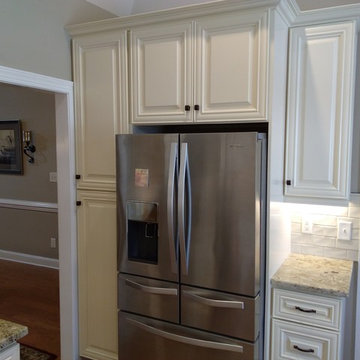
This kitchen features Brighton Cabinetry with Cumberland Raised door style and a custom color on Maple wood. The countertops are Typhoon Bordeaux granite.
 Cabinet Discounters, Inc.
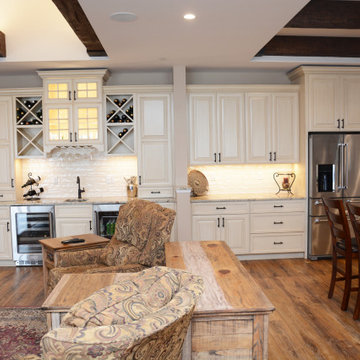
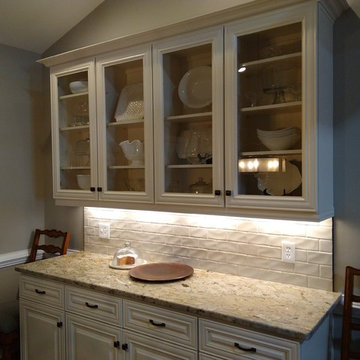
This kitchen features Brighton Cabinetry with Cumberland Raised door style and a custom color on Maple wood. The countertops are Typhoon Bordeaux granite.

 Rhonda Ferguson, Interiors Refined LLC
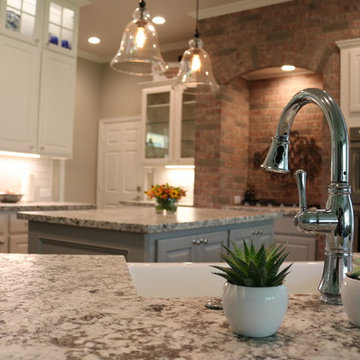
Transitional porcelain tile and brown floor kitchen photo in Houston with an undermount sink, raised-panel cabinets, white cabinets, white backsplash, ceramic backsplash, stainless steel appliances, an island, gray countertops and granite countertops
 Cabinet Discounters, Inc.

This kitchen features Brighton Cabinetry with Cumberland Raised door style and a custom color on Maple wood. The countertops are Typhoon Bordeaux granite.

49