
Search results for "Typhoon" in Home Design Ideas
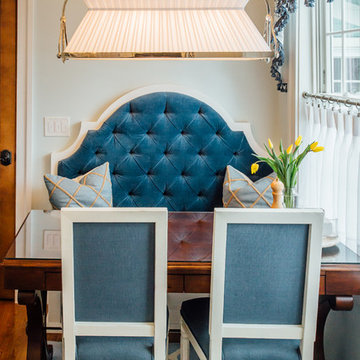
 Elite Designs International, Ltd.

Mid-sized elegant u-shaped medium tone wood floor enclosed dining room photo in New York with a single-bowl sink, raised-panel cabinets, white cabinets, granite countertops, stainless steel appliances and an island

 Diane Doctor
Eat-in kitchen - mid-sized mediterranean galley porcelain tile and beige floor eat-in kitchen idea in Portland with an undermount sink, flat-panel cabinets, brown cabinets, granite countertops, beige backsplash, travertine backsplash, stainless steel appliances and an island

Find the right local pro for your project
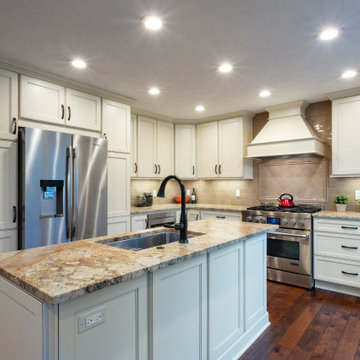
 Amiano & Son Construction, LLC
Danny Chong
Example of a large classic u-shaped medium tone wood floor and brown floor eat-in kitchen design in Philadelphia with an undermount sink, white cabinets, granite countertops, multicolored backsplash, glass tile backsplash, stainless steel appliances and an island
Example of a large classic u-shaped medium tone wood floor and brown floor eat-in kitchen design in Philadelphia with an undermount sink, white cabinets, granite countertops, multicolored backsplash, glass tile backsplash, stainless steel appliances and an island
 Sharon Scharrer Design, LLC
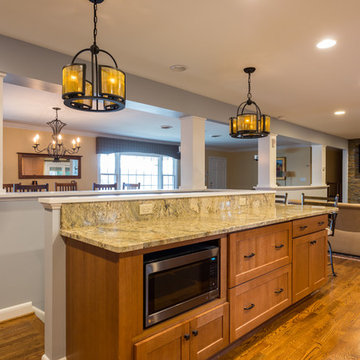
Traditional mission home features open-concept kitchen-great room that pops with organic textures and color. The result is an elegant, but fun living space. Half wall with columns anchors distinct gathering areas, including dining, formal parlor, and family room. Ledger stone slate fireplace introduces warm and cool shades of copper, burgundy and slate blue. A rich backdrop of traditional textiles carry fireplace colors across the space. Furniture and cabinets are quarter sawn oak. Open stairwell to downstairs features a compact breakfast bar for meals on the go.
 Cabinet Discounters, Inc.

This kitchen features Brighton Cabinetry with Cumberland Raised door style and a custom color on Maple wood. The countertops are Typhoon Bordeaux granite.
 Jessica Enman
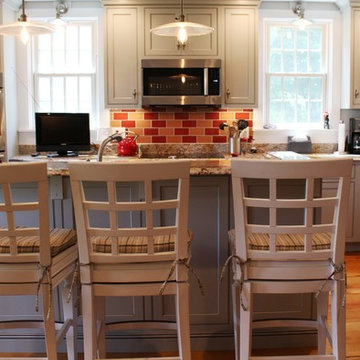
Cottage light wood floor eat-in kitchen photo in Portland Maine with an undermount sink, granite countertops, glass tile backsplash and stainless steel appliances
 Jessica Enman
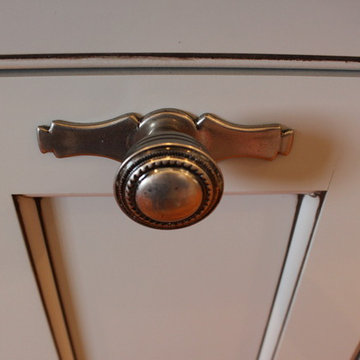
Top Knobs hardware
Farmhouse light wood floor eat-in kitchen photo in Portland Maine with an undermount sink, granite countertops, glass tile backsplash and stainless steel appliances
Farmhouse light wood floor eat-in kitchen photo in Portland Maine with an undermount sink, granite countertops, glass tile backsplash and stainless steel appliances

 The Muir Showrooms
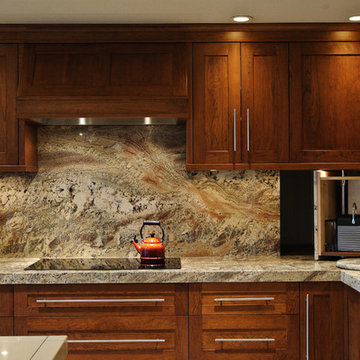
Although microwave hoods are not the most fashionable option, sometimes they are the best use of space. The homeowner is a serious cook and finds the externally vented micro-hood to be an effective ventilation system for the induction range.
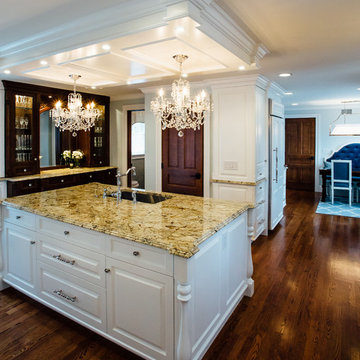 Elite Designs International, Ltd.
Enclosed kitchen - mid-sized traditional u-shaped medium tone wood floor enclosed kitchen idea in New York with a single-bowl sink, raised-panel cabinets, white cabinets, granite countertops, stainless steel appliances and an island
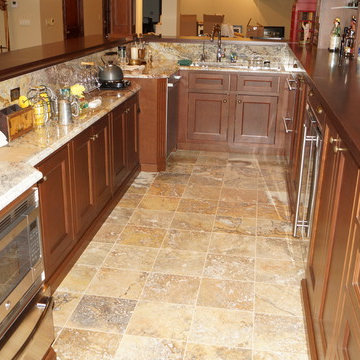
 Danken Corp.
Example of a huge classic u-shaped travertine floor and beige floor kitchen design in Philadelphia with a double-bowl sink, raised-panel cabinets, brown cabinets, granite countertops, beige backsplash, travertine backsplash, stainless steel appliances, an island and beige countertops

 Blue River Cabinetry Kitchen & Bath
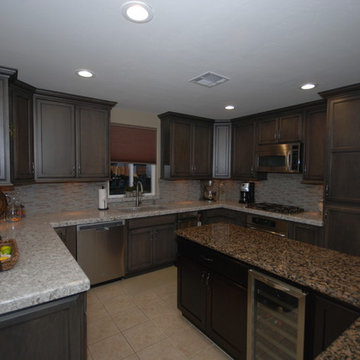
StarMark maple cabinets with slate stain and ebony glaze were added to this kitchen with a KraftMaid cherry peppercorn island. The island has a baltic brown granite countertop with Cambria New Quay quartz on the new cabinets.

 Signature Home Services
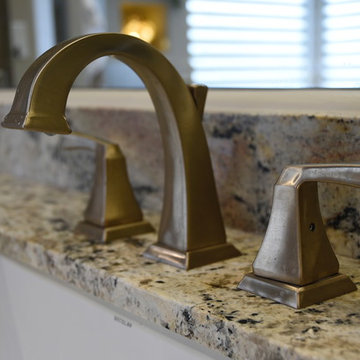
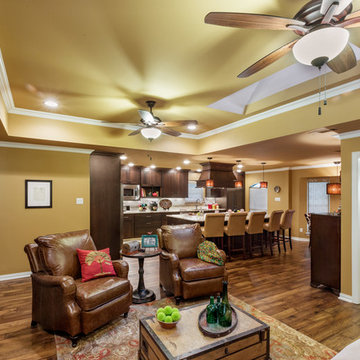
Inspiration for a timeless eat-in kitchen remodel in Dallas with granite countertops, stainless steel appliances and an island
 kitchen & bath CRATE
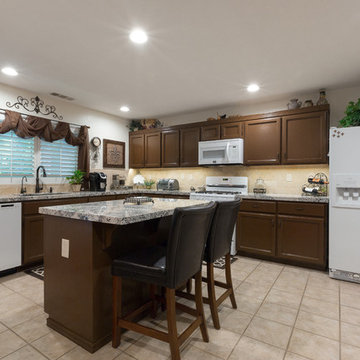
kitchenCRATE River Park Circle| Stockton, CA | Granite: Arizona Tile Bianco Typhoon | Backsplash: Arizona Tile Salem Grey Tile | Cabinets: Kelly-Moore Brown Bear |Sink: Blanco Precis in Cafe Brown| Faucet: Kohler Bellera faucet in Oil Rubbed Bronze|
 Home Sweet Home Improvements LLC
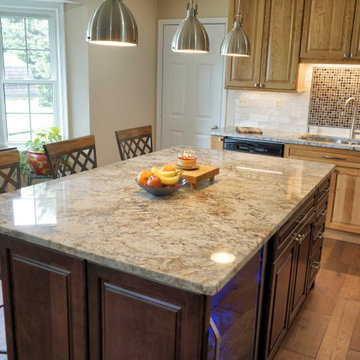
e took this 1989 kitchen and created an open concept floor plan that flows into the family room for the retired empty nesters. The homeowners wanted a kitchen remodel to expand within their home to have the option to entertain comfortably and upgrade to a kitchen that is future proofed so it hold its value into their retirement years.
The center wall was knocked out to open up the space. We took out the bulk heads and rerouted the infrastructure (plumbing and HVAC) to make way ceiling height cabinets. Warm natural hardwood and granite meets the modern stainless steel appliances that are timeless trends that have style. This includes Kraftmaid Marquette Full Overlay in Cherry. The island was finished in a Kaffe Cherry whereas the cabinets on the perimeter are a Natural Cherry with Typhoon Bordeaux countertops. The backsplash is done in Impero Reale honed marble and Merrilee Coffee Bar mosaic focal point above the sink.
Brushed nickel and stainless-steel sink, faucet and cabinet hardware are all a nice compliment to the Cherry Cabinets. More lights for a brighter kitchen with under cabinet task lighting, beautiful pendant lights and recessed lighting scheme never leaves you in the dark. Under the cabinet beverage cooler keeps the drinks cold and at the ready for the owner and their guest.
Tuscan Hickory engineered hardwood flows from the kitchen into the family room.
 Chester County Kitchen & Bath
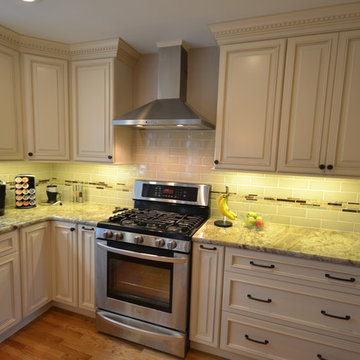
This kitchen remodel changed everything. We removed the wall between the kitchen and dining room. We relocated and enlarged the main kitchen window and changed the old dining room window into a sliding door to the patio. New hardwood flooring was added to the kitchen and all the homes floors were refinished to match. Fabuwood cabinetry in Wellington Ivory cabinets were used on the perimeter with a contrasting island in Fieldstone Hartford Amaretto. New Typhoon Bordeaux granite countertops with an apron front sink, new tile backsplash, and new stainless steel appliances complete the new look.
 Creative Living
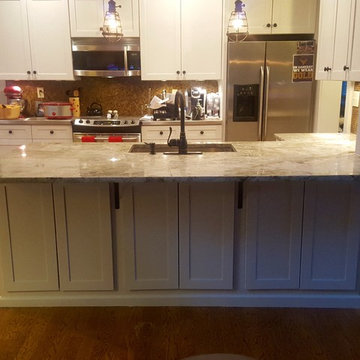
We added new shaker style cabinet doors to the front of the peninsula for additional access to storage as well as for aesthetic purposes. To support the extended countertop, we added 4 metal shelf brackets.

53