
Search results for "Typhoon" in Home Design Ideas
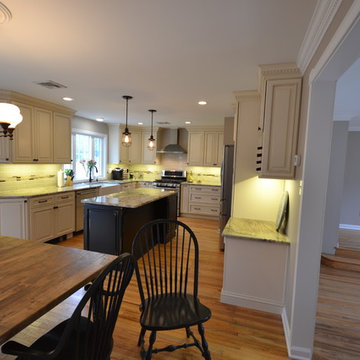
 Chester County Kitchen & Bath
This kitchen remodel changed everything. We removed the wall between the kitchen and dining room. We relocated and enlarged the main kitchen window and changed the old dining room window into a sliding door to the patio. New hardwood flooring was added to the kitchen and all the homes floors were refinished to match. Fabuwood cabinetry in Wellington Ivory cabinets were used on the perimeter with a contrasting island in Fieldstone Hartford Amaretto. New Typhoon Bordeaux granite countertops with an apron front sink, new tile backsplash, and new stainless steel appliances complete the new look.
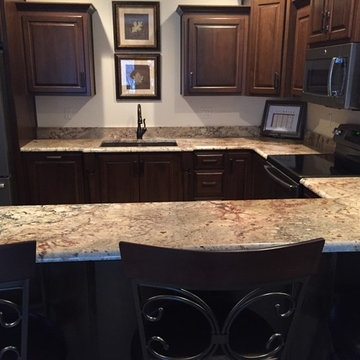
 The Granite Company
Typhoon Bordeaux granite counter tops on basement bar.
Example of a large classic basement design with beige walls
Example of a large classic basement design with beige walls

Find the right local pro for your project
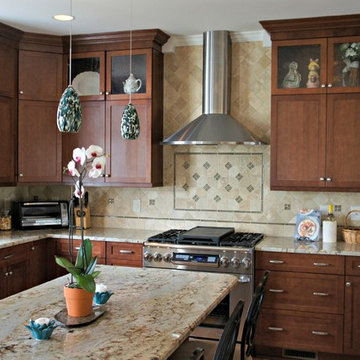
 Michelle Verrill / Kitchen & Bath Galleries
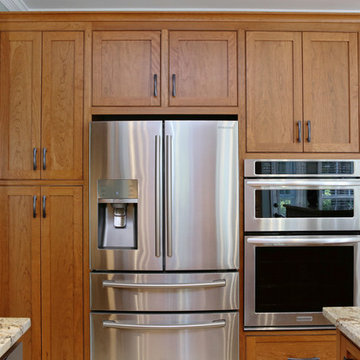
Example of an arts and crafts light wood floor kitchen design in Raleigh with a double-bowl sink, shaker cabinets, medium tone wood cabinets, granite countertops, beige backsplash, stainless steel appliances and an island
 Montenegro Homes & Development LLC
Paul Bartell

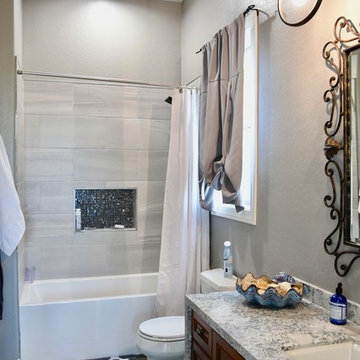
Powder room - small southwestern beige tile and travertine tile ceramic tile powder room idea in Phoenix with raised-panel cabinets, a one-piece toilet, green walls, a vessel sink, granite countertops and dark wood cabinets
Powder room - small southwestern beige tile and travertine tile ceramic tile powder room idea in Phoenix with raised-panel cabinets, a one-piece toilet, green walls, a vessel sink, granite countertops and dark wood cabinets

 User
UserBrie Clayton
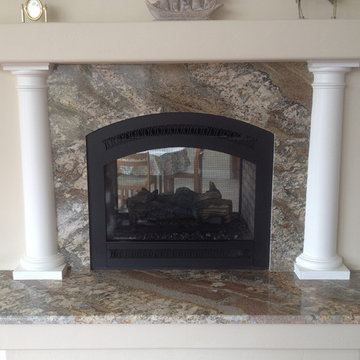
Mid-sized trendy medium tone wood floor family room photo in San Luis Obispo with beige walls, a two-sided fireplace and a stone fireplace
Mid-sized trendy medium tone wood floor family room photo in San Luis Obispo with beige walls, a two-sided fireplace and a stone fireplace

 Lisa Stewart Design
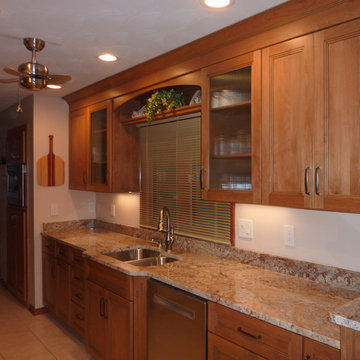
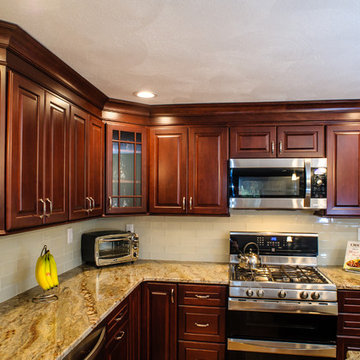
We opened up that wall overlooking the family room during this kitchen remodel and added window treatments everywhere. The walls are painted green to accentuate the homeowners favorite cherry wood cabinetry. The granite is Honed Typhoon Bordeaux. The tumbled travertine back splash has a Bordeaux colored glass border. Notice the wine and coffee bars. The wall color in the kitchen is Sherwin Williams Contented 6191 and the family is Sherwin Williams Coastal Plain 6192.


 Cascade West Development
Paint by Sherwin Williams
Body Color - Mindful Grey - SW 7016
Trim Color - Dover White - SW 6385
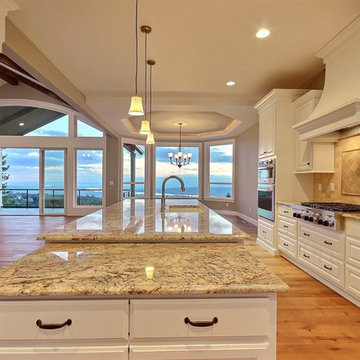
Exposed Beams & Cabinetry Stain - Northwood Cabinets - Custom Umber Stain
Gas Fireplace by Heat & Glo
Fireplace Surround by Eldorado Stone
Stone Product Cliffstone in Manzanita
Flooring and Tile by Macadam Floor & Design
Hardwood by D&M Flooring
Hardwood Product Royal Oak in Cabana Brown
Kitchen Backsplash Interior Mosaic by Emser Tile
Tile Product Travertine Fontane Tumbled
Kitchen Backsplash Mosaic Border by Florida Tile
Tile Product Travertine in Noce
Kitchen Backsplash Full Height Perimeter by Emser Tile
Tile Product Travertine Vino Tumbled
Kitchen & Bathroom Sinks by Decolav
Slab Countertops by Wall to Wall Stone
Countertop Product : Typhoon Bordeaux Granite
Windows by Milgard Windows & Doors
Window Product Style Line® Series
Window Supplier Troyco - Window & Door
Lighting by Destination Lighting
Custom Cabinetry & Storage by Northwood Cabinets
Customized & Built by Cascade West Development
Photography by ExposioHDR Portland
Original Plans by Alan Mascord Design Associates
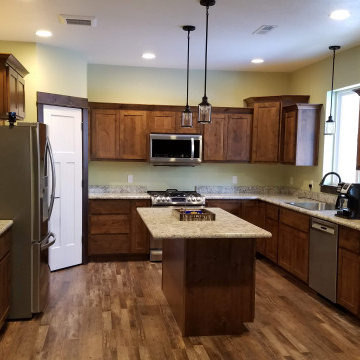
 Montana Cabinets Inc.
Rustic Alder cabinet with an Heirloom stain, Shaker doors with Blum soft close. Baltic Birch Dovetail Drawers with Blum Full Extension, soft close glides.
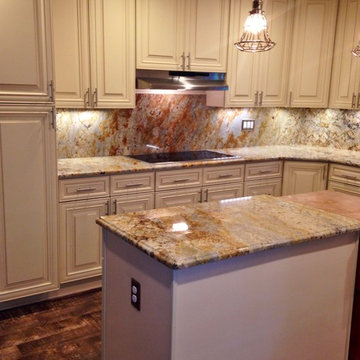
 M.A.K. Remodeling Services
Large cottage u-shaped ceramic tile enclosed kitchen photo in DC Metro with an undermount sink, raised-panel cabinets, white cabinets, granite countertops, multicolored backsplash, stone slab backsplash, stainless steel appliances and an island
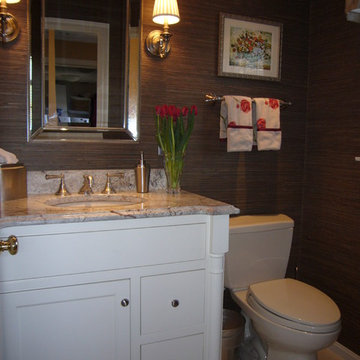

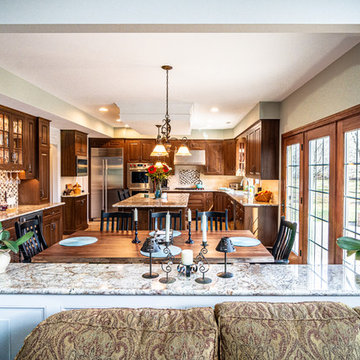
 Danken Corp.
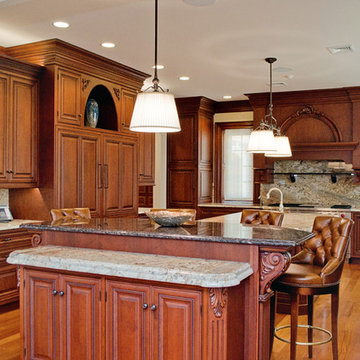
Kitchen - huge traditional u-shaped travertine floor and beige floor kitchen idea in Philadelphia with a double-bowl sink, raised-panel cabinets, brown cabinets, granite countertops, beige backsplash, travertine backsplash, stainless steel appliances, an island and beige countertops
 Amiano & Son Construction, LLC
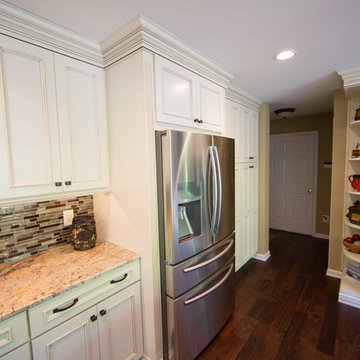
entry into kitchen from garage
Danny Chong
Inspiration for a timeless brown floor entryway remodel in Philadelphia
Inspiration for a timeless brown floor entryway remodel in Philadelphia
 Home Sweet Home Improvements LLC
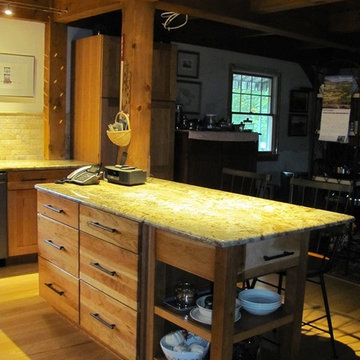
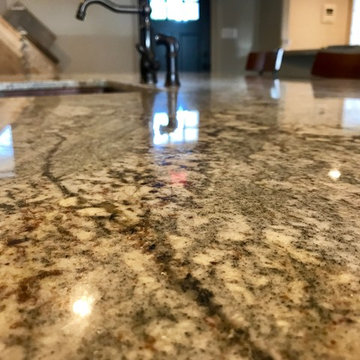
Chopping Block Table with the Typhoon Bordeaux Granite Countertop. Cable Lighting.
Mid-sized farmhouse l-shaped light wood floor eat-in kitchen photo in DC Metro with a farmhouse sink, flat-panel cabinets, medium tone wood cabinets, granite countertops, stainless steel appliances, an island, beige backsplash and stone tile backsplash
Mid-sized farmhouse l-shaped light wood floor eat-in kitchen photo in DC Metro with a farmhouse sink, flat-panel cabinets, medium tone wood cabinets, granite countertops, stainless steel appliances, an island, beige backsplash and stone tile backsplash

 Sharon Scharrer Design, LLC
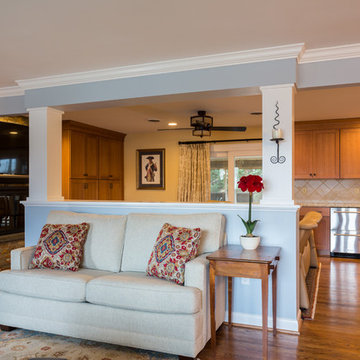
Traditional mission home features open-concept kitchen-great room that pops with organic textures and color. The result is an elegant, but fun living space. Half wall with columns anchors distinct gathering areas, including dining, formal parlor, and family room. Ledger stone slate fireplace introduces warm and cool shades of copper, burgundy and slate blue. A rich backdrop of traditional textiles carry fireplace colors across the space. Furniture and cabinets are quarter sawn oak. Open stairwell to downstairs features a compact breakfast bar for meals on the go.
52