
Search results for "Typhoon" in Home Design Ideas
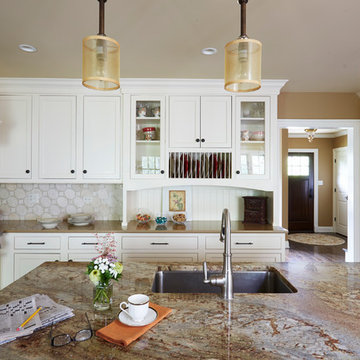
 Deb Bayless - Design for Keeps
Kitchen Design by Deb Bayless, CKD, CBD, Design For Keeps, Napa, CA; photos by Mike Kaskel
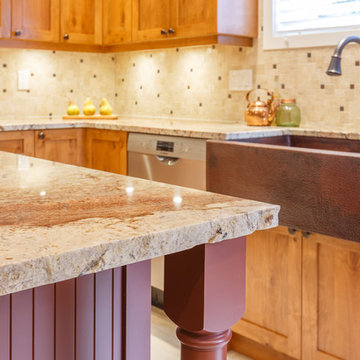
Eat-in kitchen - large traditional l-shaped dark wood floor eat-in kitchen idea in San Francisco with an undermount sink, shaker cabinets, stainless steel cabinets, granite countertops, beige backsplash, mosaic tile backsplash, stainless steel appliances and an island
Eat-in kitchen - large traditional l-shaped dark wood floor eat-in kitchen idea in San Francisco with an undermount sink, shaker cabinets, stainless steel cabinets, granite countertops, beige backsplash, mosaic tile backsplash, stainless steel appliances and an island

 Remodeling Designs, Inc.
©2016 Daniel Feldkamp, Visual Edge Imaging Studios
Example of a large transitional porcelain tile and beige floor enclosed kitchen design with an undermount sink, flat-panel cabinets, red cabinets, granite countertops, beige backsplash, travertine backsplash, stainless steel appliances and an island
Example of a large transitional porcelain tile and beige floor enclosed kitchen design with an undermount sink, flat-panel cabinets, red cabinets, granite countertops, beige backsplash, travertine backsplash, stainless steel appliances and an island
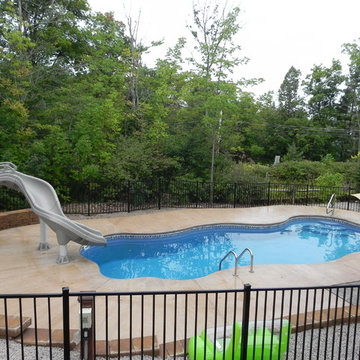
 Colley's Pools & Spas
Fiberglass quick installation – guarantee 7 days from start to finish!
Inspiration for a large craftsman backyard stone and custom-shaped natural pool remodel in New York
Inspiration for a large craftsman backyard stone and custom-shaped natural pool remodel in New York
Find the right local pro for your project
 Remodeling Designs, Inc.
©2016 Daniel Feldkamp, Visual Edge Imaging Studios
Enclosed kitchen - large transitional porcelain tile and beige floor enclosed kitchen idea with an undermount sink, flat-panel cabinets, red cabinets, granite countertops, beige backsplash, travertine backsplash, stainless steel appliances and an island
Enclosed kitchen - large transitional porcelain tile and beige floor enclosed kitchen idea with an undermount sink, flat-panel cabinets, red cabinets, granite countertops, beige backsplash, travertine backsplash, stainless steel appliances and an island
 User
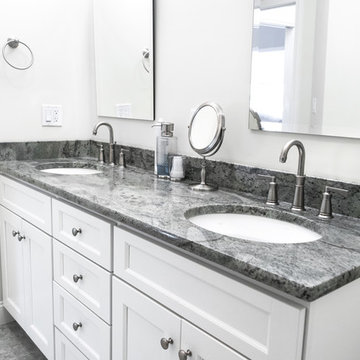
UserBoth bathrooms in this Connecticut home showcase the greatness of gray. The single-sink vanity top, fabricated from Santa Cecilia Light Granite, steals the show in the guest bath. The neutral palette continues its way into the master bathroom and makes a splash on the Verde Typhoon Granite double-sink vanity. With a soft and cooling touch, Kentucky by FINE 13x13 tile in Matte Grey covers the floor while the 9x16 format lines the shower walls. Packaging the look for completeness are the decorative 3x9 Kentucky Derby Listel trim, the 18x18 Carrara Marble shower seat, and coordinating Carrara threshold.
 Ryann Reed Design Build
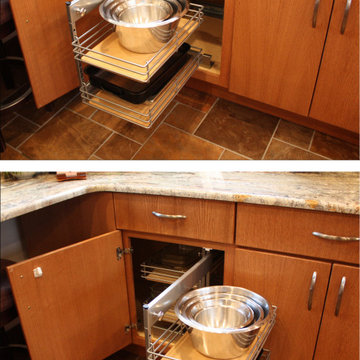
We opened up this kitchen into the dining area which added more natural light. The family wanted to make sure the kitchen was handicap accessible for their son. We made sure that the aisle were wide enough for the wheelchair. The open shelf island was made specifically for the customer's son. This is his place that he can store his belonging with easy access. The customer fell in love with the Typhoon Bordeaux granite and we helped him select cabinets that would compliment the granite. We selected the flat panel cabinets in oak for a modern look but also for durability. Photographer: Ilona Kalimov
 Westside Remodeling
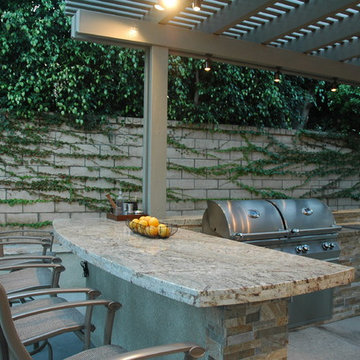
This outdoor bar is ideal for entertaining guests at this Thousand Oaks home in California. The four-person seating is seated toward the cooking and food-preparation area, which is complete with a large drop in barbecue fitted with two side burners. There is plenty of room to sit, entertain, and enjoy this outdoor patio under the gorgeous pergola.
 Tulsa Design Therapy
Gary Posselt
View walking into the kitchen from the laundry/service room.
Large transitional l-shaped light wood floor and gray floor eat-in kitchen photo with an undermount sink, shaker cabinets, gray cabinets, granite countertops, gray backsplash, glass tile backsplash, stainless steel appliances and an island
Large transitional l-shaped light wood floor and gray floor eat-in kitchen photo with an undermount sink, shaker cabinets, gray cabinets, granite countertops, gray backsplash, glass tile backsplash, stainless steel appliances and an island
 Remodeling Designs, Inc.
©2016 Daniel Feldkamp, Visual Edge Imaging Studios
Enclosed kitchen - large transitional porcelain tile and beige floor enclosed kitchen idea with an undermount sink, flat-panel cabinets, red cabinets, granite countertops, beige backsplash, travertine backsplash, stainless steel appliances and an island
Enclosed kitchen - large transitional porcelain tile and beige floor enclosed kitchen idea with an undermount sink, flat-panel cabinets, red cabinets, granite countertops, beige backsplash, travertine backsplash, stainless steel appliances and an island
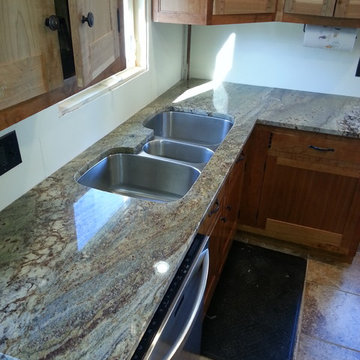
 A&N Stoneworks, Inc.
Eat-in kitchen - mid-sized country l-shaped porcelain tile and multicolored floor eat-in kitchen idea with an undermount sink, recessed-panel cabinets, light wood cabinets, granite countertops, stainless steel appliances, no island and multicolored countertops
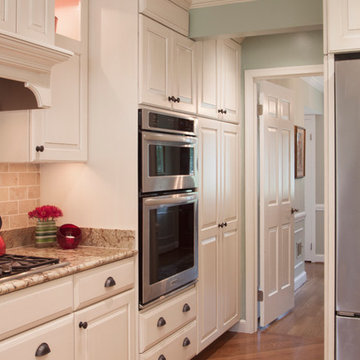
 Cameo Kitchens, Inc.
Kelly Keul Duer
Example of a mid-sized trendy kitchen design in DC Metro with an undermount sink, raised-panel cabinets, white cabinets, granite countertops, beige backsplash, green walls and a peninsula
Example of a mid-sized trendy kitchen design in DC Metro with an undermount sink, raised-panel cabinets, white cabinets, granite countertops, beige backsplash, green walls and a peninsula
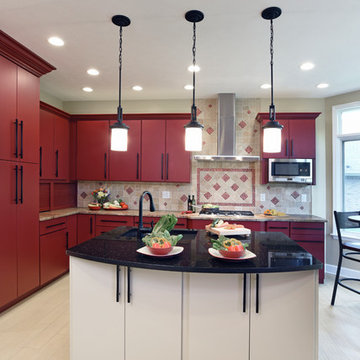 Remodeling Designs, Inc.
©2016 Daniel Feldkamp, Visual Edge Imaging Studios
Inspiration for a large transitional porcelain tile and beige floor enclosed kitchen remodel with an undermount sink, flat-panel cabinets, red cabinets, granite countertops, beige backsplash, travertine backsplash, stainless steel appliances and an island
Inspiration for a large transitional porcelain tile and beige floor enclosed kitchen remodel with an undermount sink, flat-panel cabinets, red cabinets, granite countertops, beige backsplash, travertine backsplash, stainless steel appliances and an island
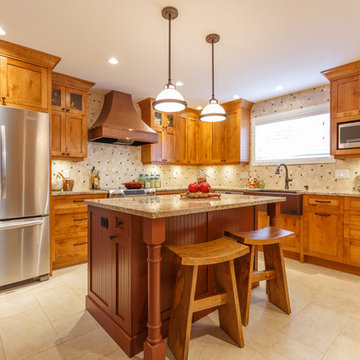
 Remodeling Designs, Inc.
©2016 Daniel Feldkamp, Visual Edge Imaging Studios
Enclosed kitchen - large transitional porcelain tile and beige floor enclosed kitchen idea with an undermount sink, flat-panel cabinets, red cabinets, granite countertops, beige backsplash, travertine backsplash, stainless steel appliances and an island
Enclosed kitchen - large transitional porcelain tile and beige floor enclosed kitchen idea with an undermount sink, flat-panel cabinets, red cabinets, granite countertops, beige backsplash, travertine backsplash, stainless steel appliances and an island
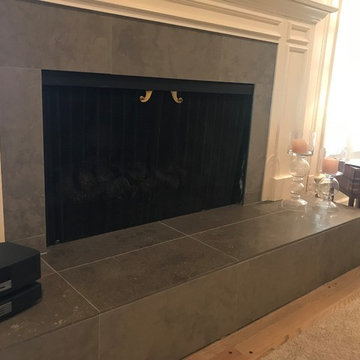 Tulsa Design Therapy
Gary Posselt
Honed Limestone: Lagos Azul on fireplace surround replacing outdated green marble. Light gray stain on hardwood flooring.
Inspiration for a large transitional open concept light wood floor and gray floor family room remodel with beige walls, a standard fireplace, a stone fireplace and a wall-mounted tv
Inspiration for a large transitional open concept light wood floor and gray floor family room remodel with beige walls, a standard fireplace, a stone fireplace and a wall-mounted tv

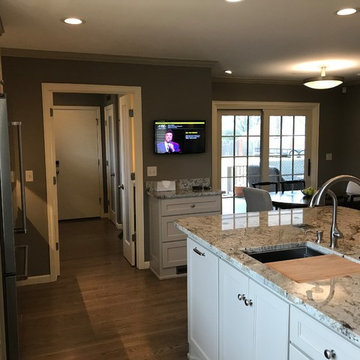 Tulsa Design Therapy
Gary Posselt
Looking back towards the breakfast room with sliders to the covered patio...and to the left, the laundry/service room.
Eat-in kitchen - large transitional l-shaped light wood floor and gray floor eat-in kitchen idea with an undermount sink, shaker cabinets, gray cabinets, granite countertops, gray backsplash, glass tile backsplash, stainless steel appliances and an island
Eat-in kitchen - large transitional l-shaped light wood floor and gray floor eat-in kitchen idea with an undermount sink, shaker cabinets, gray cabinets, granite countertops, gray backsplash, glass tile backsplash, stainless steel appliances and an island
 Remodeling Designs, Inc.
©2016 Daniel Feldkamp, Visual Edge Imaging Studios
Large transitional porcelain tile and beige floor enclosed kitchen photo with an undermount sink, flat-panel cabinets, red cabinets, granite countertops, beige backsplash, travertine backsplash, stainless steel appliances and an island
Large transitional porcelain tile and beige floor enclosed kitchen photo with an undermount sink, flat-panel cabinets, red cabinets, granite countertops, beige backsplash, travertine backsplash, stainless steel appliances and an island
 Remodeling Designs, Inc.
©2016 Daniel Feldkamp, Visual Edge Imaging Studios

Inspiration for a large transitional porcelain tile and beige floor enclosed kitchen remodel with an undermount sink, flat-panel cabinets, red cabinets, granite countertops, beige backsplash, travertine backsplash, stainless steel appliances and an island
Inspiration for a large transitional porcelain tile and beige floor enclosed kitchen remodel with an undermount sink, flat-panel cabinets, red cabinets, granite countertops, beige backsplash, travertine backsplash, stainless steel appliances and an island
 CRS Marble & Granite
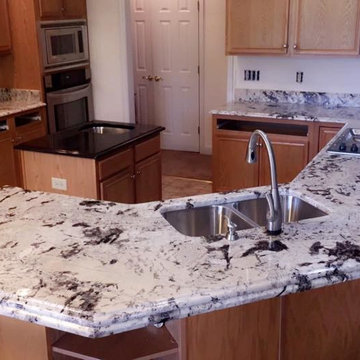
This White Delicatus granite countertop with a double OGEE laminated edge peninsula, highlights the white background with subtle gray flecks, and more dramatic black veins.
Offset by an Absolute Black premium center island, that draws from the Delicatus design.
Fabricated and installed by: Arana Stone of Fayettville, NC
http://www.aranastone.com/
79