
Search results for "Typhoon" in Home Design Ideas
 Ryann Reed Design Build
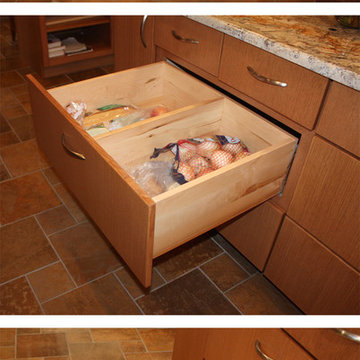
We opened up this kitchen into the dining area which added more natural light. The family wanted to make sure the kitchen was handicap accessible for their son. We made sure that the aisle were wide enough for the wheelchair. The open shelf island was made specifically for the customer's son. This is his place that he can store his belonging with easy access. The customer fell in love with the Typhoon Bordeaux granite and we helped him select cabinets that would compliment the granite. We selected the flat panel cabinets in oak for a modern look but also for durability. Photographer: Ilona Kalimov
 Remodeling Designs, Inc.
©2016 Daniel Feldkamp, Visual Edge Imaging Studios

Enclosed kitchen - large transitional porcelain tile and beige floor enclosed kitchen idea with an undermount sink, flat-panel cabinets, red cabinets, granite countertops, beige backsplash, travertine backsplash, stainless steel appliances and an island
Enclosed kitchen - large transitional porcelain tile and beige floor enclosed kitchen idea with an undermount sink, flat-panel cabinets, red cabinets, granite countertops, beige backsplash, travertine backsplash, stainless steel appliances and an island

Find the right local pro for your project
 Ryann Reed Design Build
We opened up this kitchen into the dining area which added more natural light. The family wanted to make sure the kitchen was handicap accessible for their son. We made sure that the aisle were wide enough for the wheelchair. The open shelf island was made specifically for the customer's son. This is his place that he can store his belonging with easy access. The customer fell in love with the Typhoon Bordeaux granite and we helped him select cabinets that would compliment the granite. We selected the flat panel cabinets in oak for a modern look but also for durability. Photographer: Ilona Kalimov
 Likha Co.
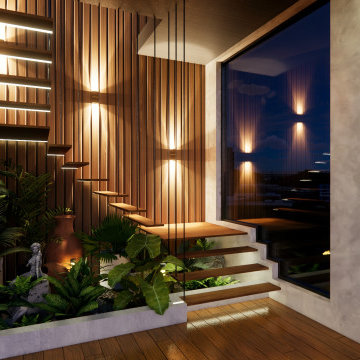
The concept of this project is inspired by the Philippine's longest mountain range and known as the backbone of Mother Nature's protection, the Sierra Madre.
n this project, Sierra and how she stands still after many years will be depicted on the pocket garden. The design will include various plants that are perfect for indoor setting giving a benefits to user's, protecting them from being sick and improve their overall. The use of rustic design with a touch of Filipino sense is used to depict the years of Sierra protecting us, Filipinos from the dangers of winds and typhoons, but still being naturally beautiful like how rustic style represents represents a natural, rough, aged, and casual design style.
 Remodeling Designs, Inc.
©2016 Daniel Feldkamp, Visual Edge Imaging Studios

Inspiration for a large transitional porcelain tile and beige floor enclosed kitchen remodel with an undermount sink, flat-panel cabinets, red cabinets, granite countertops, beige backsplash, travertine backsplash, stainless steel appliances and an island
Inspiration for a large transitional porcelain tile and beige floor enclosed kitchen remodel with an undermount sink, flat-panel cabinets, red cabinets, granite countertops, beige backsplash, travertine backsplash, stainless steel appliances and an island
 Tulsa Design Therapy
Gary Posselt
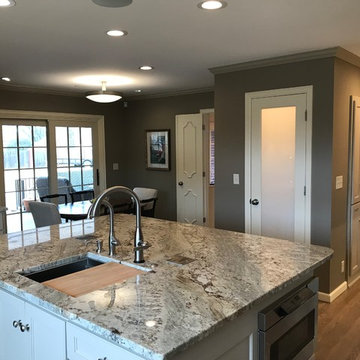
Standing by the kitchen window looking back into the kitchen (the bar opens to family room)...pantry behind back lit frosted door.
Inspiration for a large transitional l-shaped light wood floor and gray floor eat-in kitchen remodel with an undermount sink, shaker cabinets, gray cabinets, granite countertops, gray backsplash, glass tile backsplash, stainless steel appliances and an island
Inspiration for a large transitional l-shaped light wood floor and gray floor eat-in kitchen remodel with an undermount sink, shaker cabinets, gray cabinets, granite countertops, gray backsplash, glass tile backsplash, stainless steel appliances and an island
 Cameo Kitchens, Inc.
Kelly Keul Duer
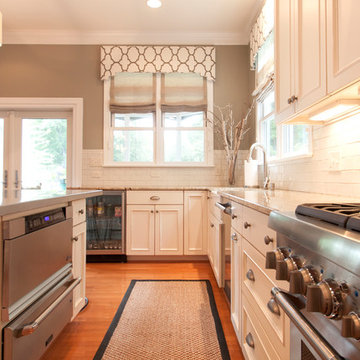
Inspiration for a large transitional medium tone wood floor kitchen remodel in DC Metro with an undermount sink, white cabinets, granite countertops, white backsplash, ceramic backsplash, stainless steel appliances and two islands
Inspiration for a large transitional medium tone wood floor kitchen remodel in DC Metro with an undermount sink, white cabinets, granite countertops, white backsplash, ceramic backsplash, stainless steel appliances and two islands
 MAC Reno Design Build LTD ( MAC Renovations)
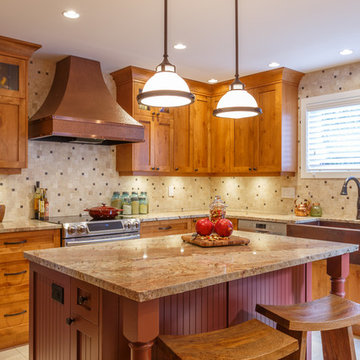
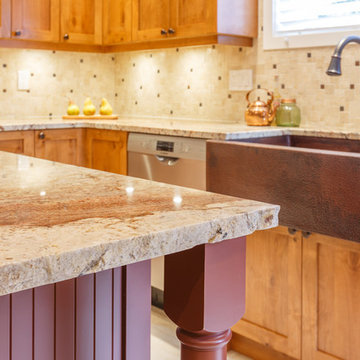
An eclectic mix of materials was the request for this kitchen. Following an inspirational picture that the clients had clipped from a newspaper, we made this kitchen come to life. Herringbone laid floor tile, rough knotty alder cabinetry, with a vintage finish on the island and touches of metal in the copper hood and sink.
 Tulsa Design Therapy
Gary Posselt
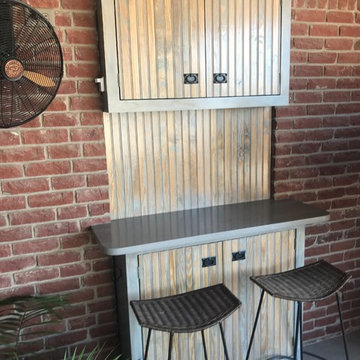
Outdoor storage and serving counter to cover an unused old door to the original laundry/service room. Light gray stained pine bead board.
 Amiano & Son Construction, LLC
Danny Chong
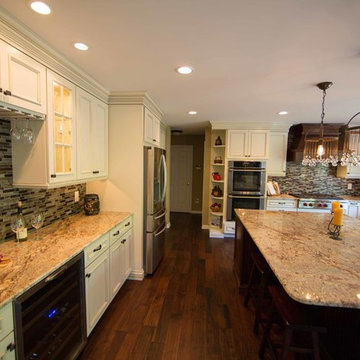
Large elegant u-shaped medium tone wood floor and brown floor eat-in kitchen photo in Philadelphia with an undermount sink, white cabinets, granite countertops, multicolored backsplash, glass tile backsplash, stainless steel appliances and an island
Large elegant u-shaped medium tone wood floor and brown floor eat-in kitchen photo in Philadelphia with an undermount sink, white cabinets, granite countertops, multicolored backsplash, glass tile backsplash, stainless steel appliances and an island
 Tulsa Design Therapy
Gary Posselt
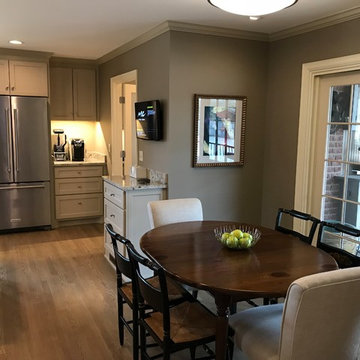
Looking from the family room towards the breakfast room and kitchen. 6' sliding wood doors to the covered patio.
Eat-in kitchen - large transitional l-shaped light wood floor and gray floor eat-in kitchen idea with an undermount sink, shaker cabinets, gray cabinets, granite countertops, gray backsplash, glass tile backsplash, stainless steel appliances and an island
Eat-in kitchen - large transitional l-shaped light wood floor and gray floor eat-in kitchen idea with an undermount sink, shaker cabinets, gray cabinets, granite countertops, gray backsplash, glass tile backsplash, stainless steel appliances and an island
 Lisa Stewart Design
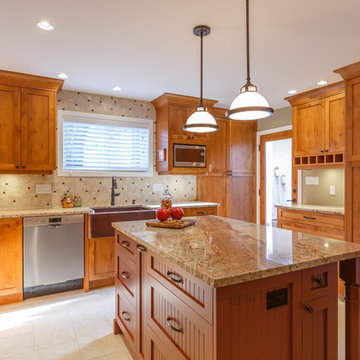
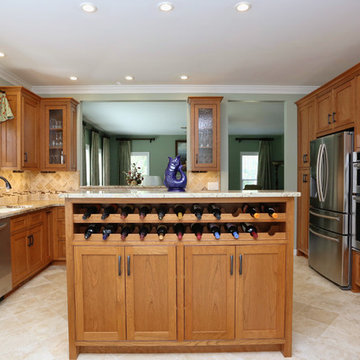
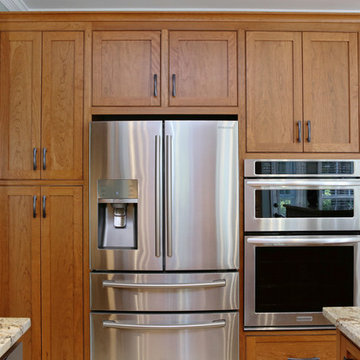
We opened up that wall overlooking the family room during this kitchen remodel and added window treatments everywhere. The walls are painted green to accentuate the homeowners favorite cherry wood cabinetry. The granite is Honed Typhoon Bordeaux. The tumbled travertine back splash has a Bordeaux colored glass border. Notice the wine and coffee bars. The wall color in the kitchen is Sherwin Williams Contented 6191 and the family is Sherwin Williams Coastal Plain 6192.
 Lisa Stewart Design
We opened up that wall overlooking the family room during this kitchen remodel and added window treatments everywhere. The walls are painted green to accentuate the homeowners favorite cherry wood cabinetry. The granite is Honed Typhoon Bordeaux. The tumbled travertine back splash has a Bordeaux colored glass border. Notice the wine and coffee bars. The wall color in the kitchen is Sherwin Williams Contented 6191 and the family is Sherwin Williams Coastal Plain 6192.
 Showcase Kitchens
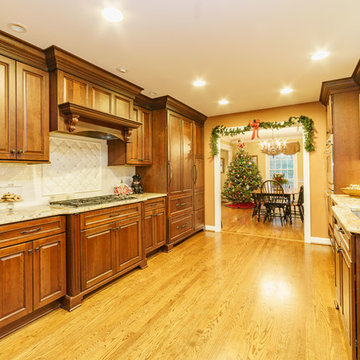
These full overlay cabinets are gorgeous in this kitchen and the knobs add a nice touch. The Golden Typhoon Granite counter tops are stunning also!
Mid-sized elegant galley medium tone wood floor eat-in kitchen photo in Bridgeport with an undermount sink, raised-panel cabinets, dark wood cabinets, granite countertops, white backsplash, ceramic backsplash, paneled appliances and a peninsula
Mid-sized elegant galley medium tone wood floor eat-in kitchen photo in Bridgeport with an undermount sink, raised-panel cabinets, dark wood cabinets, granite countertops, white backsplash, ceramic backsplash, paneled appliances and a peninsula
 Skydell Contracting Inc.
Kaz Arts; Eric Kazmirek
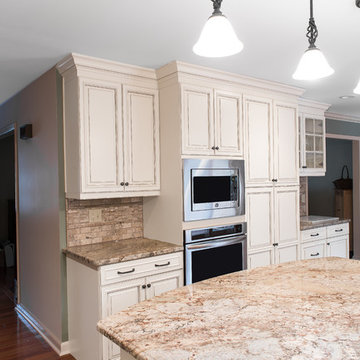
Example of a large classic u-shaped medium tone wood floor and brown floor eat-in kitchen design in New York with a farmhouse sink, raised-panel cabinets, beige cabinets, granite countertops, beige backsplash, stone tile backsplash, stainless steel appliances and an island
Example of a large classic u-shaped medium tone wood floor and brown floor eat-in kitchen design in New York with a farmhouse sink, raised-panel cabinets, beige cabinets, granite countertops, beige backsplash, stone tile backsplash, stainless steel appliances and an island
 Amiano & Son Construction, LLC
Danny Chong
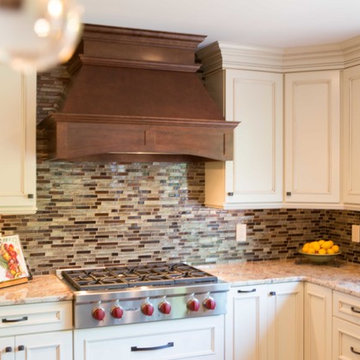
Large elegant u-shaped medium tone wood floor and brown floor eat-in kitchen photo in Philadelphia with an undermount sink, recessed-panel cabinets, white cabinets, granite countertops, multicolored backsplash, stainless steel appliances, an island and glass tile backsplash
Large elegant u-shaped medium tone wood floor and brown floor eat-in kitchen photo in Philadelphia with an undermount sink, recessed-panel cabinets, white cabinets, granite countertops, multicolored backsplash, stainless steel appliances, an island and glass tile backsplash
 Amiano & Son Construction, LLC
Danny Chong
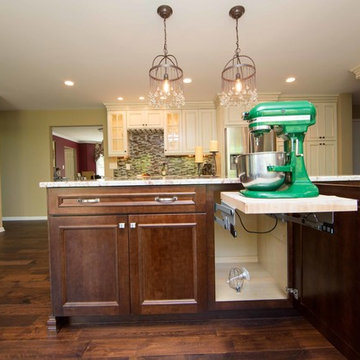
Example of a large classic u-shaped medium tone wood floor and brown floor eat-in kitchen design in Philadelphia with an undermount sink, white cabinets, granite countertops, multicolored backsplash, glass tile backsplash, stainless steel appliances and an island
Example of a large classic u-shaped medium tone wood floor and brown floor eat-in kitchen design in Philadelphia with an undermount sink, white cabinets, granite countertops, multicolored backsplash, glass tile backsplash, stainless steel appliances and an island
80