
Search results for "Typhoon" in Home Design Ideas
 Amiano & Son Construction, LLC
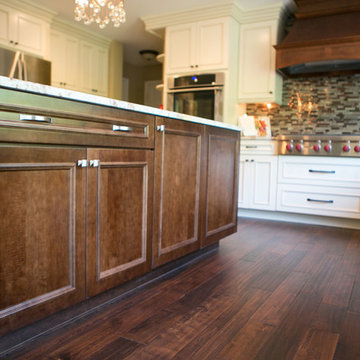
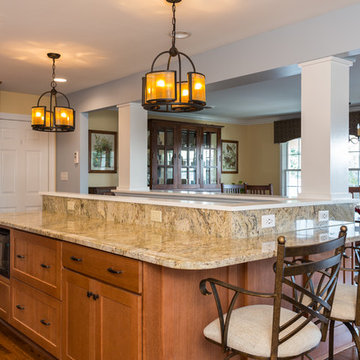
view of kitchen island
Danny Chong
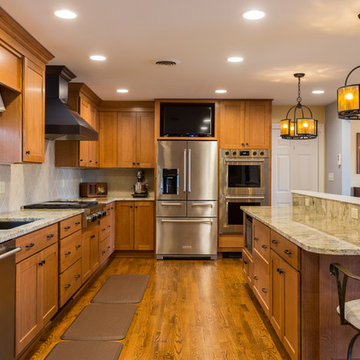
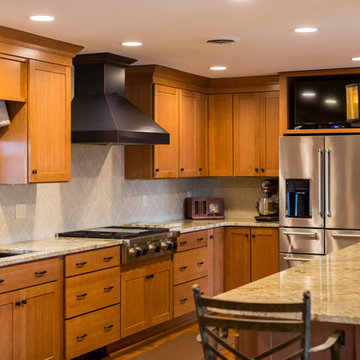
Large elegant medium tone wood floor and brown floor eat-in kitchen photo in Philadelphia with an undermount sink, recessed-panel cabinets, medium tone wood cabinets, granite countertops, multicolored backsplash, stainless steel appliances, an island and glass tile backsplash
Large elegant medium tone wood floor and brown floor eat-in kitchen photo in Philadelphia with an undermount sink, recessed-panel cabinets, medium tone wood cabinets, granite countertops, multicolored backsplash, stainless steel appliances, an island and glass tile backsplash
 Ulrich Inc
Ulrich Designer: Jeannie Fulton, CKD, CBD
Photography by Peter Rymwid
Builder: Gary Minassian, Minasco, Inc.
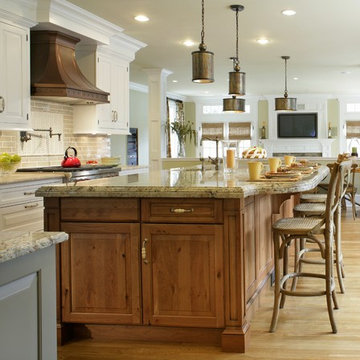
This classic home was originally built in 1898. Since then, it has undergone several renovations, the most recent of which was the kitchen. The original kitchen was split between two rooms - a casually used butler's pantry and a well-used kitchen. By removing the wall between these two rooms the eating and cooking area was expanded so that the cooks could always be in touch with the family room and eating area. What resulted was an aesthetically classic kitchen that pleased the homeowners' s sense of style, and a comfortable, warm and inviting space that has great workflow for today's busy lifestyle and open space for socializing.

 Sharon Scharrer Design, LLC
Traditional mission home features open-concept kitchen-great room that pops with organic textures and color. The result is an elegant, but fun living space. Half wall with columns anchors distinct gathering areas, including dining, formal parlor, and family room. Ledger stone slate fireplace introduces warm and cool shades of copper, burgundy and slate blue. A rich backdrop of traditional textiles carry fireplace colors across the space. Furniture and cabinets are quarter sawn oak. Open stairwell to downstairs features a compact breakfast bar for meals on the go.
Find the right local pro for your project
 mackmiller design+build
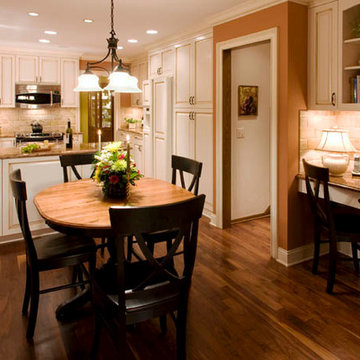
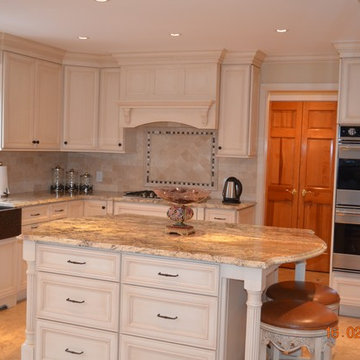
The cabinet doors have an ivory painted finish with a hand applied chocolate brown glaze. The raised-panel cabinets have full overlay doors and drawers, constructed with high precision to maintain a 1/8” gap between every side of a door and drawer.
The flooring is #3 American Black walnut character grade. Our clients fell in love with the colorful Typhoon Bordeaux granite with an ogee edge which is the room’s focal point. The backsplash tile is beige natural stone. The interior designer selected a deep terra cotta color found in the granite for the wall paint. There is 3-1/2" white casing around the doors, base shoe and 1/4 round molding. The flooring is #3 American Black walnut character grade.
 HHHunt Homes
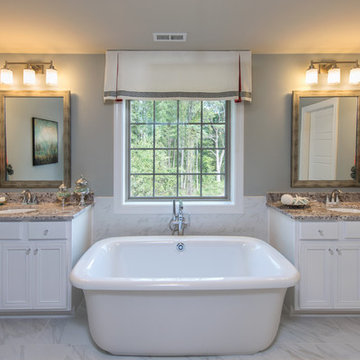
Example of a large transitional master marble floor freestanding bathtub design in Raleigh with recessed-panel cabinets, white cabinets, gray walls, an undermount sink and granite countertops
 Sharon Scharrer Design, LLC
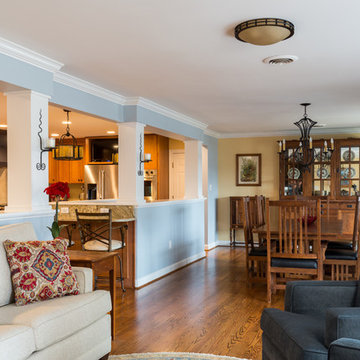
Traditional mission home features open-concept kitchen-great room that pops with organic textures and color. The result is an elegant, but fun living space. Half wall with columns anchors distinct gathering areas, including dining, formal parlor, and family room. Ledger stone slate fireplace introduces warm and cool shades of copper, burgundy and slate blue. A rich backdrop of traditional textiles carry fireplace colors across the space. Furniture and cabinets are quarter sawn oak. Open stairwell to downstairs features a compact breakfast bar for meals on the go.
 Amiano & Son Construction, LLC
Danny Chong
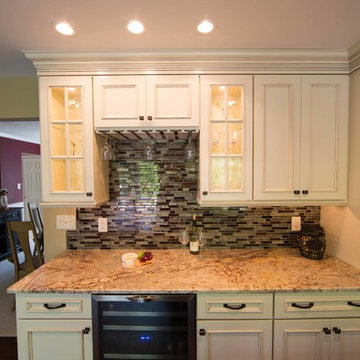
Inspiration for a timeless brown floor home bar remodel in Philadelphia with glass tile backsplash
Inspiration for a timeless brown floor home bar remodel in Philadelphia with glass tile backsplash
 Sharon Scharrer Design, LLC
Traditional mission home features open-concept kitchen-great room that pops with organic textures and color. The result is an elegant, but fun living space. Half wall with columns anchors distinct gathering areas, including dining, formal parlor, and family room. Ledger stone slate fireplace introduces warm and cool shades of copper, burgundy and slate blue. A rich backdrop of traditional textiles carry fireplace colors across the space. Furniture and cabinets are quarter sawn oak. Open stairwell to downstairs features a compact breakfast bar for meals on the go.
 Design Tech Remodeling
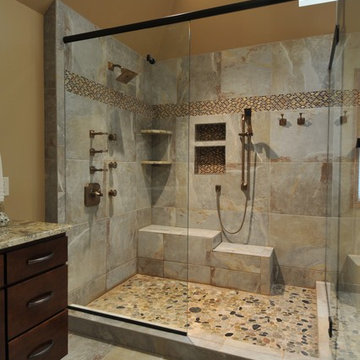
Removing the large deck, whirlpool tub, and a small shower provided space for a newly positioned Kohler Reve soaking tub with the lumbar support. The large walk in shower boasts many pampering features: brushed bronze Brizo shower head, body sprays, hand held shower and a bench. The rust and gold tones of the Michelangelo wall tiles blend perfectly with the mosaic border and the deep tones of the river rock shower floor. The rich tones of the Cherry Sienna vanities, compliment the Tropical Typhoon Granite, the Reve vessel sink and the curved Brizo vessel faucets providing a sophisticated spa retreat.
 Sharon Scharrer Design, LLC
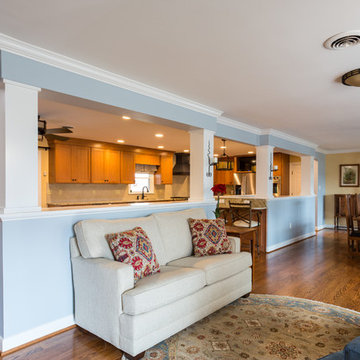
Traditional mission home features open-concept kitchen-great room that pops with organic textures and color. The result is an elegant, but fun living space. Half wall with columns anchors distinct gathering areas, including dining, formal parlor, and family room. Ledger stone slate fireplace introduces warm and cool shades of copper, burgundy and slate blue. A rich backdrop of traditional textiles carry fireplace colors across the space. Furniture and cabinets are quarter sawn oak. Open stairwell to downstairs features a compact breakfast bar for meals on the go.
 Design Tech Remodeling
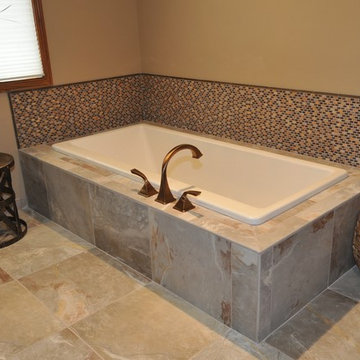
Removing the large deck, whirlpool tub, and a small shower provided space for a newly positioned Kohler Reve soaking tub with the lumbar support. The large walk in shower boasts many pampering features: brushed bronze Brizo shower head, body sprays, hand held shower and a bench. The rust and gold tones of the Michelangelo wall tiles blend perfectly with the mosaic border and the deep tones of the river rock shower floor. The rich tones of the Cherry Sienna vanities, compliment the Tropical Typhoon Granite, the Reve vessel sink and the curved Brizo vessel faucets providing a sophisticated spa retreat.
 MAC Reno Design Build LTD ( MAC Renovations)
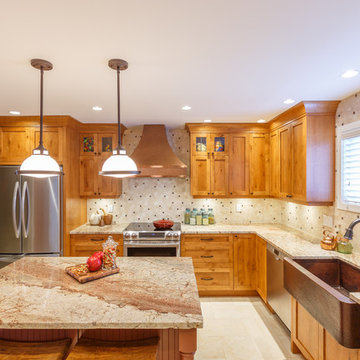
An eclectic mix of materials was the request for this kitchen. Following an inspirational picture that the clients had clipped from a newspaper, we made this kitchen come to life. Herringbone laid floor tile, rough knotty alder cabinetry, with a vintage finish on the island and touches of metal in the copper hood and sink.
 Sharon Scharrer Design, LLC
Traditional mission home features open-concept kitchen-great room that pops with organic textures and color. The result is an elegant, but fun living space. Half wall with columns anchors distinct gathering areas, including dining, formal parlor, and family room. Ledger stone slate fireplace introduces warm and cool shades of copper, burgundy and slate blue. A rich backdrop of traditional textiles carry fireplace colors across the space. Furniture and cabinets are quarter sawn oak. Open stairwell to downstairs features a compact breakfast bar for meals on the go.
 Sharon Scharrer Design, LLC

Traditional mission home features open-concept kitchen-great room that pops with organic textures and color. The result is an elegant, but fun living space. Half wall with columns anchors distinct gathering areas, including dining, formal parlor, and family room. Ledger stone slate fireplace introduces warm and cool shades of copper, burgundy and slate blue. A rich backdrop of traditional textiles carry fireplace colors across the space. Furniture and cabinets are quarter sawn oak. Open stairwell to downstairs features a compact breakfast bar for meals on the go.
 Amiano & Son Construction, LLC
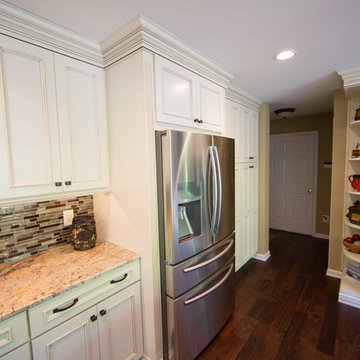
entry into kitchen from garage
Danny Chong
Inspiration for a timeless brown floor entryway remodel in Philadelphia
Inspiration for a timeless brown floor entryway remodel in Philadelphia
 Sharon Scharrer Design, LLC
Traditional mission home features open-concept kitchen-great room that pops with organic textures and color. The result is an elegant, but fun living space. Half wall with columns anchors distinct gathering areas, including dining, formal parlor, and family room. Ledger stone slate fireplace introduces warm and cool shades of copper, burgundy and slate blue. A rich backdrop of traditional textiles carry fireplace colors across the space. Furniture and cabinets are quarter sawn oak. Open stairwell to downstairs features a compact breakfast bar for meals on the go.
 Chester County Kitchen & Bath
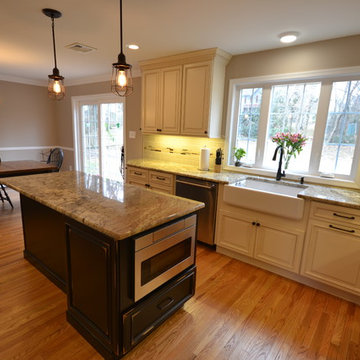
This kitchen remodel changed everything. We removed the wall between the kitchen and dining room. We relocated and enlarged the main kitchen window and changed the old dining room window into a sliding door to the patio. New hardwood flooring was added to the kitchen and all the homes floors were refinished to match. Fabuwood cabinetry in Wellington Ivory cabinets were used on the perimeter with a contrasting island in Fieldstone Hartford Amaretto. New Typhoon Bordeaux granite countertops with an apron front sink, new tile backsplash, and new stainless steel appliances complete the new look.
 Amiano & Son Construction, LLC
Danny Chong
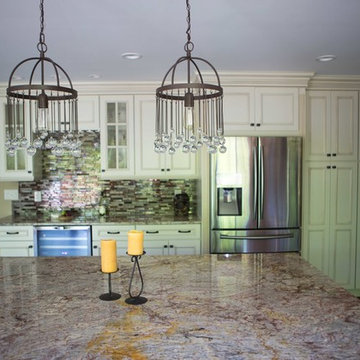
Large elegant u-shaped medium tone wood floor and brown floor eat-in kitchen photo in Philadelphia with an undermount sink, recessed-panel cabinets, white cabinets, granite countertops, multicolored backsplash, stainless steel appliances, an island and glass tile backsplash
Large elegant u-shaped medium tone wood floor and brown floor eat-in kitchen photo in Philadelphia with an undermount sink, recessed-panel cabinets, white cabinets, granite countertops, multicolored backsplash, stainless steel appliances, an island and glass tile backsplash
 Sharon Scharrer Design, LLC
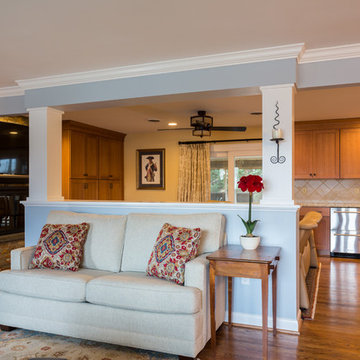
Traditional mission home features open-concept kitchen-great room that pops with organic textures and color. The result is an elegant, but fun living space. Half wall with columns anchors distinct gathering areas, including dining, formal parlor, and family room. Ledger stone slate fireplace introduces warm and cool shades of copper, burgundy and slate blue. A rich backdrop of traditional textiles carry fireplace colors across the space. Furniture and cabinets are quarter sawn oak. Open stairwell to downstairs features a compact breakfast bar for meals on the go.

84