
Search results for "Typhoon" in Home Design Ideas
 Cameo Kitchens, Inc.
Kelly Keul Duer
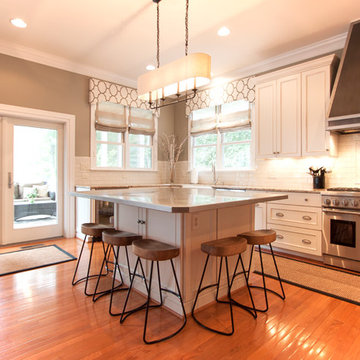
Kitchen - large transitional medium tone wood floor kitchen idea in DC Metro with an undermount sink, white cabinets, granite countertops, white backsplash, ceramic backsplash and stainless steel appliances
Kitchen - large transitional medium tone wood floor kitchen idea in DC Metro with an undermount sink, white cabinets, granite countertops, white backsplash, ceramic backsplash and stainless steel appliances
 Organized by Design
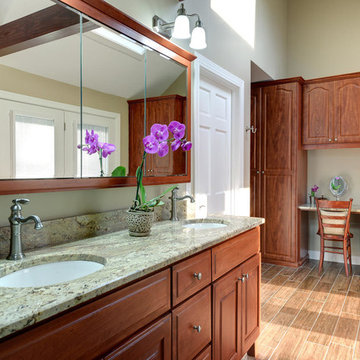
Color & Finish Selections: Paint: Sherwin Williams 7506 Loggia, Typhoon Bordeaux Granite from AAA Helenic Marble, Craftmade Lighting Fixtures; Heritage Collection, brushed nickel with frosted white glass shades 2 light vanity fixture with custom extensions by Home Lighting to allow proper clearance from wall over Tri-view medicine cabinet, Shower & Faucet Fixtures: Delta Victorian Brilliance Stainless, Cabinetry; Bertch Premium Zurich Cherry Autumn, Heated Floor; Florida Tile , Berkshire Hickory 6"x24" offset pattern, Botticino marble; floor & shower thresholds, corner shampoo shelves, shower seat, shower & toilet 1/2 walls, Shower: Mediterranea Essence Forest 12"x24" horizontal brick pattern, Shower Floor: Mediterranea Essence Forest 2"x2" mosaic shower tile
Michael J. Eckstrom Photography
 Organized by Design
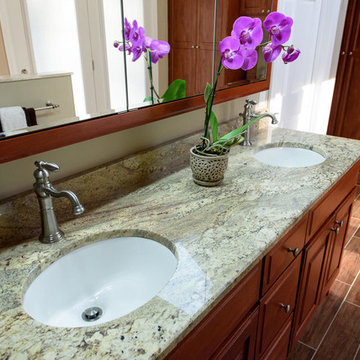
Color & Finish Selections: Paint: Sherwin Williams 7506 Loggia, Typhoon Bordeaux Granite from AAA Helenic Marble, Craftmade Lighting Fixtures; Heritage Collection, brushed nickel with frosted white glass shades 2 light vanity fixture with custom extensions by Home Lighting to allow proper clearance from wall over Tri-view medicine cabinet, Shower & Faucet Fixtures: Delta Victorian Brilliance Stainless, Cabinetry; Bertch Premium Zurich Cherry Autumn, Heated Floor; Florida Tile , Berkshire Hickory 6"x24" offset pattern, Botticino marble; floor & shower thresholds, corner shampoo shelves, shower seat, shower & toilet 1/2 walls, Shower: Mediterranea Essence Forest 12"x24" horizontal brick pattern, Shower Floor: Mediterranea Essence Forest 2"x2" mosaic shower tile
Michael J. Eckstrom Photography
Find the right local pro for your project
 Organized by Design
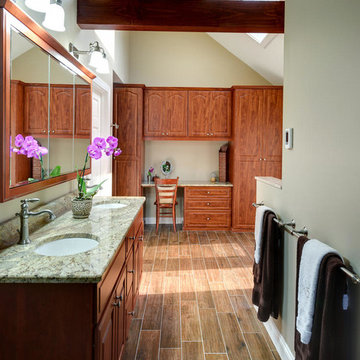
Color & Finish Selections: Paint: Sherwin Williams 7506 Loggia, Typhoon Bordeaux Granite from AAA Helenic Marble, Craftmade Lighting Fixtures; Heritage Collection, brushed nickel with frosted white glass shades 2 light vanity fixture with custom extensions by Home Lighting to allow proper clearance from wall over Tri-view medicine cabinet, Shower & Faucet Fixtures: Delta Victorian Brilliance Stainless, Cabinetry; Bertch Premium Zurich Cherry Autumn, Heated Floor; Florida Tile , Berkshire Hickory 6"x24" offset pattern, Botticino marble; floor & shower thresholds, corner shampoo shelves, shower seat, shower & toilet 1/2 walls, Shower: Mediterranea Essence Forest 12"x24" horizontal brick pattern, Shower Floor: Mediterranea Essence Forest 2"x2" mosaic shower tile
Michael J. Eckstrom Photography
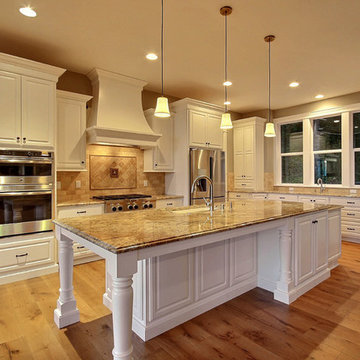
 Cascade West Development
Paint by Sherwin Williams
Body Color - Mindful Grey - SW 7016
Trim Color - Dover White - SW 6385
Exposed Beams & Cabinetry Stain - Northwood Cabinets - Custom Umber Stain
Gas Fireplace by Heat & Glo
Fireplace Surround by Eldorado Stone
Stone Product Cliffstone in Manzanita
Flooring and Tile by Macadam Floor & Design
Hardwood by D&M Flooring
Hardwood Product Royal Oak in Cabana Brown
Kitchen Backsplash Interior Mosaic by Emser Tile
Tile Product Travertine Fontane Tumbled
Kitchen Backsplash Mosaic Border by Florida Tile
Tile Product Travertine in Noce
Kitchen Backsplash Full Height Perimeter by Emser Tile
Tile Product Travertine Vino Tumbled
Kitchen & Bathroom Sinks by Decolav
Slab Countertops by Wall to Wall Stone
Countertop Product : Typhoon Bordeaux Granite
Windows by Milgard Windows & Doors
Window Product Style Line® Series
Window Supplier Troyco - Window & Door
Lighting by Destination Lighting
Custom Cabinetry & Storage by Northwood Cabinets
Customized & Built by Cascade West Development
Photography by ExposioHDR Portland
Original Plans by Alan Mascord Design Associates
 Sharon Scharrer Design, LLC
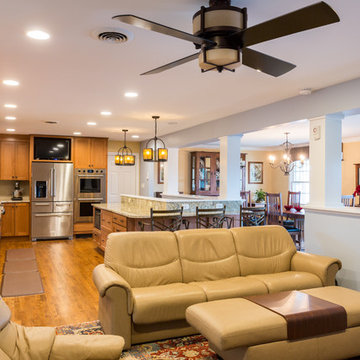
Traditional mission home features open-concept kitchen-great room that pops with organic textures and color. The result is an elegant, but fun living space. Half wall with columns anchors distinct gathering areas, including dining, formal parlor, and family room. Ledger stone slate fireplace introduces warm and cool shades of copper, burgundy and slate blue. A rich backdrop of traditional textiles carry fireplace colors across the space. Furniture and cabinets are quarter sawn oak. Open stairwell to downstairs features a compact breakfast bar for meals on the go.
 Knight Construction Design Inc.
Mark Ehlen
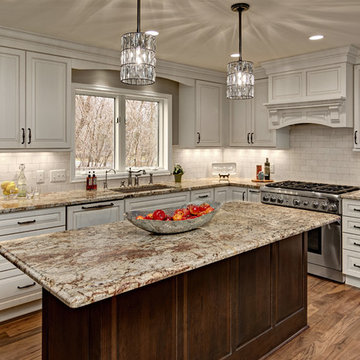
Inspiration for a mid-sized transitional u-shaped medium tone wood floor eat-in kitchen remodel in Minneapolis with raised-panel cabinets, white cabinets, granite countertops, an island, a single-bowl sink, white backsplash, subway tile backsplash and paneled appliances
Inspiration for a mid-sized transitional u-shaped medium tone wood floor eat-in kitchen remodel in Minneapolis with raised-panel cabinets, white cabinets, granite countertops, an island, a single-bowl sink, white backsplash, subway tile backsplash and paneled appliances
 Cameo Kitchens, Inc.
Kelly Keul Duer
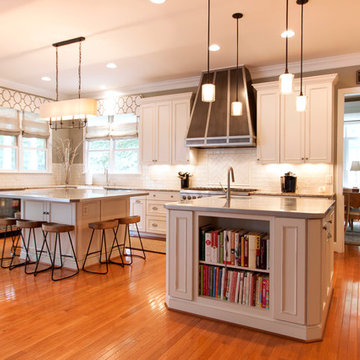
Example of a large transitional medium tone wood floor kitchen design in DC Metro with an undermount sink, white cabinets, granite countertops, white backsplash, ceramic backsplash and stainless steel appliances
Example of a large transitional medium tone wood floor kitchen design in DC Metro with an undermount sink, white cabinets, granite countertops, white backsplash, ceramic backsplash and stainless steel appliances
 Lentz Kitchen & Bath
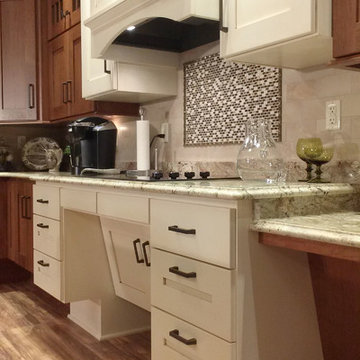
Although largely dictated by the husband's need for accessibility, the universal design of this kitchen is also extremely friendly for a person of smaller stature (his wife!)
The Crystal Keyline island, range-hood and accessible cooktop area are focal points, finished in Antique Ivory w/Brown Highlights, that contrast nicely with Crystal Keyline Toasted Rye w/Brown Highlights cabinetry. The Bayfield door style unifies the design.
An accessible prep area next to the right of the stove allows plenty of room for multiple cooks in the kitchen.
Typhoon Bordeaux granite countertops are layered in staggered heights for added visual interest.
The on-set of a neuromuscular disorder was the basis for this custom kitchen and required the complete customization of this space to the specific needs of the client, as well as to his wife who does most the cooking on a daily basis. The layout was designed for the couple to be able to work together in the kitchen, or independently.
The couple feels at home in this kitchen yet, it’s not obvious that someone with physical limitations utilizes this space.
 Classic Home Improvements

This large kitchen remodel expansion included removing a wall to create a larger space and added vaulted ceiling to make this room even more spacious. This kitchen was once an enclosed u-shape kitchen and now with the added space a large island was added and a wall of cabinets for additional space. Gorgeous granite was installed along with Thermador stainless steel appliances. Scott Basile, Basile Photography. www.choosechi.com
 Lentz Kitchen & Bath
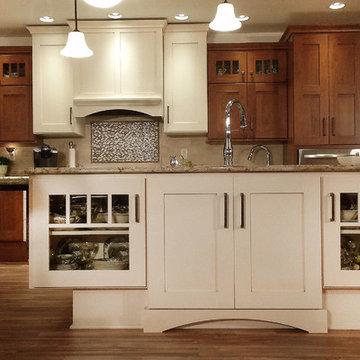
The island, by Crystal Keyline, is finished in Antique Ivory w/Brown Highlights and glass doors. It is the focal point of the kitchen, contrasting nicely with the Toasted Rye w/Brown Highlights cabinetry. The range-hood and cooktop area, also finished in Antique Ivory w/Brown Highlights, add an extra punch of interest. The Bayfield door style unifies the design.
This custom kitchen required the complete customization of the space to the specific needs of the client, due to the on-set of a neuromuscular disorder.
The space also had to function well for his wife who does most the cooking on a daily basis. The layout was designed for the couple to be able to work together in the kitchen, or independently.
Although largely dictated by her husband's need for accessibility, the universal design of this kitchen is also extremely friendly for a the wife's smaller stature.
The couple feels at home in this kitchen yet, it’s not obvious that someone with physical limitations utilizes this space.
Typhoon Bordeaux granite countertops are layered in staggered heights for added visual interest.
 G. A. Elam
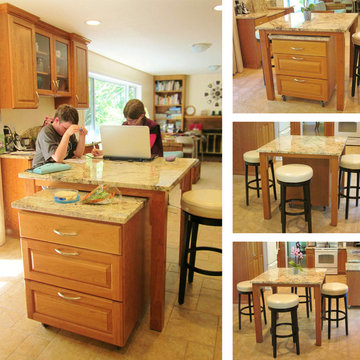
This island has two pieces. The freestanding granite-topped gathering table is 40" x 40" x 37" high, and the rolling work cart is 24" x 24" x 34" high.
I wanted a flexible island that we could sit at comfortably and also use as counter space for big baking projects. I also wanted a lower work surface available for chopping, mixing, and kids to work in the kitchen.
A two-piece island means we can roll the work cart around to suit the way we are using the kitchen at any particular time. If we need more floor space, we push the cart all the way under the table. If we need seating space for four or more people, we pull the cart completely out.
The streamlined design is sized to fit the space available without impeding traffic flow, yet substantial enough to feel anchored in the midst of all the crossing traffic patterns and doorways.
Photos by G. A. Elam
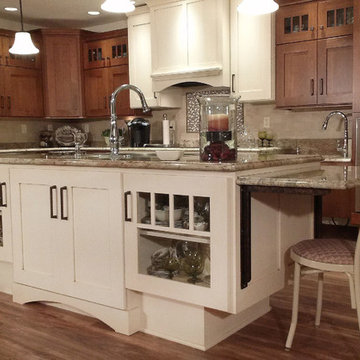 Lentz Kitchen & Bath
This kitchen features accessibility around every bend, yet it's universal design makes it even more friendly to the average user than imaginable!
From the comfortably accessible wall oven and dishwasher, to the staggered counter heights, and extra roomy toe kick areas, the complete customization of this space to the specific needs of the client, as well as to his wife allows the couple to be able to work together in the kitchen, or independently.
The Crystal Keyline island, range-hood and cooktop area are focal points, finished in Antique Ivory w/Brown Highlights, that contrast nicely with Crystal Keyline Toasted Rye w/Brown Highlights cabinetry. The Bayfield door style unifies the design.
Typhoon Bordeaux granite countertops are layered in staggered heights for added visual interest.
The Kohler Cruette single-hole faucet with pull-down spout and lever handle service a Kohler "Vault" double-bowl sink (in 8" depth to allow for wheelchair accessibility).
A Northland Cast Iron undermount sink in Biscuit makes for a perfect fruit & vegetable prep area, allowing plenty of room for multiple cooks in the kitchen - and yes, it's accessible too!
The couple feels at home in this kitchen yet, it’s not obvious that someone with physical limitations utilizes this space.
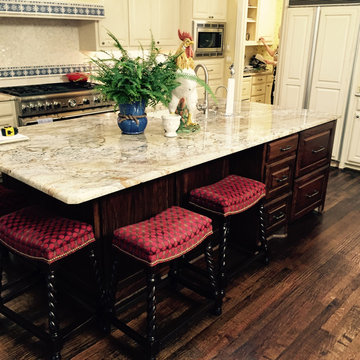
 French-Brown Floors Co.
Beautiful backsplash and tiled vent hood from French-Brown. Please visit our website at www.french-brown.com to see more of our products.
Elegant kitchen photo in Dallas
Elegant kitchen photo in Dallas
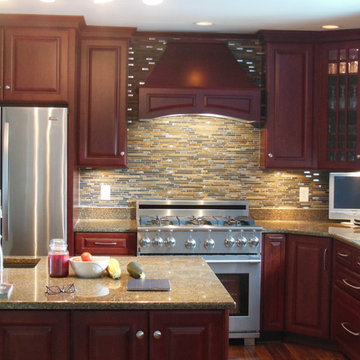
 Kathryn Cameron Lowe's Kitchen and Bath Design
Kathryn Cameron Lowe's Kitchen/Bath Designer Store#2584
Elegant kitchen photo in Baltimore
Elegant kitchen photo in Baltimore
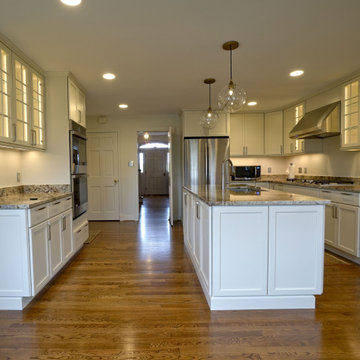
 Home Sweet Home Improvements LLC
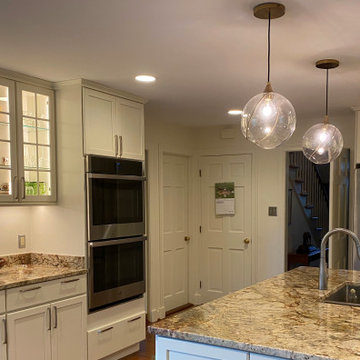
Built in the 1980s, this home was a labor of love for the homeowner and her husband. Considering selling her home it was time for an update. Two thoughts that were given from the homeowner were to design this kitchen for me if I decide to stay but make it a kitchen that will help me sell later!
Keeping within the same blueprint, the kitchen was completely remodeled to allow for a better flow of the kitchen, clean lines and more lighting. The kitchen includes Kraftmaid Grandview Full Overlay Cabinets in a Canvas Finish with Typhoon Bordeaux Granite Top. The cabinet knobs and pulls are from Liberty Mila in Satin Nickel. The sink faucet is a Delta Essa Single Handle Pull Down kitchen faucet in Artic Stainless and an Elkay Crosstown stainless steel under mount rectangular sink. The stainless steel appliances are GE Profile. Recessed ceiling lights, under the cabinet and inside cabinet lighting (Kichler) and Hinkley LED Pendant Lights over the island gives lots of lighting. All the Hardwood is Red Oak
 Home Sweet Home Improvements LLC
Built in the 1980s, this home was a labor of love for the homeowner and her husband. Considering selling her home it was time for an update. Two thoughts that were given from the homeowner were to design this kitchen for me if I decide to stay but make it a kitchen that will help me sell later!
Keeping within the same blueprint, the kitchen was completely remodeled to allow for a better flow of the kitchen, clean lines and more lighting. The kitchen includes Kraftmaid Grandview Full Overlay Cabinets in a Canvas Finish with Typhoon Bordeaux Granite Top. The cabinet knobs and pulls are from Liberty Mila in Satin Nickel. The sink faucet is a Delta Essa Single Handle Pull Down kitchen faucet in Artic Stainless and an Elkay Crosstown stainless steel under mount rectangular sink. The stainless steel appliances are GE Profile. Recessed ceiling lights, under the cabinet and inside cabinet lighting (Kichler) and Hinkley LED Pendant Lights over the island gives lots of lighting. All the Hardwood is Red Oak
 Washa Remodeling & Design

After - Kitchen Remodel Oregon, WI
Example of a large transitional l-shaped bamboo floor and brown floor open concept kitchen design in Milwaukee with raised-panel cabinets, white cabinets, granite countertops, black appliances, an island, a triple-bowl sink, white backsplash, subway tile backsplash and brown countertops
Example of a large transitional l-shaped bamboo floor and brown floor open concept kitchen design in Milwaukee with raised-panel cabinets, white cabinets, granite countertops, black appliances, an island, a triple-bowl sink, white backsplash, subway tile backsplash and brown countertops
 Cabinets Extraordinaire
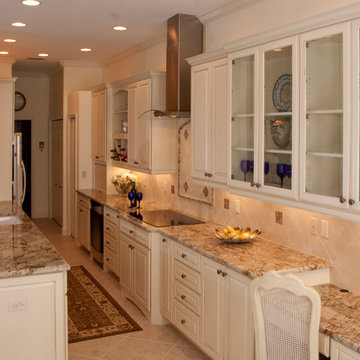
Galley Kitchen with Island
Inspiration for a mid-sized timeless galley ceramic tile eat-in kitchen remodel in Tampa with an undermount sink, raised-panel cabinets, white cabinets, granite countertops, beige backsplash, ceramic backsplash, stainless steel appliances and beige walls
Inspiration for a mid-sized timeless galley ceramic tile eat-in kitchen remodel in Tampa with an undermount sink, raised-panel cabinets, white cabinets, granite countertops, beige backsplash, ceramic backsplash, stainless steel appliances and beige walls
 Integrity Builders
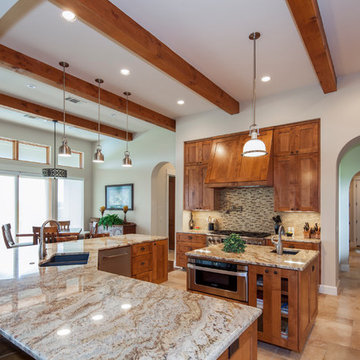
Inspiration for a mid-sized mediterranean u-shaped brown floor and ceramic tile open concept kitchen remodel in Austin with a double-bowl sink, medium tone wood cabinets, multicolored backsplash, glass tile backsplash, stainless steel appliances, two islands, shaker cabinets, quartzite countertops and multicolored countertops
87