
Search results for "Typhoon" in Home Design Ideas
 Designed By RL
Blue Gator Photography
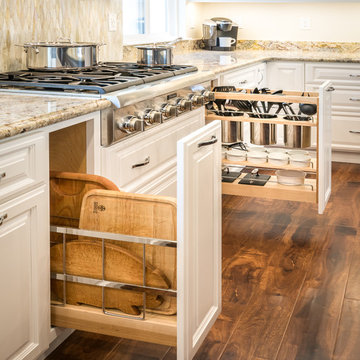
Eat-in kitchen - large transitional vinyl floor eat-in kitchen idea in San Francisco with a single-bowl sink, raised-panel cabinets, white cabinets, granite countertops, multicolored backsplash, glass tile backsplash, stainless steel appliances and an island
Eat-in kitchen - large transitional vinyl floor eat-in kitchen idea in San Francisco with a single-bowl sink, raised-panel cabinets, white cabinets, granite countertops, multicolored backsplash, glass tile backsplash, stainless steel appliances and an island
 MAC Reno Design Build LTD ( MAC Renovations)
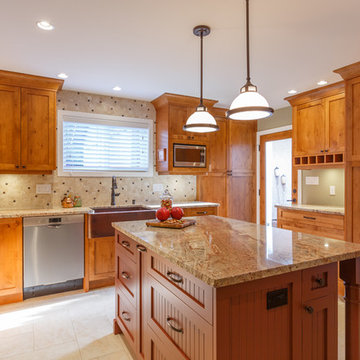
An eclectic mix of materials was the request for this kitchen. Following an inspirational picture that the clients had clipped from a newspaper, we made this kitchen come to life. Herringbone laid floor tile, rough knotty alder cabinetry, with a vintage finish on the island and touches of metal in the copper hood and sink.
 MAC Reno Design Build LTD ( MAC Renovations)
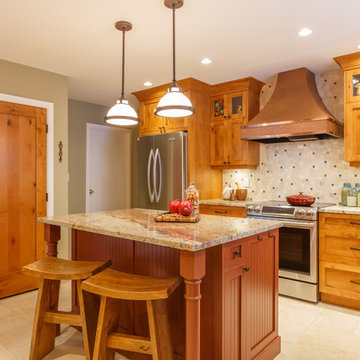
An eclectic mix of materials was the request for this kitchen. Following an inspirational picture that the clients had clipped from a newspaper, we made this kitchen come to life. Herringbone laid floor tile, rough knotty alder cabinetry, with a vintage finish on the island and touches of metal in the copper hood and sink.
Find the right local pro for your project
 David Rolston Landscape Architects
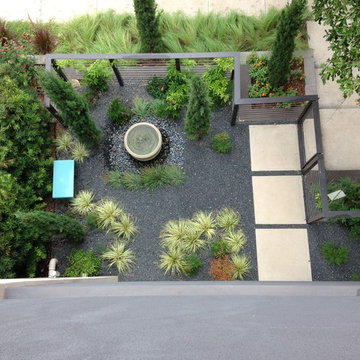
AFTER - View from Second Floor Balcony
Patrick L. Boyd
Design ideas for a small contemporary courtyard concrete paver water fountain landscape in Dallas.
Design ideas for a small contemporary courtyard concrete paver water fountain landscape in Dallas.

 Realty Restoration, LLC
Christopher Davison, AIA
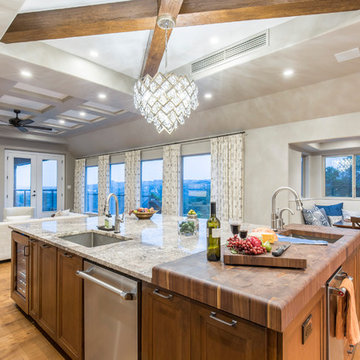
Example of a large l-shaped medium tone wood floor and brown floor eat-in kitchen design in Austin with an undermount sink, shaker cabinets, medium tone wood cabinets, wood countertops, stainless steel appliances and an island
Example of a large l-shaped medium tone wood floor and brown floor eat-in kitchen design in Austin with an undermount sink, shaker cabinets, medium tone wood cabinets, wood countertops, stainless steel appliances and an island
 MAC Reno Design Build LTD ( MAC Renovations)
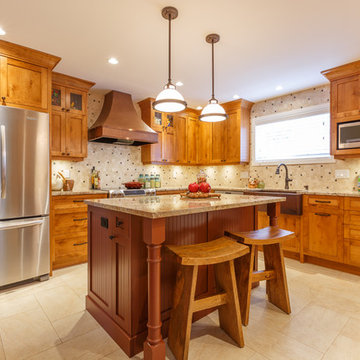
An eclectic mix of materials was the request for this kitchen. Following an inspirational picture that the clients had clipped from a newspaper, we made this kitchen come to life. Herringbone laid floor tile, rough knotty alder cabinetry, with a vintage finish on the island and touches of metal in the copper hood and sink.
 Jennifer Gilmer Kitchen & Bath
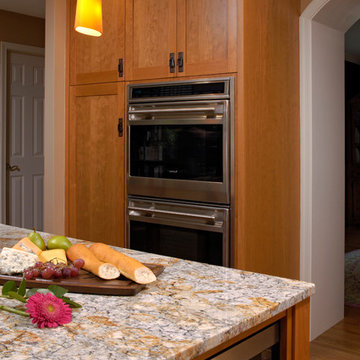
Sterling, Virginia Craftsman Kitchen design by #JenniferGilmer
Photography by Bob Narod
http://www.gilmerkitchens.com/
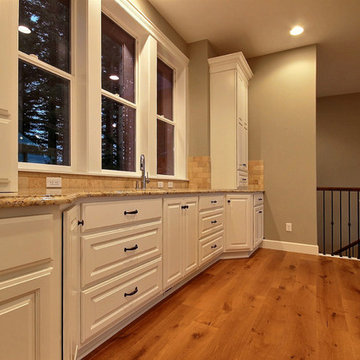
 Cascade West Development
Paint by Sherwin Williams
Body Color - Mindful Grey - SW 7016
Trim Color - Dover White - SW 6385
Exposed Beams & Cabinetry Stain - Northwood Cabinets - Custom Umber Stain
Gas Fireplace by Heat & Glo
Fireplace Surround by Eldorado Stone
Stone Product Cliffstone in Manzanita
Flooring and Tile by Macadam Floor & Design
Hardwood by D&M Flooring
Hardwood Product Royal Oak in Cabana Brown
Kitchen Backsplash Interior Mosaic by Emser Tile
Tile Product Travertine Fontane Tumbled
Kitchen Backsplash Mosaic Border by Florida Tile
Tile Product Travertine in Noce
Kitchen Backsplash Full Height Perimeter by Emser Tile
Tile Product Travertine Vino Tumbled
Kitchen & Bathroom Sinks by Decolav
Slab Countertops by Wall to Wall Stone
Countertop Product : Typhoon Bordeaux Granite
Windows by Milgard Windows & Doors
Window Product Style Line® Series
Window Supplier Troyco - Window & Door
Lighting by Destination Lighting
Custom Cabinetry & Storage by Northwood Cabinets
Customized & Built by Cascade West Development
Photography by ExposioHDR Portland
Original Plans by Alan Mascord Design Associates
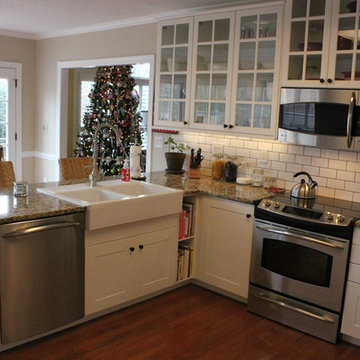
 INSPIRED KITCHEN DESIGN
Our client's IKEA kitchen included glass BODBYN doors for the wall cabinets, and off-white GRIMSLOV doors and FAGLEBODA handles for the base cabinets. They also upgraded to a DOMSJO apron sink with a HJUVIK faucet.
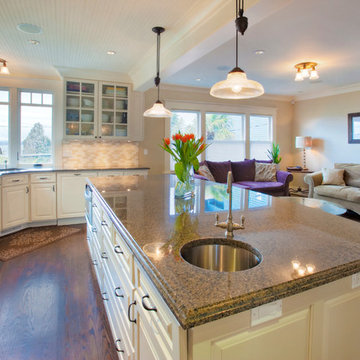
 Carlisle Classic Homes
Christopher Nelson Photography
Inspiration for a timeless l-shaped open concept kitchen remodel in Seattle with an undermount sink, beaded inset cabinets, white cabinets, granite countertops, beige backsplash, custom tile backsplash and stainless steel appliances
Inspiration for a timeless l-shaped open concept kitchen remodel in Seattle with an undermount sink, beaded inset cabinets, white cabinets, granite countertops, beige backsplash, custom tile backsplash and stainless steel appliances


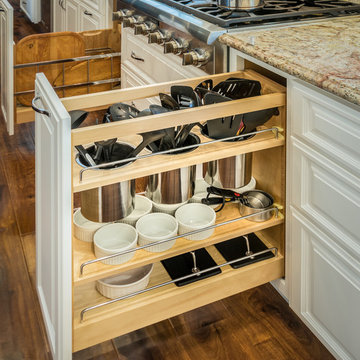 Designed By RL
Blue Gator Photography
Large transitional vinyl floor home design photo in San Francisco with a single-bowl sink, raised-panel cabinets, white cabinets, granite countertops, multicolored backsplash, glass tile backsplash, stainless steel appliances and an island
Large transitional vinyl floor home design photo in San Francisco with a single-bowl sink, raised-panel cabinets, white cabinets, granite countertops, multicolored backsplash, glass tile backsplash, stainless steel appliances and an island


 Total Kitchen & Bath, Inc.
Fieldstone Cabinetry with Prescott Doorstyle
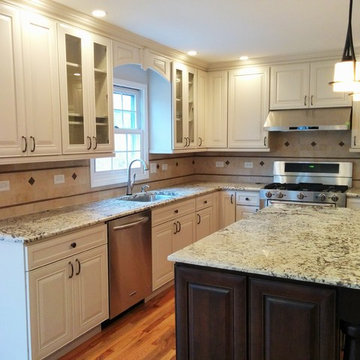
Macadamia finish & Cherry Hazelnut finish in the Island. Delicatus Granite countertops with Crema Marfil 3x6 Porcelain tiles backsplash.
Delta Touch 2 O technology Faucets



 T.A. French - Custom Builder
Example of a mid-sized transitional dark wood floor and brown floor double front door design in Austin with gray walls and a black front door

 Charlen's Abstracts
This 30" x 24" abstract acrylic painting has been done in shades of cobalt blue, sky blue, citrine, chartreuse, white, soft sea green, and royal blue. Finished in gloss varnish to protect the piece from dust and UV light for years to come. Can be hung vertically or horizontally. Gorgeous vivid rich colors in a great contemporary style.



 SCG Studio
Hosta, Hackonechloa macra 'Aureola' and cimicifuga in shade
This is an example of a traditional landscaping in New York.
This is an example of a traditional landscaping in New York.
90