
Search results for "Uncomfortable" in Home Design Ideas
 Beth Carey
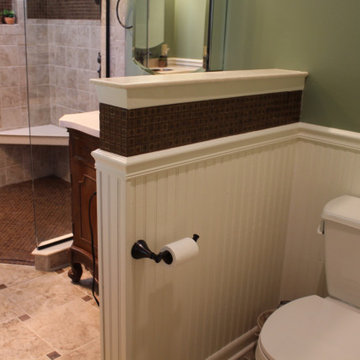

We took this small master bathroom from uncomfortable and crowded to spacious and open. We removed walls, relocated the toilet across the room and added a privacy half wall, installed a zero-threshold door-less extra-large walk-in tile shower with oil-rubbed bronze fixtures, a large tile niche and a beautiful tile accent row. We added a second vanity for increased storage and comfort. All of these changes allowed us to give these homeowners the master bathroom of their dreams!
 Voar Construction
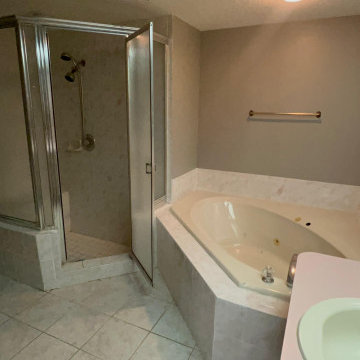
Before the Remodel – Master Bathroom
The master bathroom felt outdated and poorly designed. Despite its generous size, the space was not used efficiently: a massive, old masonry bathtub dominated the room, while the shower was uncomfortably small and unpractical. The dark tile and color choices made the entire space feel heavy and closed-in, taking away any sense of comfort or luxury. Overall, it was an old-fashioned, poorly planned bathroom in need of a complete reimagining.
 Beth Carey

We took this small master bathroom from uncomfortable and crowded to spacious and open. We removed walls, relocated the toilet across the room and added a privacy half wall, installed a zero-threshold door-less extra-large walk-in tile shower with oil-rubbed bronze fixtures, a large tile niche and a beautiful tile accent row. We added a second vanity for increased storage and comfort. All of these changes allowed us to give these homeowners the master bathroom of their dreams!
Find the right local pro for your project
 Electronics Design Group, Inc.
William Psolka, psolka-photo.com

Home theater - traditional enclosed carpeted and red floor home theater idea in New York with red walls and a projector screen
Home theater - traditional enclosed carpeted and red floor home theater idea in New York with red walls and a projector screen
 Beth Carey
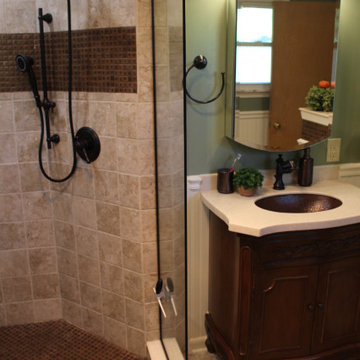
We took this small master bathroom from uncomfortable and crowded to spacious and open. We removed walls, relocated the toilet across the room and added a privacy half wall, installed a zero-threshold door-less extra-large walk-in tile shower with oil-rubbed bronze fixtures, a large tile niche and a beautiful tile accent row. We added a second vanity for increased storage and comfort. All of these changes allowed us to give these homeowners the master bathroom of their dreams!
 Voar Construction
Before the Remodel – Master Bathroom
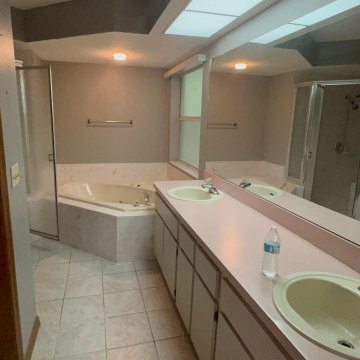
The master bathroom felt outdated and poorly designed. Despite its generous size, the space was not used efficiently: a massive, old masonry bathtub dominated the room, while the shower was uncomfortably small and unpractical. The dark tile and color choices made the entire space feel heavy and closed-in, taking away any sense of comfort or luxury. Overall, it was an old-fashioned, poorly planned bathroom in need of a complete reimagining.
 Beth Carey
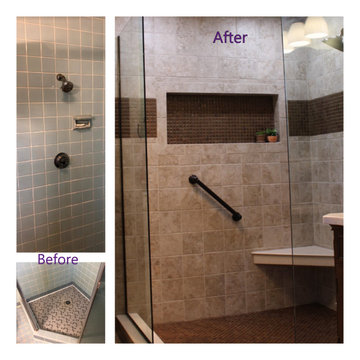
We took this small master bathroom from uncomfortable and crowded to spacious and open. We removed walls, relocated the toilet across the room and added a privacy half wall, installed a zero-threshold door-less extra-large walk-in tile shower with oil-rubbed bronze fixtures, a large tile niche and a beautiful tile accent row. We added a second vanity for increased storage and comfort. All of these changes allowed us to give these homeowners the master bathroom of their dreams!

 Beth Carey
We took this small master bathroom from uncomfortable and crowded to spacious and open. We removed walls, relocated the toilet across the room and added a privacy half wall, installed a zero-threshold door-less extra-large walk-in tile shower with oil-rubbed bronze fixtures, a large tile niche and a beautiful tile accent row. We added a second vanity for increased storage and comfort. All of these changes allowed us to give these homeowners the master bathroom of their dreams!
 TaylorPro Design and Remodeling, Inc.

1950s dark wood floor great room photo in Tampa with white walls, a standard fireplace and a stone fireplace

 Kepler Design


Designer: Jan Kepler; Cabinetry: Plato Woodwork; Counter top: White Pearl Quartzite from Pacific Shore Stones; Counter top fabrication: Pyramid Marble, Santa Barbara; Backsplash Tile: Walker Zanger from C.W. Quinn; Photographs by Elliott Johnson
 User
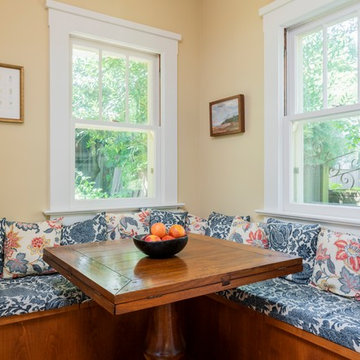
UserInspiration for a small timeless kitchen/dining room combo remodel in Portland with yellow walls and no fireplace
 User
UserElizabeth Dooley

Small transitional master gray tile and ceramic tile ceramic tile alcove shower photo in New York with gray walls
Small transitional master gray tile and ceramic tile ceramic tile alcove shower photo in New York with gray walls
 Voar Construction
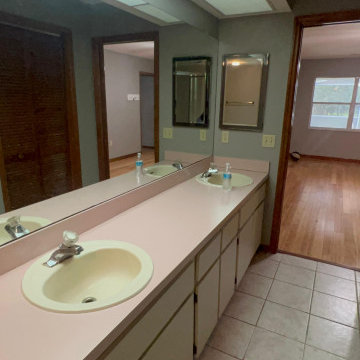
Before the Remodel – Master Bathroom
The master bathroom felt outdated and poorly designed. Despite its generous size, the space was not used efficiently: a massive, old masonry bathtub dominated the room, while the shower was uncomfortably small and unpractical. The dark tile and color choices made the entire space feel heavy and closed-in, taking away any sense of comfort or luxury. Overall, it was an old-fashioned, poorly planned bathroom in need of a complete reimagining.

 Nuela Designs
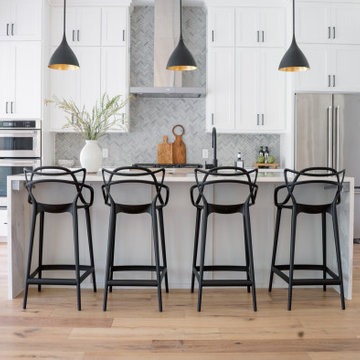
Transitional kitchen photo in Austin with a farmhouse sink, shaker cabinets, white cabinets, quartz countertops, gray backsplash and stone tile backsplash
 Sterling Custom Homes
tre dunham - fine focus photography

Example of a huge classic enclosed carpeted and purple floor home theater design in Austin with green walls and a projector screen
Example of a huge classic enclosed carpeted and purple floor home theater design in Austin with green walls and a projector screen
 Sosna Inc
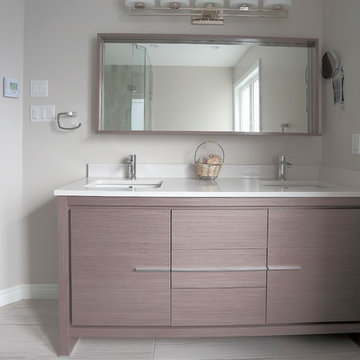
Our client complained that existing shower stall was too small. Vanity accommodated only one sink. Existing tub was uncomfortable to get in. The floor was cold during winter months.
We gutted entire bathroom, built new shower stall 3 times bigger than original, installed new corner drop in tub with air jets and programmable In-Floor heating. We also relocated plumbing and install a double sink vanity.
 Michael Gorski Architect
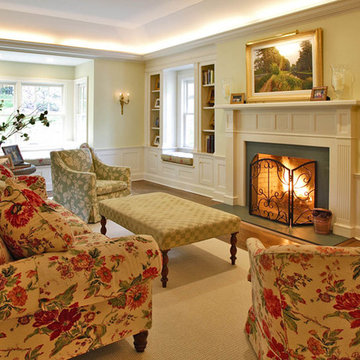
The owner felt that their existing 1960’s residence was lacking in character and looked uncomfortable on its picturesque site just a short walk from Long Island Sound. By carefully expanding the front porch, modifying the windows and roof, and adding a new addition to the north side of the house, the family gained not only the additional space required for a new garage, family room, mud room and bedroom, but a shingle style house with a character appropriate to its location.
36