
Search results for "Undeniably" in Home Design Ideas
 MaestroBath
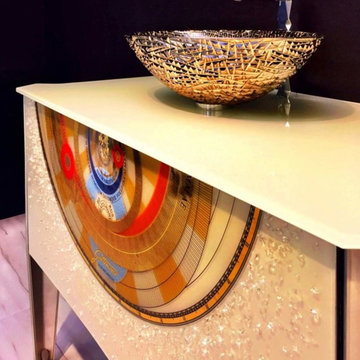
Seductively sumptuous and decidedly opulent, this series embodies glamor fit for a queen. Renowned for her true beauty and her sustained legacy, never to be forgotten. This Luxury Italian bathroom vanity is shown in Beige, handmade with Murano Glass in a 44" width. This masterpiece is undeniably the focal point of the bathroom with, stratified brushed satin and ecological leather snake design, intricate silk screen printing design work and decoration with paint and platinum high-heat performance coating. The chassis and vanity legs are made of stainless steel waterproof varnish with coated curved glass lacquered-grit design.
 Evoscapes, Luxury Landscape Design and Build
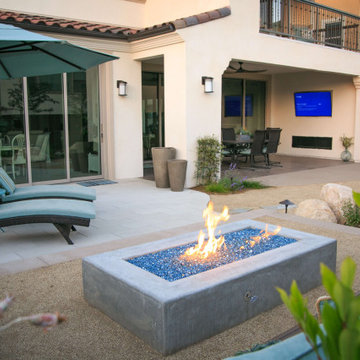
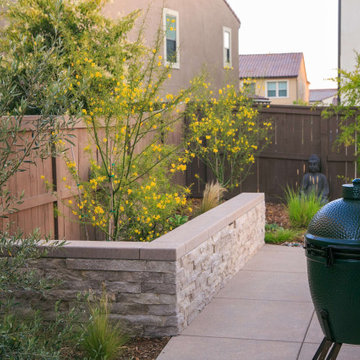
Though quaint in size, this yard exudes an undeniable charm that captivates all who enter. It has a contemporary style that creates a sanctuary you'll find difficult to depart from. From the carefully chosen materials that grace its every corner to the distinct areas designed for rest, relaxation, and rejuvenation, each element contributes to the creation of a private oasis where peace and tranquility reign supreme.
 Massiano
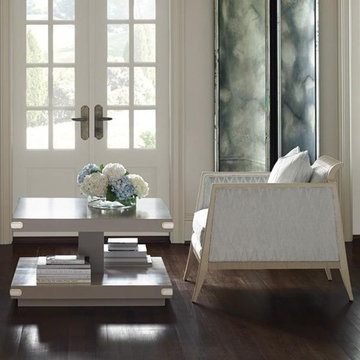
Fresh angles and a feminine disposition define this casually elegant chair. Dressed in a flame-stitch sky blue velvet and finished in a pearlized Powder Puff finish, this feminine chair is eminently stylish. Reed detailing along the chair’s top and base offers yet another touch that gives this chair its undeniable charisma.
Dimensions: 27.5W x 37D x 31.75H
Seat Height: 20.5 Arm Height: 27
Features:
Tight Back, Loose Seat Cushion, Knife Edge Back Pillow, Carved Reed Detailing along Top and Bottom Rails
Construction:
Spring Down Cushion, 8-Way Hand Tied Seat, Feather Down Pillow
Find the right local pro for your project
 Harper Floors

Adamo is a 1/2" x 7 1/2" European oak engineered hardwood, with dramatic oak graining and characteristic knots in a chic, modern brown shade. This floor is constructed with a 2mm veneer thickness, UV lacquered surface finish for wear protection and easy maintenance, multi-layer core for ultimate stability and multi-grade installation capability, and an undeniable European Oak aesthetic.
 New Explode Construction
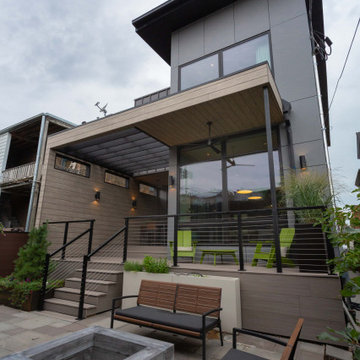
Contemporary Exterior with Cantilevered Roofline, Steel Accents, and Custom Landscape Design | Chicago Custom Home
This striking exterior sets the tone for a modern custom home built in the heart of Chicago. Featuring a dramatic cantilevered roofline, black steel railings, and expansive glass walls, the architectural profile is bold, dynamic, and unmistakably contemporary. Every line, edge, and elevation was intentionally designed to marry form and function—while creating undeniable curb appeal.
At the base, custom landscaping softens the strong geometry with organic texture. Clean hardscaping and integrated seating offer outdoor gathering zones that extend the livable footprint of the home. Neutral-toned siding and natural wood accents provide warmth to the structure's otherwise minimalist composition, allowing the home to stand out while blending into its urban surroundings.
This exterior is a celebration of precision, proportion, and performance. It reflects New Explode Construction's signature approach—designing homes that are both breathtaking and buildable. Modern doesn't have to feel cold, and this home proves it.
 Livingspace
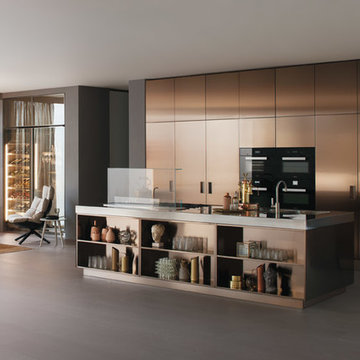
Arclinea Bronze:
Mixing metals is a hot trend that has no-where-near peaked. Whether or not you choose to mix, or desire a more classic look, one material you want to consider is Arclinea's new bronze finish. Showcased in Milan Furniture Fair 2014, it is now available ,for production for cabinet doors and drawers, backsplash and plinthes. This specialty finish achieves a look of sophistication, with undeniable style while appealing to the minimalistic approach to purity in materials.
 Selling Style
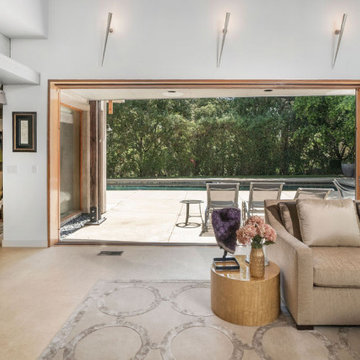
Selling Style was entrusted with designing a living room that would effortlessly transition between hosting short-term renters and the owners' family during holiday gatherings. The design strikes a perfect balance between cozy comfort and curated elegance, merging plush textures with striking, sharp-edged objects collected from the owners' global travels. The space exudes livable luxury—elevated, yet undeniably inviting. Every detail, from layered textiles to carefully placed collectibles, invites relaxation while maintaining a refined, worldly aesthetic that feels personal and timeless. A sanctuary for guests, a celebration for family—this room captures the art of accessible luxury.
 Misiaszek Turpin pllc
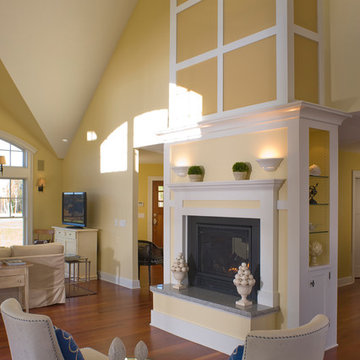
This 2,700 square-foot renovation of an existing brick structure has provided a stunning, year round vacation home in the Lake Sunapee region. Located on the same footprint as the original brick structure, the new, one-story residence is oriented on the site to take advantage of the expansive views of Mts. Sunapee and Kearsarge. By implementing a mix of siding treatments, textures and materials, and unique rooflines the home complements the surrounding site, and caps off the top of the grassy hill.
New entertainment rooms and porches are located so that the spectacular views of the surrounding mountains are always prominent. Dressed in bright and airy colors, the spaces welcome conversation and relaxation in spectacular settings. The design of three unique spaces, each of which experience the site differently, contributed to the overall layout of the residence. From the Adirondack chairs on the colonnaded porch to the cushioned sofas of the sunroom, personalized touches of exquisite taste provide an undeniably comforting atmosphere to the site.
Photographer: Joseph St. Pierre

 Morrone Interiors
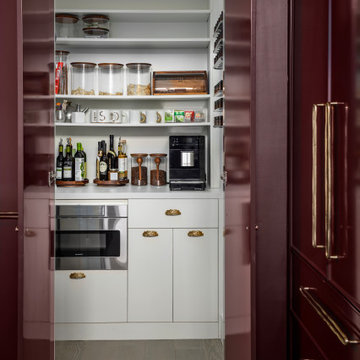
Disguised behind seamless plum cabinetry, this hidden pantry is a masterclass in elegant utility. What reads as a wall of millwork unfolds to reveal a highly functional, beautifully styled interior—a space where thoughtful design meets everyday convenience.
Inside, crisp white cabinetry with sculptural brushed brass and gold hardware creates a visual contrast to the moody exterior. The layout is meticulously arranged: a countertop espresso machine sits beside glass canisters, oils, and spices—everything within reach, but impeccably organized. A built-in microwave tucks below, offering discreet functionality without visual clutter.
Shelving lines the walls with a mix of open display and closed storage, while vertical racks and trays optimize every inch. It’s a pantry that functions like a mini prep station, yet hides effortlessly when not in use—proof that great design is as much about what you don’t see as what you do.
This is luxury living through intentional detail—quiet, clever, and undeniably chic.
 User
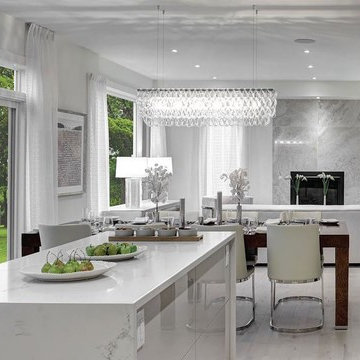
UserThe appeal of white wood floors—relaxed but refined, is undeniable.
Product : Mirage Hardwood Floors | 5'' Maple in Snowdrift /
Project by : Caivan Communities
 DesignARC
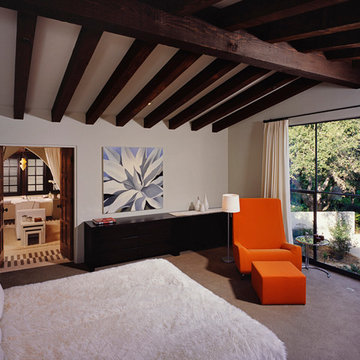
This Spanish Revival takes its place among the graceful and genteel tradition of Santa Barbara architecture. Located in a secreted area of Montecito, the house is tucked amidst a wooded glen along a riparian creek bed. Carefully sited at the top of a rolling green, the building provides a strong form in the natural landscape.
With its reference to historical precedent, the house is both undeniably familiar and tangibly rich. Site sensitivity and pure spatial relationships combine in new ways, showing that what’s old can be new again.
An entry courtyard concealed behind a pair of wooden doors of Moorish design begins the entry sequence. The courtyard, wrapped around an existing mature oak tree, creates an outdoor room, which establishes an interplay between interior and exterior spaces, a theme that recurs throughout the house.
An exercise in scale and proportion, the 5,000-square-foot residence is imbued with classic detail and richness found in the Spanish Colonial architecture characteristic of George Washington Smith and others. Interior spaces are created through pure and varied geometric volumes, and are elaborated by opened beamed ceilings, groin vaults and Moorish arches.
 May Construction, Inc.
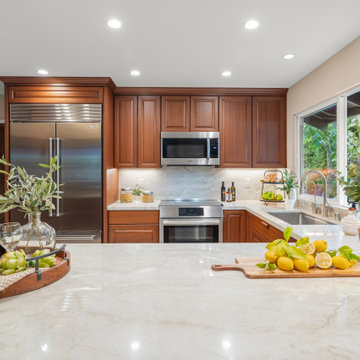
Showstopping Sapele cabinets custom made locally provide smart storage solutions, touch open drawers and exude exotic charm. Paired with sophisticated taj mahal quartzite that now drapes the entire kitchen add an undeniable style statement.
 D&C Italia ltd
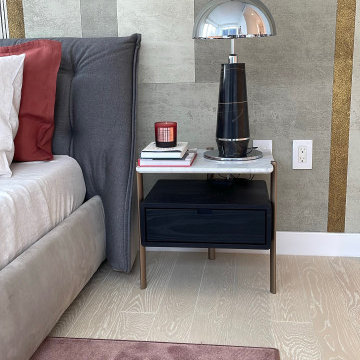
The Centrale, exterior design by Pelli Clarke Pelli Architects, takes its place alongside Midtown Manhattan’s most iconic buildings, encompassing a collection of 124 classic yet undeniable modern residences, envisioned by Champalimaud. We are grateful to have participated in the furnishing of one of the apartments in the building: a choice of Misuraemme complements that could integrate with the design context and make the environment cozy and elegant at the same time. In detail, we used an Argo sofa in Orsetto fabric, a composition of Janus coffee tables, while the dining area is furnished with two Cleò stools in velvet. The bedroom is enhanced by a Sumo bed and two Eros nightstands with marble tops. To accentuate the overall design of the project, the apartment features some light sources by the company Nahoor, another of the made-in-Italy brands with which we collaborate.
 Eve Gianni Art + Design
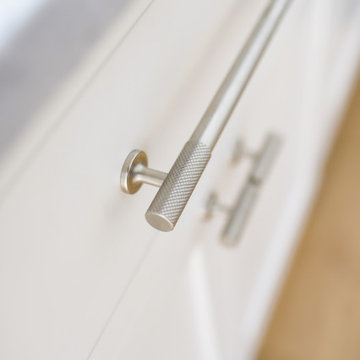
We upgraded the cost conscious kitchen cabinetry with the chic, subtle textured satin nickel hardware from Armac Martin - the look, weight and feel in your hand create undeniable luxury!
 Globex Developments Inc.
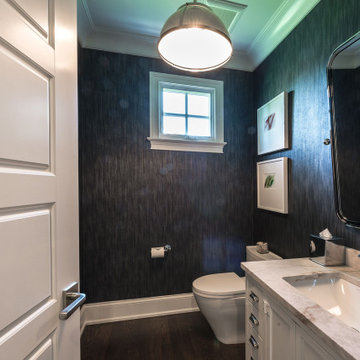
This custom-built residence by Globex Developments showcases outstanding craftsmanship and inspired design in the Chicago suburbs. Carefully curated to fuse classic elegance with modern flair, it boasts premium materials, refined finishes, and a perfect harmony of style and practicality. Thoughtfully created for today’s lifestyle, this unique home delivers both exceptional comfort and undeniable character.
 Sweet Smiling Landscape Design
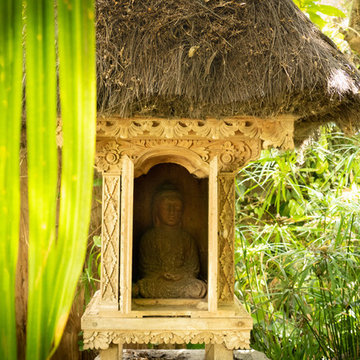
In this project the home owner was a furniture importer, so she had an amazing array of decorative elements to add to the design. After spending years traveling through Indonesia and India on buying trips, she wanted a taste of the tropics in her own back yard. We worked together to incorporate her beautiful objects into an undeniably tropical-feeling space. By carefully selecting plants and their placement, we were able to achieve the lush green feel of Bali or Hawaii in the Southern California climate without using a lot of water. After installation, this oasis is alive with birds and dragonflies. Lush green plantings create microclimates around the house that help cool the property on hot days. Integrating edible trees provides the homeowner with pomegranates, several types of guavas, lemons, limes, and bananas. Today, the homeowner rents out her home and garden for photo shoots and weddings.
 Evoscapes, Luxury Landscape Design and Build
Though quaint in size, this yard exudes an undeniable charm that captivates all who enter. It has a contemporary style that creates a sanctuary you'll find difficult to depart from. From the carefully chosen materials that grace its every corner to the distinct areas designed for rest, relaxation, and rejuvenation, each element contributes to the creation of a private oasis where peace and tranquility reign supreme.
 Susan Yeley Homes

About five years ago, these homeowners saw the potential in a brick-and-oak-heavy, wallpaper-bedecked, 1990s-in-all-the-wrong-ways home tucked in a wooded patch among fields somewhere between Indianapolis and Bloomington. Their first project with SYH was a kitchen remodel, a total overhaul completed by JL Benton Contracting, that added color and function for this family of three (not counting the cats). A couple years later, they were knocking on our door again to strip the ensuite bedroom of its ruffled valences and red carpet—a bold choice that ran right into the bathroom (!)—and make it a serene retreat. Color and function proved the goals yet again, and JL Benton was back to make the design reality. The clients thoughtfully chose to maximize their budget in order to get a whole lot of bells and whistles—details that undeniably change their daily experience of the space. The fantastic zero-entry shower is composed of handmade tile from Heath Ceramics of California. A window where the was none, a handsome teak bench, thoughtful niches, and Kohler fixtures in vibrant brushed nickel finish complete the shower. Custom mirrors and cabinetry by Stoll’s Woodworking, in both the bathroom and closet, elevate the whole design. What you don't see: heated floors, which everybody needs in Indiana.
Contractor: JL Benton Contracting
Cabinetry: Stoll's Woodworking
Photographer: Michiko Owaki
 ADOM
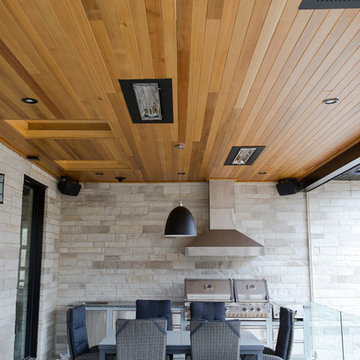
ADOMThis house has a distinct character with a splendid mix of modern and contemporary elements. An indoor sound system has been installed in the ceilings, and thanks to the ingenious design, the concealed speakers are perfectly positioned for optimal performance. The lighting controls add an undeniable charm and make it possible to customize the rooms according to predetermined settings. The perfect combination of luxury and technology!
37