
Search results for "Undeniably" in Home Design Ideas
 Misiaszek Turpin pllc
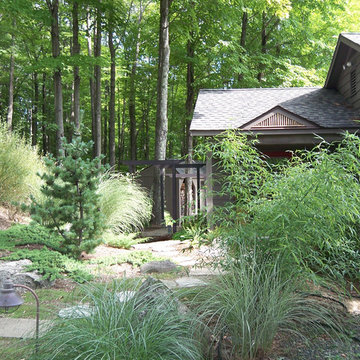
Situated in the woods, this 2,700 square-foot cottage was renovated and completely transformed into a blissful retreat. In keeping with the simplistic aspect of the surrounding environment, the exterior cladding focused on returning the home to nature, allowing the adjoining landscape to visually capture. What defines this project is the total dedication in capturing the awe-inspiring moments achieved in nature, through the integration of structural and organic systems.
Utilizing a bright, clean color palette for the interior and soft, memorable textiles, an undeniably cheery atmosphere has been created that provides moments of reflection and inspiration, perfect for the client; a writer. A partially open-concept plan has been laid out that offers space for large gatherings and for smaller, more intimate settings. Recognizing that the residence is situated in the woods is obvious from the exterior; however, upon entrance, a complete transformation occurs, causing one to feel both removed and a part of the natural environment.
Photographer: MTA
 Lumar Interiors
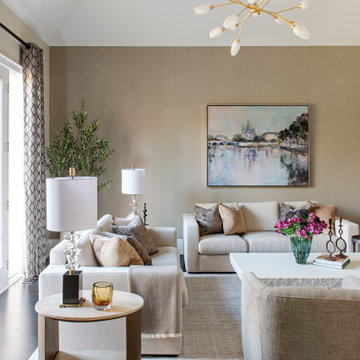
Our King City client came to us seeking a home that embodied quiet luxury—a space that felt refined, calm, and effortlessly pulled together. With three teenage daughters, a family business, and a lively Yorkie, life was wonderfully full but undeniably busy. Having recently moved into their new home, the family wanted to furnish and personalize it to reflect their style and create a true sense of belonging.
Working closely with both homeowners, we designed a serene, sophisticated environment that balances elegance with comfort. Lumar Interiors guided the selection of furniture, drapery, area rugs, wallcoverings, lighting, and wall décor, ensuring every detail contributed to a cohesive and timeless look.
The finished home exudes understated beauty and tranquility—a calm haven perfectly suited to a dynamic family and their busy lifestyle.
 Qualityflooring4less.com
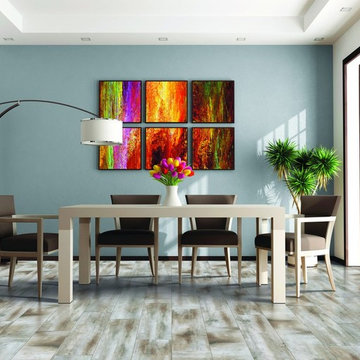
We recommend these floors with contemporary inspirations, like bold and basic furnishings that incorporate clean lines and vivid colors. Use any of these fine collections from the Mohawk family, and forever be satisfied with its creativity, resiliency, and undeniable charm.
Find the right local pro for your project
 MILLION | Redefine Lifestyle
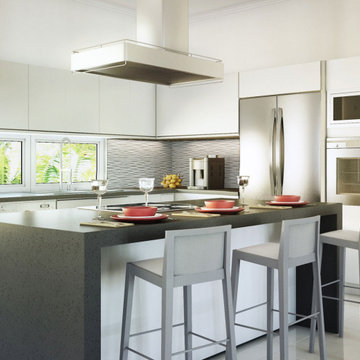
Doral is without a doubt one of South Florida's most exclusive and sought-after places to live in. Its magnificent surroundings, privileged location and high-end residential complexes make it a true gem. If you are looking for an undeniable reflection of the unique modernist architecture in Doral, you definitely have to turn toward Modern Doral. A distinctive innovative project brought to life by Terra Group, who untiringly continues to fulfill South Florida’s premium development demand. Modern Doral unquestionably pioneers South Florida’s living modern experience.
 Evoscapes, Luxury Landscape Design and Build

Perched atop a Santa Luz hill, this backyard offers a breathtaking panorama: majestic mountains to the north and east, and the captivating coastline to the west. By day, its beauty is undeniable; but by night, it transforms into an enchanting spectacle. Crafted with natural stone, concrete pavers, and pristine white stucco, this space exudes sophistication while ensuring easy maintenance. Welcome to elevated luxury.
 Mogul Interior
The Magic of Maximalism
Maximalism isn't about clutter; it's about curated chaos. The idea is to bring together pieces that tell a story, reflect personality, and create an immersive experience. Imagine lush fabrics, dramatic chandeliers, intricate wallpapers, and a blend of vintage and modern aesthetics working in harmony. Unlike minimalism, which seeks to pare down to the essentials, maximalism thrives on extravagance and self-expression.
Antique Carved Doors: A Statement of Grandeur
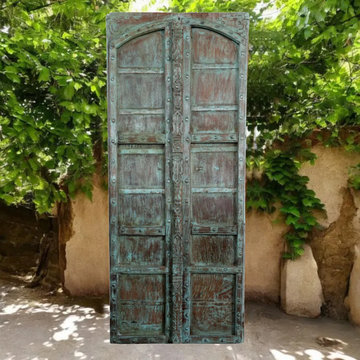
One of the most striking elements in maximalist design is the use of antique carved doors. These statement pieces add history, craftsmanship, and an undeniable sense of grandeur to any space. Whether sourced from old palaces, temples, or colonial-era mansions, these doors carry intricate designs that reflect different cultures and time periods. Their rich textures and ornate carvings make them a focal point in any maximalist setting.
 By Darash - Kitchen Cabinets, Vanities & Closets

The power of pop has an undeniable effect on the room and the mood.
Open concept kitchen - large modern galley dark wood floor and white floor open concept kitchen idea in Austin with a double-bowl sink, flat-panel cabinets, white cabinets, granite countertops, white backsplash, paneled appliances, an island and white countertops
Open concept kitchen - large modern galley dark wood floor and white floor open concept kitchen idea in Austin with a double-bowl sink, flat-panel cabinets, white cabinets, granite countertops, white backsplash, paneled appliances, an island and white countertops
 Mogul Interior
 https://www.mogulinterior.com/collections/armoires
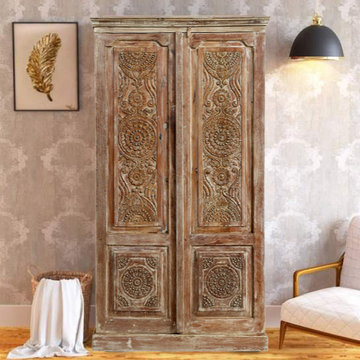
There's something undeniably captivating about blending bold, moody aesthetics with the warmth and rustic elegance of farmhouse decor. Whether you're furnishing a ranch-style home or simply looking to infuse some vintage charm into your space, antique armoires and storage cabinets are the perfect way to make a statement. These aren't just functional storage pieces—they're works of art that bring character, depth, and a touch of history into your home.
 Room Envy
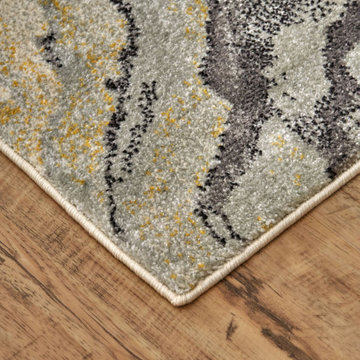
The Milania area rug in slate features a contemporary pattern with natural appeal. The gentle lines of this design evoke images of stonework that will add undeniable appeal to your floors. Shades of grey and gold with a watercolor finish are a versatile choice that will work with nearly any home decorating palette. Power-loomed in a pure polypropylene pile this contemporary design is inherently stain and fade resistant offering necessary durability for high traffic spaces in a home. The approachable color palette makes this style easy to decorate with while still ingenue for contemporary, modern, and eclectic home decor styles.
 Adeline Ray Design Studio
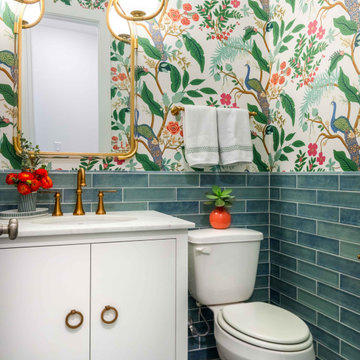
Our clients wanted to transform their plain powder bath into a vibrant, statement-making space. We delivered a stunning update with bold wallpaper, elegant tile, striking new lighting, and a custom vanity with charming details. The result is a powder room with undeniable wow factor.
 DFI Interiors
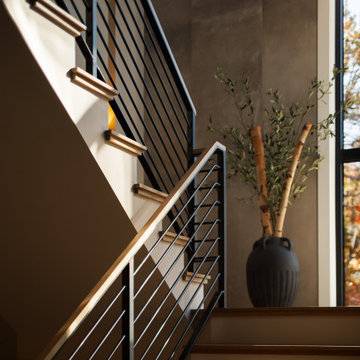
Transforming a grand staircase into a captivating focal point requires a masterful blend of materials and strategic lighting. For this project, we designed custom lighting channels to dramatically illuminate the impressive 25-foot staircase, creating an awe-inspiring effect after dusk.
A key element of this design is the first focal wall, clad in porcelain concrete tile with high natural variation. This choice provides striking visual movement without overwhelming the expansive space. Balancing the coolness of the concrete, the third wall (not pictured) features beautiful wood panels, introducing warmth and undeniable luxury. The interplay of these diverse materials, combined with expert lighting, ensures this staircase is nothing short of spectacular.
 Audus Kitchens
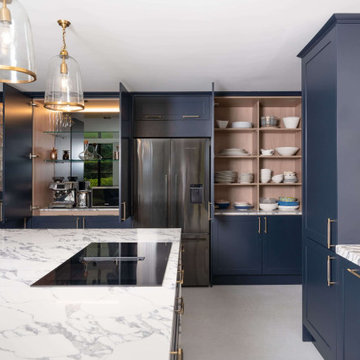
This stunning kitchen in Wheathampstead was designed to meet the needs of a large extended family, creating a space that is not only practical but also radiates style and sophistication.
To bring this vision to life, we used the Omega Signature range in Indigo Blue. We paired this timeless classic cabinetry with elegant gold handles for a bold yet refined aesthetic.
The worktops feature 60/20mm Arabescatto Quartz, supplied by Algarve Granite, offering a striking focal point with its dramatic veining and undeniable wow factor.
Dedicated zones such as a bespoke breakfast unit and a cleverly designed larder ensure that storage is both functional and hidden, maintaining a clean and uncluttered look.
For a modern touch, we incorporated integrated appliances from Miele and Siemens, offering the high-performance functionality the client desired. A Blanco sink and Quooker tap were also included to enhance convenience and practicality.
The client envisioned a multifunctional family hub with ample storage, high-end appliances, and a luxurious finish that would make an immediate impression—and this kitchen delivers exactly that.
Ready to transform your space into a stunning, functional kitchen? Get in touch with us today to start your project!
 lavish
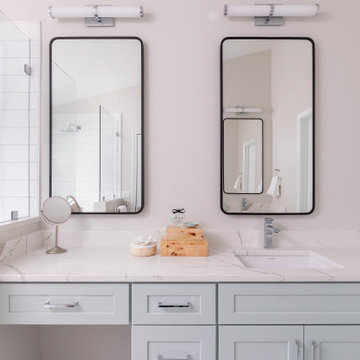
Walking into this reimagined primary bath feels like stepping into a boutique spa. The entire space is wrapped in a soft, barely-there blush-white wall color that reads almost like warm light itself, creating an instantly calming atmosphere that the design then builds upon thoughtfully.
Twin sage blue-gray vanities run along both sides of the room, each finished in a shaker-style painted cabinetry with polished chrome bar pulls and topped with a gorgeous Calacatta-style quartz — the same material flowing seamlessly across countertops and up as a low backsplash. Above each vanity hang individual black rounded-rectangle mirrors with matching chrome picture-light sconces, creating a clean, modern hotel-bath aesthetic that feels crisp without being cold.
The walk-in shower is the undeniable heart of the room — a generous double-entry wet room featuring dual rainfall showerheads, dual handheld wand fixtures, and a natural light source through a privacy glass window that floods the space with soft, diffused daylight. Large format white wall tile set in a simple grid pattern keeps the shower feeling expansive and serene, while large-format Calacatta marble-look porcelain tile on the floor carries the quartz veining language from the vanities underfoot throughout the entire bathroom. A polished chrome heated towel rack mounted on the bathroom wall adds a luxurious, spa-grade detail — warm towels waiting after every shower. A teak wood bath mat on the floor completes the spa atmosphere perfectly.
The Laundry Room
Just steps away, the laundry room received an equally remarkable transformation — one that proves this hardworking space can be just as design-forward as any other room in the house. Deep hunter green painted cabinetry with brushed brass bar pulls commands the room from floor to ceiling, creating a rich, dramatic palette that feels collected and intentional rather than builder-grade.
Upper shaker-style cabinets maximize storage above the machines, while a tall pantry-style column cabinet on the end wall provides floor-to-ceiling concealed storage for supplies. A painted shiplap accent panel between the upper cabinets and the counter is fitted with a row of brass coat hooks — a dual-purpose detail that adds texture and hang space for bags and reusable totes. The counter surface in white quartz sits above the side-by-side front-load washer and dryer, creating a functional folding station. A white square tile backsplash behind the machines adds a clean, easy-care surface that holds its own against the bold green cabinetry. A built-in wood bench with open storage below creates a secondary mudroom function, while a warm-toned live-edge wood floating shelf adds organic contrast. A custom built walnut open bookcase tucked at the room's end provides stylish overflow storage that gives the space personality beyond its utility.
 Mogul Interior
 https://www.mogulinterior.com/collections/armoires
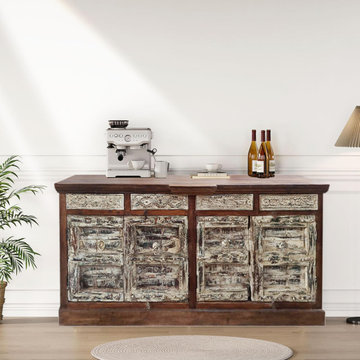
There's something undeniably captivating about blending bold, moody aesthetics with the warmth and rustic elegance of farmhouse decor. Whether you're furnishing a ranch-style home or simply looking to infuse some vintage charm into your space, antique armoires and storage cabinets are the perfect way to make a statement. These aren't just functional storage pieces—they're works of art that bring character, depth, and a touch of history into your home.
 Schumacher Homes
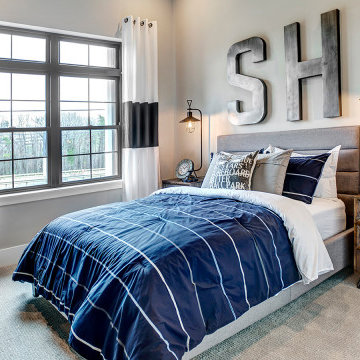
Built by Schumacher Homes, America's Largest Custom Home Builder, this stunning Charleston Earnhardt model home in Charlotte, North Carolina, effortlessly balances classic architectural inspiration with contemporary modern design. As one of our most popular customizable floor plans, the Charleston open-concept layout is designed for modern living, maximizing both storage and style. The exterior of this home boasts undeniable curb appeal, utilizing a dramatic mix of architectural elements including natural stone accents, open timber trusses, and dynamic multiple rooflines that create an unforgettable first impression. Inside, the grand main living space features soaring tall ceilings accented by rich interior cedar beams that span across both the great room and the kitchen, adding structural warmth and striking architectural detail. The gourmet kitchen is a chef's dream, equipped with expansive counter space, a large central island for family gatherings, and a giant walk-in pantry that ensures a highly organized, clutter-free kitchen design.
Perfect for busy families, a private pocket office off the main living area provides the ideal quiet work-from-home space or built-in desk zone. This area leads seamlessly into the luxurious primary suite (owner's retreat), which serves as a private oasis complete with a spacious, spa-like bathroom and two massive walk-in closets. Designed with a split-bedroom layout to maximize privacy, the additional spacious bedrooms sit on the opposite side of the home, ensuring children or guests enjoy their own dedicated space. Completing this home’s focus on daily functionality is a highly efficient mudroom drop zone located right off the entry, featuring a custom locker system with an integrated top storage shelf and bench seating to keep outerwear and daily essentials neatly organized.
 Century Stair Company

This elegant elliptical staircase harmonizes beautifully with the home's eclectic architectural style, which blends Georgian, Gothic, Federalist, and Victorian Vernacular elements. The graceful curve of the stairs echoes the refined character of these classic designs, while the dark wood treads and handrail create striking contrast against the crisp white newels, balusters, and risers. The result is a statement piece with undeniable grandeur, as integral to the home's identity as the kitchen or living room.
1976-2025 © Century Stair Company
 Audus Kitchens
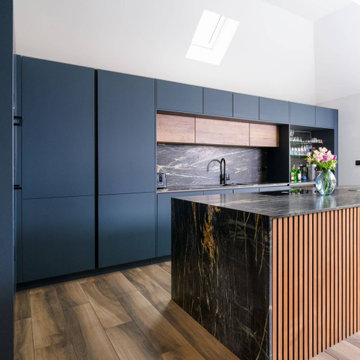
Designed for a large extended family, this stunning modern kitchen in Northwood combines sleek functionality with a warm and inviting aesthetic.
The handleless cabinetry in Fjord Blue and Havana Oak creates a striking contrast, balancing contemporary style with natural textures.
A central island, adorned with subtle panelling details, enhances the sense of warmth while offering ample workspace and casual seating for family gatherings.
The centrepiece of the design is the exquisite 20mm dark Quartz worktops, featuring elegant veining that delivers an undeniable wow factor.
High-end Bora and Siemens appliances have been seamlessly integrated, ensuring both style and performance, while a Blanco sink and Quooker tap enhance efficiency in the kitchen. Together, these features streamline workflow and add a touch of modern convenience to the space.
To maintain a super-sleek look, the kitchen has been meticulously planned with dedicated areas, including a breakfast unit and larder, keeping everything streamlined and clutter-free. Understanding the needs of an Asian family, a second kitchen was incorporated for primary cooking, allowing this space to remain a pristine and stylish heart of the home.
If you're looking for a bespoke kitchen that balances modern elegance with practicality, get in touch with us to bring your vision to life.
 Sweet Smiling Landscape Design
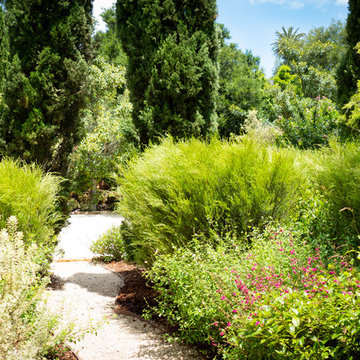
Tired of freezing bleak winters, this client decided to split her time between Michigan and Southern California. She bought this bright, airy home that epitomizes West Coast living, but the prior owner had not done anything to maintain the garden in many years. The grounds were filled with poorly placed and sickly-looking plants. The new homeowner wanted her garden to be a respite from subzero temperatures, filled year-round with flowers. Deciding what to keep, what to move and what to add, we came up with a plant pallet full of California and Mexico natives, and lots of succulents as well. We added over 1000 plants, filling this property with lush, year-round color that is undeniably Southern Californian.
 Century Stair Company
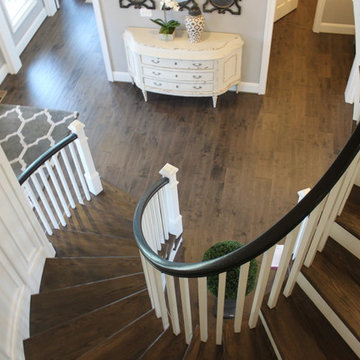
This elegant elliptical staircase harmonizes beautifully with the home's eclectic architectural style, which blends Georgian, Gothic, Federalist, and Victorian Vernacular elements. The graceful curve of the stairs echoes the refined character of these classic designs, while the dark wood treads and handrail create striking contrast against the crisp white newels, balusters, and risers. The result is a statement piece with undeniable grandeur, as integral to the home's identity as the kitchen or living room.
1976-2025 © Century Stair Company
 Evoscapes, Luxury Landscape Design and Build

Perched atop a Santa Luz hill, this backyard offers a breathtaking panorama: majestic mountains to the north and east, and the captivating coastline to the west. By day, its beauty is undeniable; but by night, it transforms into an enchanting spectacle. Crafted with natural stone, concrete pavers, and pristine white stucco, this space exudes sophistication while ensuring easy maintenance. Welcome to elevated luxury.
41