
Search results for "Undeniably" in Home Design Ideas
 Audus Kitchens
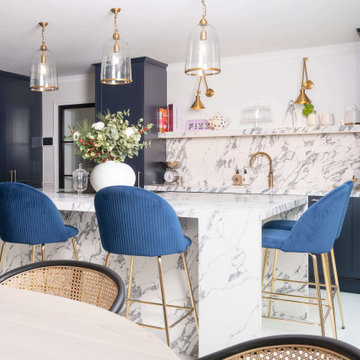
This stunning kitchen in Wheathampstead was designed to meet the needs of a large extended family, creating a space that is not only practical but also radiates style and sophistication.
To bring this vision to life, we used the Omega Signature range in Indigo Blue. We paired this timeless classic cabinetry with elegant gold handles for a bold yet refined aesthetic.
The worktops feature 60/20mm Arabescatto Quartz, supplied by Algarve Granite, offering a striking focal point with its dramatic veining and undeniable wow factor.
Dedicated zones such as a bespoke breakfast unit and a cleverly designed larder ensure that storage is both functional and hidden, maintaining a clean and uncluttered look.
For a modern touch, we incorporated integrated appliances from Miele and Siemens, offering the high-performance functionality the client desired. A Blanco sink and Quooker tap were also included to enhance convenience and practicality.
The client envisioned a multifunctional family hub with ample storage, high-end appliances, and a luxurious finish that would make an immediate impression—and this kitchen delivers exactly that.
Ready to transform your space into a stunning, functional kitchen? Get in touch with us today to start your project!
 Globex Developments Inc.
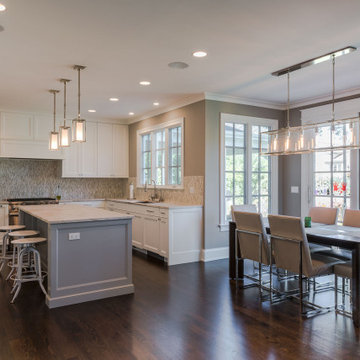
This custom-built residence by Globex Developments showcases outstanding craftsmanship and inspired design in the Chicago suburbs. Carefully curated to fuse classic elegance with modern flair, it boasts premium materials, refined finishes, and a perfect harmony of style and practicality. Thoughtfully created for today’s lifestyle, this unique home delivers both exceptional comfort and undeniable character.
 By Darash - Kitchen Cabinets, Vanities & Closets


The power of pop has an undeniable effect on the room and the mood.
Inspiration for a large modern galley dark wood floor and white floor open concept kitchen remodel in Austin with a double-bowl sink, flat-panel cabinets, white cabinets, granite countertops, white backsplash, paneled appliances, an island and white countertops
Inspiration for a large modern galley dark wood floor and white floor open concept kitchen remodel in Austin with a double-bowl sink, flat-panel cabinets, white cabinets, granite countertops, white backsplash, paneled appliances, an island and white countertops
Find the right local pro for your project
 Artistic Tile
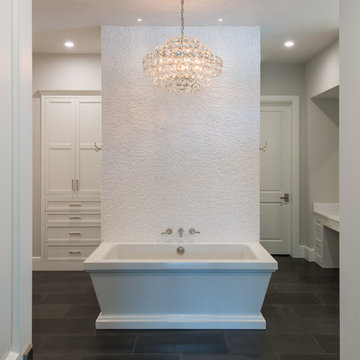
Since antiquity, Thassos has set the bar for white marble. Hailing from the Greek isle of the same name, Thassos is renowned for its quality, its exceptional hardness and its consistency. Sought after and quarried for millennia, it is undeniably a true classic, with applications that span the spectrum. Artistic Tile carries Thassos in many formats and makes extensive use of this beautiful stone in our Tailored To customization program. If white marble is what you’re after, Thassos should be at the top of your list.
 Graf Custom Hardwood
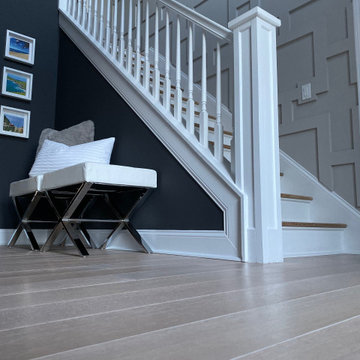
The Antique feel is a classic option that gives that undeniable nostalgic feel. This Prefinished flooring option is designed to accentuate the wood-like natural texture and grain pattern, while protecting it from wear and tear as the years roll by.
 Arredoclassic
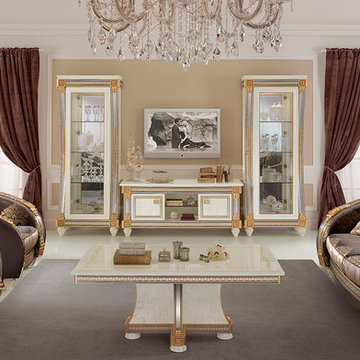
The mellow lines of the sofa seating perfectly combine with the core geometries of the wall accessories and low tables in a harmonious balance with irrefutable charm. The canon of classic beauty in all its charm is invoked in the living rooms from the Liberty collection, a mix of classicism and flair of undeniably Italian design provenance. The feeling of space finds a perfect harmony in the study of the light of colours creating a symphony of rare preciousness.
 HOMEREDI

Extraordinary entry with 26 foot vaulted ceiling and gorgeous seamless stained white oak flooring, with herringbone pattern in the foyer, defines the principal spaces. It’s undeniably modern, yet, warm and welcoming. Chic Starfire tempered glass paneled staircase and balconies, with industrial hardware and warm white oak bannister and risers, add light and style to the space that introduces this incomparable home. Triple stepped custom moldings and millwork provides each room with depth and detail. Sumptuous design, LED recessed lighting and smart house features throughout.
 Evoscapes, Luxury Landscape Design and Build
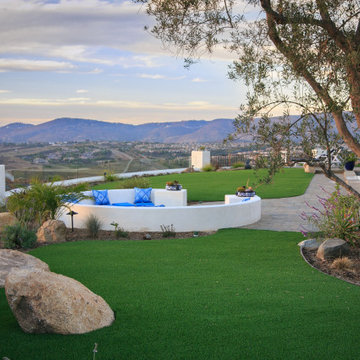
Perched atop a Santa Luz hill, this backyard offers a breathtaking panorama: majestic mountains to the north and east, and the captivating coastline to the west. By day, its beauty is undeniable; but by night, it transforms into an enchanting spectacle. Crafted with natural stone, concrete pavers, and pristine white stucco, this space exudes sophistication while ensuring easy maintenance. Welcome to elevated luxury.
 By Darash - Kitchen Cabinets, Vanities & Closets
The power of pop has an undeniable effect on the room and the mood.
Large minimalist galley dark wood floor and white floor open concept kitchen photo in Austin with a double-bowl sink, flat-panel cabinets, white cabinets, granite countertops, white backsplash, paneled appliances, an island and white countertops
Large minimalist galley dark wood floor and white floor open concept kitchen photo in Austin with a double-bowl sink, flat-panel cabinets, white cabinets, granite countertops, white backsplash, paneled appliances, an island and white countertops
 Western Custom Cabinetry

Undeniably glamorous master bath in gold and white. Slab drawers and detailed flat panel doors along the cabinets with artful custom wainscoting around the mirrors.
 DesignARC
MONTECITO, CA / SINGLE FAMILY RESIDENTIAL
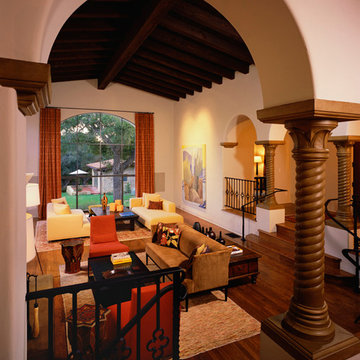
The Casa de Casey takes its place among the graceful and genteel tradition of Santa Barbara architecture. Located in a secreted area of Montecito, the house is tucked amidst a wooded glen along a riparian creek bed. Carefully sited at the top of a rolling green, the building provides a strong form in the natural landscape.
With its reference to historical precedent, the house is both undeniably familiar and tangibly rich. Site sensitivity and pure spatial relationships combine in new ways, showing that what’s old can be new again.
An entry courtyard concealed behind a pair of wooden doors of Moorish design begins the entry sequence. The courtyard, wrapped around an existing mature oak tree, creates an outdoor room, which establishes an interplay between interior and exterior spaces, a theme that recurs throughout the house.
An exercise in scale and proportion, the 5,000-square-foot residence is imbued with classic detail and richness found in the Spanish Colonial architecture characteristic of George Washington Smith and others. Interior spaces are created through pure and varied geometric volumes, and are elaborated by opened beamed ceilings, groin vaults and Moorish arches.
 Avenue Design
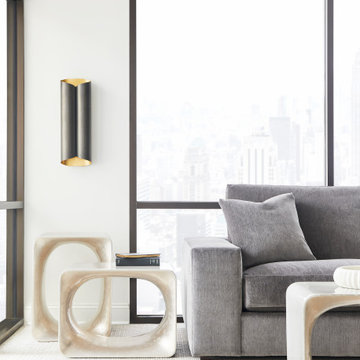
Born to elevate the appeal of sectional sofas, Lucca brings the style. Available as a sofa, chair, swivel chair or configurable sectional, its charm is undeniable. Elegant bolster pillows add a finishing touch to the backside of this sophisticated beauty while a geometric front arm profile lends further distinction. Lucca’s signature Upholstered Arm Table makes it easy to extend this sectional with fashion and function. Add the optional Table Tray for even more versatility.
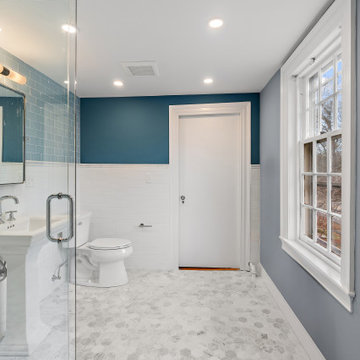
 New Era Builders Inc
Luxury, redefined—without losing history. ✨
In this 1800s home, a once-dated bathroom has been transformed into a refined sanctuary that honors the past while embracing elevated design. Impeccable tile work, intentional detailing, and a stunning finish come together to create a space that feels timeless, rich, and undeniably luxurious.
A perfect balance of old-world charm and modern craftsmanship.
 By Darash - Kitchen Cabinets, Vanities & Closets
The power of pop has an undeniable effect on the room and the mood.
Example of a large minimalist galley dark wood floor and white floor open concept kitchen design in Austin with a double-bowl sink, flat-panel cabinets, white cabinets, granite countertops, white backsplash, paneled appliances, an island and white countertops
Example of a large minimalist galley dark wood floor and white floor open concept kitchen design in Austin with a double-bowl sink, flat-panel cabinets, white cabinets, granite countertops, white backsplash, paneled appliances, an island and white countertops

 Bertazzoni
The Heritage Series' iconic lines bring an undeniably classic look to any kitchen. Choosing bold, sleek, and sophisticated darker hues can add visual weight to your space and create a striking design statement. Get inspired for your kitchen renovation with the Heritage Series featured at our Casa Bertazzoni Showroom in Quebec, Canada.
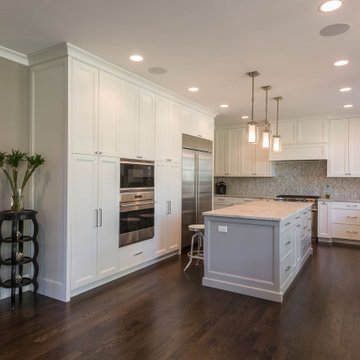 Globex Developments Inc.
This custom-built residence by Globex Developments showcases outstanding craftsmanship and inspired design in the Chicago suburbs. Carefully curated to fuse classic elegance with modern flair, it boasts premium materials, refined finishes, and a perfect harmony of style and practicality. Thoughtfully created for today’s lifestyle, this unique home delivers both exceptional comfort and undeniable character.
 Pearl Remodeling
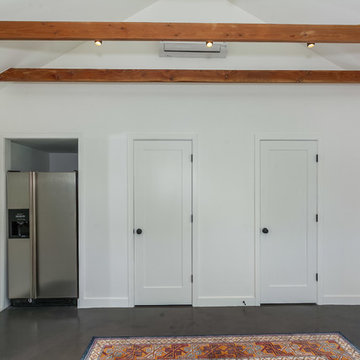
Perfect utilization of a detached, 2 car garage.
Now it has closets, a bathroom, amazing flooring and a sliding door
Example of a mid-sized transitional detached two-car garage workshop design in Los Angeles
Example of a mid-sized transitional detached two-car garage workshop design in Los Angeles
 Room & Board
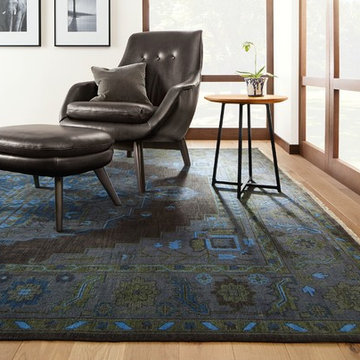
An intricate Persian-inspired pattern and elegant finish give this rug a vintage feel yet allow it to work with any style of furniture. Made of hand-spun 100% wool, Heriz features geometric floral motifs with a striking center medallion and wide, contemporary border. This dense, soft rug is hand-knotted for outstanding durability and undeniable beauty.
Please note that shedding is a natural occurrence in high-quality wool rugs, but will decrease over time. The amount of shedding will depend on the traffic pattern and use of your rug.
 By Darash - Kitchen Cabinets, Vanities & Closets

The power of pop has an undeniable effect on the room and the mood.
Open concept kitchen - large modern galley dark wood floor and white floor open concept kitchen idea in Austin with a double-bowl sink, flat-panel cabinets, white cabinets, granite countertops, white backsplash, paneled appliances, an island and white countertops
Open concept kitchen - large modern galley dark wood floor and white floor open concept kitchen idea in Austin with a double-bowl sink, flat-panel cabinets, white cabinets, granite countertops, white backsplash, paneled appliances, an island and white countertops
 Selling Style
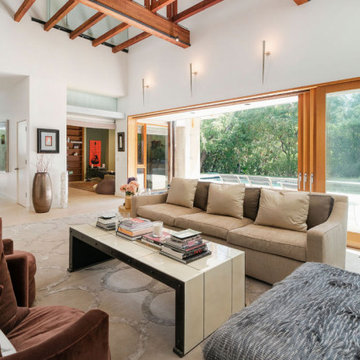
Selling Style was entrusted with designing a living room that would effortlessly transition between hosting short-term renters and the owners' family during holiday gatherings. The design strikes a perfect balance between cozy comfort and curated elegance, merging plush textures with striking, sharp-edged objects collected from the owners' global travels. The space exudes livable luxury—elevated, yet undeniably inviting. Every detail, from layered textiles to carefully placed collectibles, invites relaxation while maintaining a refined, worldly aesthetic that feels personal and timeless. A sanctuary for guests, a celebration for family—this room captures the art of accessible luxury.
39