
Search results for "Undeniably" in Home Design Ideas
 HOMEREDI
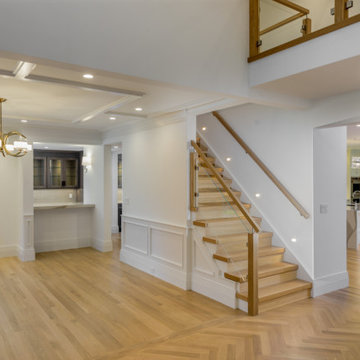
Extraordinary entry with 26 foot vaulted ceiling and gorgeous seamless stained white oak flooring, with herringbone pattern in the foyer, defines the principal spaces. It’s undeniably modern, yet, warm and welcoming. Chic Starfire tempered glass paneled staircase and balconies, with industrial hardware and warm white oak bannister and risers, add light and style to the space that introduces this incomparable home. Triple stepped custom moldings and millwork provides each room with depth and detail. Sumptuous design, LED recessed lighting and smart house features throughout.

 Quarry Mill
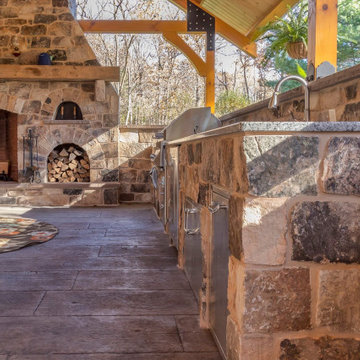
This stunning outdoor kitchen and wood-burning fireplace are made with London real thin stone veneer from the Quarry Mill. London is one of our more popular natural thin stone veneers with its undeniable rustic beauty. The thin stone is cut from natural hand-picked fieldstone. After the fieldstone is collected from centuries-old fence lines, it is squared up with the hydraulic presses. This process of chopping the naturally irregular fieldstone into the more formal squares and rectangles adds another element of visual appeal. London has heavy variations in the colors but primarily consists of a blend of earth tones. This color variation comes from the individual pieces of stone and where they were located within the pile on the fence line.
Find the right local pro for your project
 We Got Lites
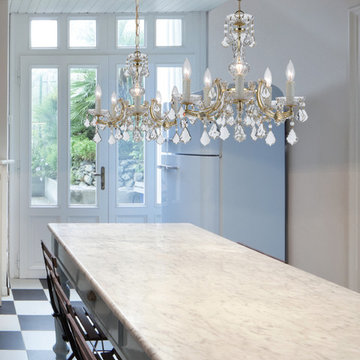
There's undeniable magic when light meets crystal or glass. It sparks the same fire one sees when light meets precious and semi-precious stones. Great lighting often takes styling cues from jewelry as well, with its primary use of gold and silver tones. Just like an outfit isn't complete without the perfect necklace, bracelet or earrings, a room isn't complete until it has lighting that adds the WOW factor when you walk in.
 Austin Granite Direct
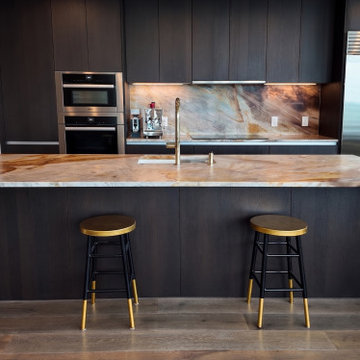
This Ibiza Quartzite kitchen is the definition of bold luxury and effortless elegance. The oversized waterfall island takes center stage, showcasing dramatic golden veining that flows seamlessly across the surface and down the sides—creating a true statement piece. Each natural movement in the stone feels like artwork, bringing warmth and depth into the space.
Paired with sleek dark cabinetry, warm wood flooring, and expansive floor-to-ceiling windows, the quartzite becomes the focal point while still feeling balanced and refined. The full-height backsplash continues the story, tying the entire design together with a cohesive, high-end finish.
Durable, functional, and undeniably stunning, this Ibiza Quartzite installation transforms the kitchen into a space that feels both modern and timeless—perfect for everyday living and elevated entertaining.

 User
UserExquisite Worktops and High-end Kitchen Guide
Homeowners
The fuel to every person's happiness: food; is stored in a kitchen. We gotta agree that even if life is created in a bedroom, it is certainly lived in a kitchen. Hence, It is undeniable that every homeowner would want to invest mindfully in creating a proper outlook of a place that nourishes the heart of both its family and its guests. While designing a kitchen unlike other spaces of a home one must pay attention to the choice of materials for worktops, floors, sinks, etc that suit the hygiene purposes alongside the aesthetic point of view, which might usually result in a very high budget plan. So this is where practicality hits a common man as no matter what one`s wishlist is, execution ultimately depends on their capability of expenditure.
However, with sufficient guidance on kitchen design planning, one can drastically minimise the expenses without necessarily having to purchase cheap worktops. The choice of the right materials is just as important as the ability to financially invest in the same, if not more. This means if a person has enough knowledge of what they are looking for, they can cleverly create an exquisite look under a much lesser budget-friendly scheme.
Key Points to Consider When on a Mission to Create a High-end Kitchen Under Restrained Pockets
Estimating a Budget Plan:
Setting a realistic budget before the investment is a very important aspect which shouldn't be overlooked. According to NKBA, a proper guide to setting one`s kitchen budget while planning a new one should look like- 29% cabinets and hardware, 17% installation, 14% appliances and ventilation, 10% countertops, 7% flooring, 5% walls and ceilings, 5% lighting, 5% faucets and plumbing, 4% doors and windows, 4% design fees and 1% miscellaneous.
Pick Your Beautiful Stone for Work-top:
As we all know, beauty is not just conventional, so natural stones, as well as engineered stones, are beautiful in their own way. Engineered countertops are still impressively resistant to scratch and stains. They can almost replicate the intrinsic character and sparkle of granite and marbles. The manufacturing technique of engineered stones has made it so that, wherever they are incorporated, they add a sense of style and class. And with minimal maintenance, they can last for a very long time in a household. One can even go for the mix and matching technique where one can use both expensive and inexpensive buys in such a way that the former occupies the areas on display while the latter covers up for other units.
Being on a budget, though, must not mean hiring inexperienced fabricators to compromise on cost. The short-term result might be tempting but doing so will only increase the future risk thus being more of a loss than an advantage. However, if one is confident enough in their skills, DIY-ing the fittings will drastically reduce the cost of expenditure.
Reusing and Recycling Off Cuts:
While extending or renovating one always has the option to think about how some materials from the previous space can be given a second life. Worktops can be altered to fit a new plan, cupboard doors can be fitted to the kitchen and given a fresh look by repainting, and old appliances can be sold on to help contribute towards pitching in some money for purchasing new ones. The stone remnants and offcuts can always be utilised for smaller projects. Check out these Remnants that are available within your region.
Flooring:
Renovating a floor on a tight budget doesn't necessarily mean that one doesn't care about durability or looks. Ideally, one will still want a decent lifespan and great finish even if it's the most affordable kitchen floor out there. To avail this best possible combination of durability, style, and affordability, consider laminate and vinyl flooring designs. They mimic wood and tile flooring convincingly enough.
Work-top Lights:
Light fixtures are easy and impactful and one of the easiest ways to upgrade a room's look. Impeccable lighting not only makes the room look stunning but also provides effective task lighting to make the space easier and more enjoyable to use. If the plan is to introduce new lighting to an existing kitchen, one can try using battery-operated LED spotlights and strips that don’t need wiring in. Installing them over worktops, under cabinets and inside open or glass-fronted cupboards can create an expensive appearance.
Colour Details:
Choosing the right colour of paint has the potential to drastically change the outlook. For example, just visualise a completely white kitchen worktop. Done? Now similarly, a completely black kitchen. You can't deny that both would bring out completely different aesthetic values. Colour is one of the best ways to inject personality into a space but it's important to get the proportions right. For a guaranteed unregretted approach, you can choose neutral tones for the structural elements that are more costly and difficult to replace, including cabinets, floors, worktops, kitchen countertops, and appliances. Then introduce colour with less-expensive updates to the walls, backsplash, window treatments, lighting, and other accents. With this strategy, you can easily and affordably swap out your colour scheme as your tastes and popular trends change.
Creating Interest:
Worktops
One unique way to enhance the design is by introducing an interesting element to catch the eye and provide a focal point.
Decorating Walls:
Attractive wallpapers add a sense of style to the kitchen. It is a great way to freshen up a room without needing to do a lot of work or spending much money. In a rental property, one can try vinyl wall decals or temporary wallpaper. However, overdoing the work in the hype of excitement will make it worse than doing good.
Open Shelf:
One can utilize an empty wall for open shelves. It adds more storage and creates a display area. Go for a decorative or contrasting shelf to add character. Keeping the shelves clear of clutter and using them as a design piece to show off styled arrangements of recipe books, beautiful objects and interesting pieces is always recommended.
Upgrading Cabinet Doors:
Replacing the cabinet doors is a simple way to give the appearance a brand-new look. As long as the units are standard size and the main framework is in good condition, one can just swap the doors without having to worry about the worktop, splashback, plumbing or electrics. Another simple way to upgrade the units is to replace the handles. Vintage cabinets can be given a modification to look contemporary or vice versa with this simple trick. Similarly, cheap, basic-looking handles can be replaced with beautiful handmade ceramic knobs or adding a stylish leather door pull can upgrade the kitchen’s chic factor.
With all these points and our collection of stones, you will have an exquisite kitchen right in front of you. Our service charges are minimum to make kitchen renovation an achievable dream for all homeowners. Email info@work-tops.com for free quotes and to know about our special offers.
 SYDfemMellE Design, Remodeling and Construction
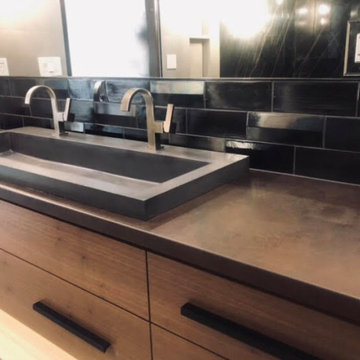
Walking through this Industrial-Contemporary home is a treat. It intrigues your ideas and thoughts, it pushes the people within the space to feel inspired, successful and hopeful. The contemporary and industrial textures mixed together form a team of undeniable unity. This type of feeling comes form a splash of French-Country in the shiplap, and the depth of the colors and textures lining the home. When used along side the natural stains thought the home, the space has a brilliant feminine style, mixed with a masculine flavor. The textures found in the wheatgrass wallpapers throughout the space, lend a softer flavor up against the stone, and large paneled porcelain on the fireplaces. Window coverings, drapes and the window drape liners soften the direct lines in this project. Porcelain countertops create a contemporary feel in the kitchen and bathrooms. Porcelain countertops are a home run! If you're looking for a product that doesn't require maintenance but looks amazing, porcelain countertops are a product used often in high end homes and have great success. Of course, install is usually only successful when using the correct installer. Laminam porcelain countertops don't hair line fracture like many of the other porcelain countertops.
 Evoscapes, Luxury Landscape Design and Build

Perched atop a Santa Luz hill, this backyard offers a breathtaking panorama: majestic mountains to the north and east, and the captivating coastline to the west. By day, its beauty is undeniable; but by night, it transforms into an enchanting spectacle. Crafted with natural stone, concrete pavers, and pristine white stucco, this space exudes sophistication while ensuring easy maintenance. Welcome to elevated luxury.
 Sierra Living Concepts Inc
Dimension:
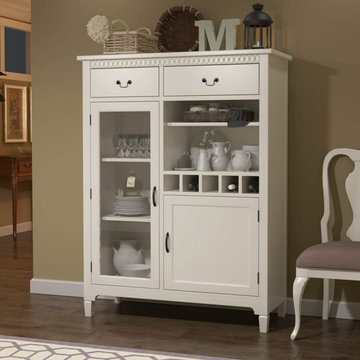
48"L x 19" D x 63" H
Get the most out of your dining room storage with the elite look of our Anderra Solid Mahogany Wood White Tall Bar Cabinet with Drawers.
This sophisticated bar cabinet is undeniably opulent, but with a quaint down-home charm. This roomy dining storage solution is brimming with multiple display possibilities, starting with its glass front cabinet with three shelves designed to show off your stemware, fine china, coffee mugs, or any other esteemed collection. Two open shelves provide the same staging opportunity, but with direct access for frequently used items. Two drawers on the top and a single cabinet at the bottom provide concealed storage with spacious dimensions to house anything from table linens to your serving trays. Your favorite wines will always be within arm's reach with the cabinet's five built-in wine cubbies, each offering the perfect excuse to pop some bubbly for any occasion! With ample room atop the bar, there's even more ways to display your decorators prowess, with plenty of frame-propping and ornamental-staging probabilities.
Give your dining room a unique look with this elegant bar cabinet made entirely of solid mahogany wood in a classy white finish. This handmade tall bar cabinet with ornate trim work is styled with height to reveal a commanding presence with demure sensibilities. For a look that further emphasizes this regal grace, pair this cabinet with our Anderra Dining Table and Chairs.
Special Features:
• 100% Handcrafted
• Made of solid mahogany wood
• White color palette
• Glass-front display cabinet with interior shelves
• Cabinet storage
• 2 Drawers
• 5 Wine bottle cubbies
• 2 Open shelves
• Part of the Anderra Collection
Note: Real wood is a product of nature, and as such, no two pieces are alike. Variations in solid wood grain patterns are to be expected and make each furniture uniquely beautiful, just like us humans.

 By Darash - Kitchen Cabinets, Vanities & Closets
The power of pop has an undeniable effect on the room and the mood.
Large minimalist galley dark wood floor and white floor open concept kitchen photo in Austin with a double-bowl sink, flat-panel cabinets, white cabinets, granite countertops, white backsplash, paneled appliances, an island and white countertops
Large minimalist galley dark wood floor and white floor open concept kitchen photo in Austin with a double-bowl sink, flat-panel cabinets, white cabinets, granite countertops, white backsplash, paneled appliances, an island and white countertops
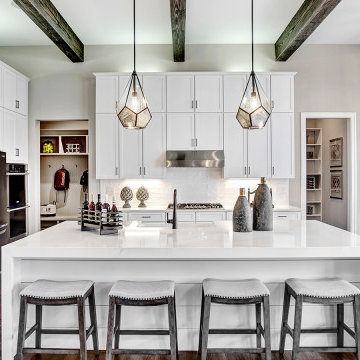
 Schumacher Homes
Built by Schumacher Homes, America's Largest Custom Home Builder, this stunning Charleston Earnhardt model home in Charlotte, North Carolina, effortlessly balances classic architectural inspiration with contemporary modern design. As one of our most popular customizable floor plans, the Charleston open-concept layout is designed for modern living, maximizing both storage and style. The exterior of this home boasts undeniable curb appeal, utilizing a dramatic mix of architectural elements including natural stone accents, open timber trusses, and dynamic multiple rooflines that create an unforgettable first impression. Inside, the grand main living space features soaring tall ceilings accented by rich interior cedar beams that span across both the great room and the kitchen, adding structural warmth and striking architectural detail. The gourmet kitchen is a chef's dream, equipped with expansive counter space, a large central island for family gatherings, and a giant walk-in pantry that ensures a highly organized, clutter-free kitchen design.
Perfect for busy families, a private pocket office off the main living area provides the ideal quiet work-from-home space or built-in desk zone. This area leads seamlessly into the luxurious primary suite (owner's retreat), which serves as a private oasis complete with a spacious, spa-like bathroom and two massive walk-in closets. Designed with a split-bedroom layout to maximize privacy, the additional spacious bedrooms sit on the opposite side of the home, ensuring children or guests enjoy their own dedicated space. Completing this home’s focus on daily functionality is a highly efficient mudroom drop zone located right off the entry, featuring a custom locker system with an integrated top storage shelf and bench seating to keep outerwear and daily essentials neatly organized.

 Sweet Smiling Landscape Design
In this project the home owner was a furniture importer, so she had an amazing array of decorative elements to add to the design. After spending years traveling through Indonesia and India on buying trips, she wanted a taste of the tropics in her own back yard. We worked together to incorporate her beautiful objects into an undeniably tropical-feeling space. By carefully selecting plants and their placement, we were able to achieve the lush green feel of Bali or Hawaii in the Southern California climate without using a lot of water. After installation, this oasis is alive with birds and dragonflies. Lush green plantings create microclimates around the house that help cool the property on hot days. Integrating edible trees provides the homeowner with pomegranates, several types of guavas, lemons, limes, and bananas. Today, the homeowner rents out her home and garden for photo shoots and weddings.
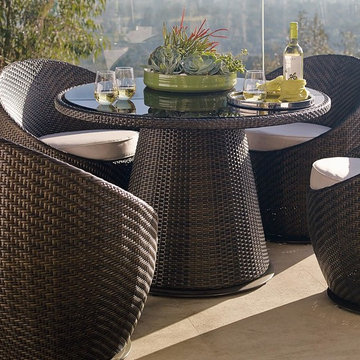
 FRONTGATE
Relax and unwind year round in our gracefully curved and undeniably comfortable Salima Set. Ideally sized for a cozy outdoor or indoor conversation area, Salima has a smaller scale, contoured design, and full swivel.
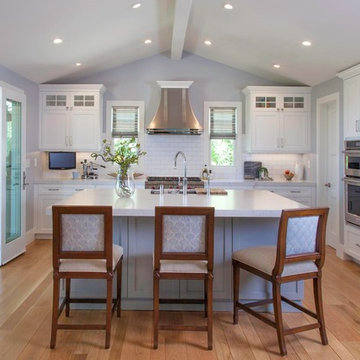
 Mc Construction Design Build
Hampton's-style kitchen remodel in Carlsbad California. The Hampton's style originally takes its name from the upmarket Hampton's region of New York, but has taken on relaxed, elegant, coastal. Add in some linen, woven touches and a touch of blue nautical vibes and your have your self a Hamptons style home. With the look of marble this cambria countertop is a winner. The marble look is especially utilized in Hamptons-style kitchens. Cambria It’s undeniably beautiful but easy to care for since its a man made product. The pale blue island is a perfect compliment to the fabric on the clients bar stools.
Design and Cabinetry by Bonnie Bagley Catlin
Kitchen Installation by Tomas MC Construction.
 Tile Club
Made in Spain
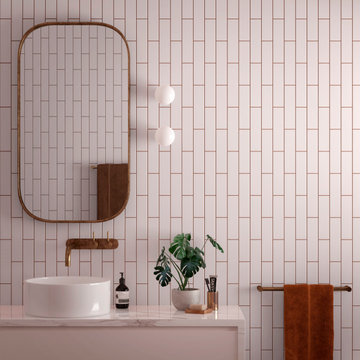
Turn your space into a blush-colored dreamscape with our Groove Pink Matte subway tiles! These pink tiles bring a cheery and exuberant feel to any space - be it your kitchen backsplash, vanity surround, accent wall, or niche tile. The beauty of their matte finish will add a contemporary twist to your design, breaking away from the classic subway tile look and granting your surfaces a modern sophistication.
Not limited to residential spaces, our pink matte subway tiles are equally at home in commercial applications. Whether it's a trendy café, a boutique hotel, or a chic salon, these rectangular tiles can infuse any environment with an undeniable charm. Additionally, their ceramic finish ensures their practicality, as it resists stains, making maintenance effortless! For those who adore the nostalgic allure of retro design, these pink tiles make the perfect decor choice, as they channel a delightful nod to the past while remaining utterly contemporary!
Will you opt for the timeless elegance of a horizontal layout or dare to make a bold statement with a captivating chevron arrangement? With these slim subway tiles, you have the power to create a stunning masterpiece that will leave a lasting impression on any surface! Picture a mesmerizing basketweave on your shower walls or a playfully dynamic combination of vertical and horizontal lines for a stunning living room wall. With our pink subway tiles, you can turn your walls and floors into a personalized artistic canvas!
 Globex Developments Inc.
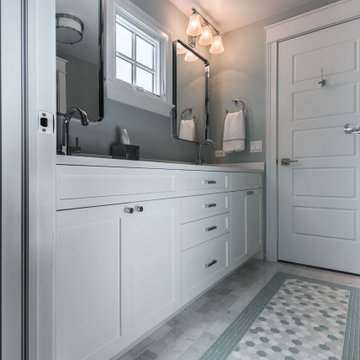
This custom-built residence by Globex Developments showcases outstanding craftsmanship and inspired design in the Chicago suburbs. Carefully curated to fuse classic elegance with modern flair, it boasts premium materials, refined finishes, and a perfect harmony of style and practicality. Thoughtfully created for today’s lifestyle, this unique home delivers both exceptional comfort and undeniable character.
 Elkayam Design
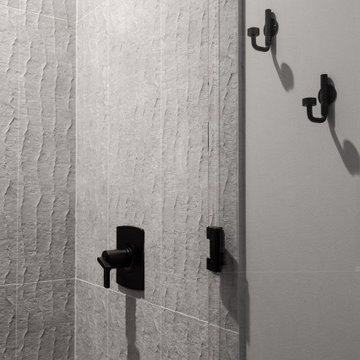
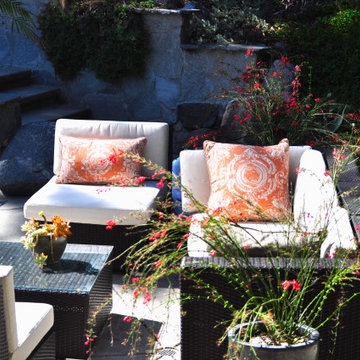
Undeniably Approachable with Personality Throughout
Inspiration for a contemporary patio remodel in San Diego
Inspiration for a contemporary patio remodel in San Diego
 Roa Custom Woodwork
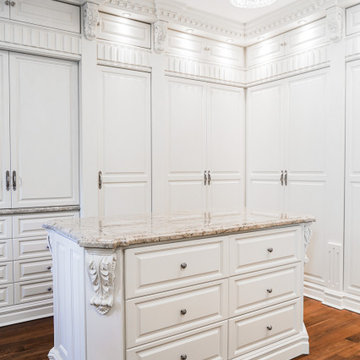
Nowadays everything tends to be modern, but who says that pieces with fine wood carving work aren't still an undeniable example of elegance? ?
That is what we find in this beautiful master wardrobe, where classic lines are combined with a fine white paint job to give a fresher look.
 Graf Custom Hardwood
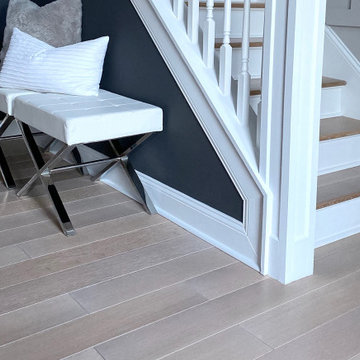
The Antique feel is a classic option that gives that undeniable nostalgic feel. This Prefinished flooring option is designed to accentuate the wood-like natural texture and grain pattern, while protecting it from wear and tear as the years roll by.
38