
Search results for "Undeniably" in Home Design Ideas
 By Darash - Kitchen Cabinets, Vanities & Closets

The power of pop has an undeniable effect on the room and the mood.
Large minimalist galley dark wood floor and white floor open concept kitchen photo in Austin with a double-bowl sink, flat-panel cabinets, white cabinets, granite countertops, white backsplash, paneled appliances, an island and white countertops
Large minimalist galley dark wood floor and white floor open concept kitchen photo in Austin with a double-bowl sink, flat-panel cabinets, white cabinets, granite countertops, white backsplash, paneled appliances, an island and white countertops

 Icon Projects Ltd.
This home is a prominent feature on Eagle Mountain. This home boasts clean lines, expansive windows, and undeniable sleekness. Silver fox (2108-50) stucco body has been offset with black tar (2126-10) hardie panel and trim. Soffits and siding are Longboard alternative (Lux Ash Woodgrain) and stone is Nora Moorecrest).
 lavish
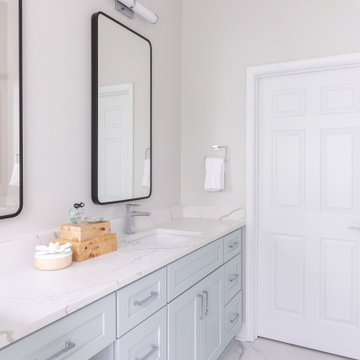
Walking into this reimagined primary bath feels like stepping into a boutique spa. The entire space is wrapped in a soft, barely-there blush-white wall color that reads almost like warm light itself, creating an instantly calming atmosphere that the design then builds upon thoughtfully.
Twin sage blue-gray vanities run along both sides of the room, each finished in a shaker-style painted cabinetry with polished chrome bar pulls and topped with a gorgeous Calacatta-style quartz — the same material flowing seamlessly across countertops and up as a low backsplash. Above each vanity hang individual black rounded-rectangle mirrors with matching chrome picture-light sconces, creating a clean, modern hotel-bath aesthetic that feels crisp without being cold.
The walk-in shower is the undeniable heart of the room — a generous double-entry wet room featuring dual rainfall showerheads, dual handheld wand fixtures, and a natural light source through a privacy glass window that floods the space with soft, diffused daylight. Large format white wall tile set in a simple grid pattern keeps the shower feeling expansive and serene, while large-format Calacatta marble-look porcelain tile on the floor carries the quartz veining language from the vanities underfoot throughout the entire bathroom. A polished chrome heated towel rack mounted on the bathroom wall adds a luxurious, spa-grade detail — warm towels waiting after every shower. A teak wood bath mat on the floor completes the spa atmosphere perfectly.
The Laundry Room
Just steps away, the laundry room received an equally remarkable transformation — one that proves this hardworking space can be just as design-forward as any other room in the house. Deep hunter green painted cabinetry with brushed brass bar pulls commands the room from floor to ceiling, creating a rich, dramatic palette that feels collected and intentional rather than builder-grade.
Upper shaker-style cabinets maximize storage above the machines, while a tall pantry-style column cabinet on the end wall provides floor-to-ceiling concealed storage for supplies. A painted shiplap accent panel between the upper cabinets and the counter is fitted with a row of brass coat hooks — a dual-purpose detail that adds texture and hang space for bags and reusable totes. The counter surface in white quartz sits above the side-by-side front-load washer and dryer, creating a functional folding station. A white square tile backsplash behind the machines adds a clean, easy-care surface that holds its own against the bold green cabinetry. A built-in wood bench with open storage below creates a secondary mudroom function, while a warm-toned live-edge wood floating shelf adds organic contrast. A custom built walnut open bookcase tucked at the room's end provides stylish overflow storage that gives the space personality beyond its utility.
Find the right local pro for your project
 Interior Define
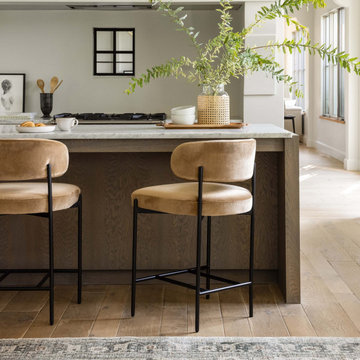
Modern design meets Hollywood glam. Inspired by art deco design, the Hollis Stool is an undeniable statement piece. With a half-moon back, stylish curves, and sleek metal legs, Hollis is sure to dress up your dining space or counter. Start customizing your own with free swatches.
 WallsNeedLove
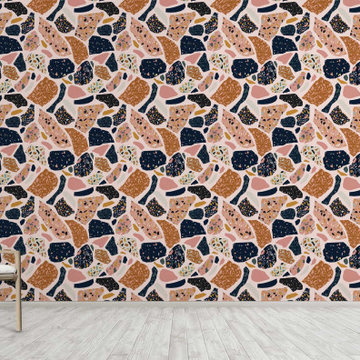
A collage of blush, navy, and terracotta terrazzo patterns cobbled together against a dusty rose background. Hints of goldenrod, white, grey, and blue give this seamless wallpaper a soft palette with undeniably bold texture. Available in both removable peel-and-stick and permanent wallpapers. Printed with child-safe inks.
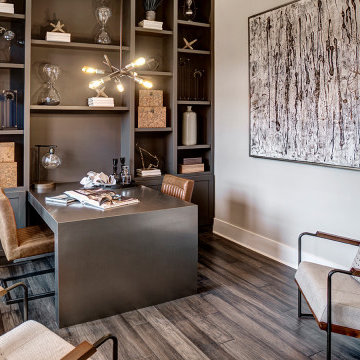
 Schumacher Homes
Built by Schumacher Homes, America's Largest Custom Home Builder, this stunning Charleston Earnhardt model home in Charlotte, North Carolina, effortlessly balances classic architectural inspiration with contemporary modern design. As one of our most popular customizable floor plans, the Charleston open-concept layout is designed for modern living, maximizing both storage and style. The exterior of this home boasts undeniable curb appeal, utilizing a dramatic mix of architectural elements including natural stone accents, open timber trusses, and dynamic multiple rooflines that create an unforgettable first impression. Inside, the grand main living space features soaring tall ceilings accented by rich interior cedar beams that span across both the great room and the kitchen, adding structural warmth and striking architectural detail. The gourmet kitchen is a chef's dream, equipped with expansive counter space, a large central island for family gatherings, and a giant walk-in pantry that ensures a highly organized, clutter-free kitchen design.
Perfect for busy families, a private pocket office off the main living area provides the ideal quiet work-from-home space or built-in desk zone. This area leads seamlessly into the luxurious primary suite (owner's retreat), which serves as a private oasis complete with a spacious, spa-like bathroom and two massive walk-in closets. Designed with a split-bedroom layout to maximize privacy, the additional spacious bedrooms sit on the opposite side of the home, ensuring children or guests enjoy their own dedicated space. Completing this home’s focus on daily functionality is a highly efficient mudroom drop zone located right off the entry, featuring a custom locker system with an integrated top storage shelf and bench seating to keep outerwear and daily essentials neatly organized.

 Deborah Kipp's Decorative Painting (Austin Texas)
CLOSE-UP VIEW
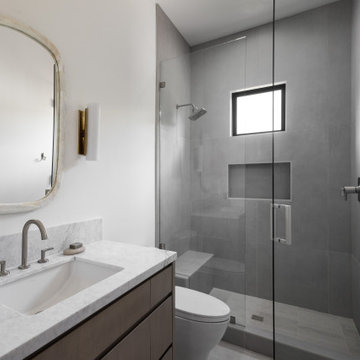
This master bath makeover starts with bare walls that have been floated out smooth over the sheetrock. Then we hand applied a beautiful custom tinted, soft grey Venetian plaster. After two coats of plaster, the walls were waxed and buffed. This process seals the plaster, leaving a long-lasting finish. The finished product is subtle and undeniably beautiful! I’ve included a close-up view of the finish below.
 Triangle Brick Company
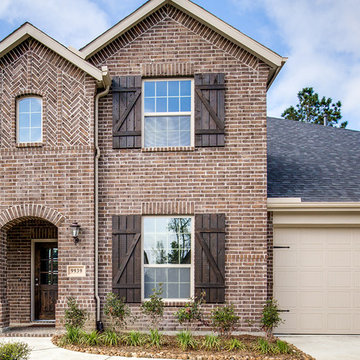
The combination of smooth and tumbled textures, along with the rich chocolate brown base color, including a range of cream and golden tones, makes the Jefferson Park a stunning choice for most any project.
Easily paired with neutrals, warm tones, and anything in between; the Jefferson Park will deliver an undeniable sense of sophistication and style in any setting.

 Quarry Mill
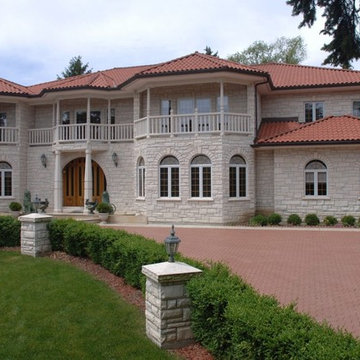
This beautiful Mediterranean style home pairs the clean white Snowcap natural stone veneer from the Quarry Mill with the earthy terracotta color of the tile roof. Snowcap natural stone veneer brings a true white color to create a unique design. Snowcap is great for large high-end projects with consistent color and unique features. This natural stone veneer has a rockfaced or what is sometimes referred to as a hand pitched finish. Every single piece is finished with a chisel to add texture and make the pieces slightly bow out in the center. This creates undeniable character and uniqueness. The various textures and rugged, rectangular shapes will also work well on larger projects like residential siding and chimneys. Snowcap stone will add a bright, earthy texture and natural feel to any décor. Adding artwork, antiques, or even modern electronics will help contrast the neutral colors of Snowcap stones.
 Unique Landscapes and Custom Pools
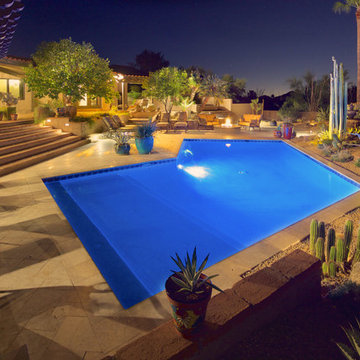
The rich blue tone of this pool creates undeniable impact as it lights the living space.
Large tuscan backyard concrete paver and custom-shaped natural pool photo in Phoenix
Large tuscan backyard concrete paver and custom-shaped natural pool photo in Phoenix
 Century Stair Company
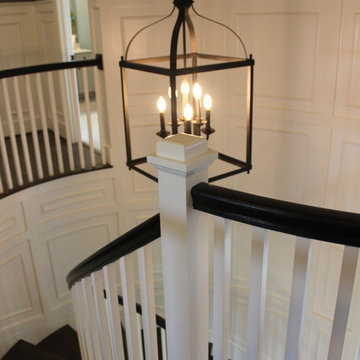
This elegant elliptical staircase harmonizes beautifully with the home's eclectic architectural style, which blends Georgian, Gothic, Federalist, and Victorian Vernacular elements. The graceful curve of the stairs echoes the refined character of these classic designs, while the dark wood treads and handrail create striking contrast against the crisp white newels, balusters, and risers. The result is a statement piece with undeniable grandeur, as integral to the home's identity as the kitchen or living room.
1976-2025 © Century Stair Company
 Globex Developments Inc.
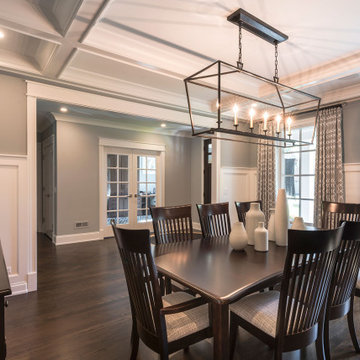
This custom-built residence by Globex Developments showcases outstanding craftsmanship and inspired design in the Chicago suburbs. Carefully curated to fuse classic elegance with modern flair, it boasts premium materials, refined finishes, and a perfect harmony of style and practicality. Thoughtfully created for today’s lifestyle, this unique home delivers both exceptional comfort and undeniable character.
 Century Stair Company
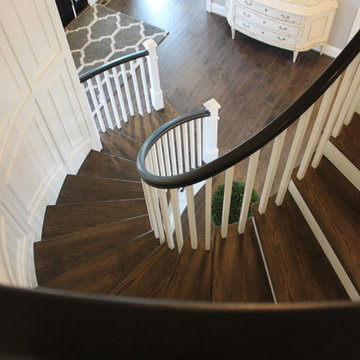
This elegant elliptical staircase harmonizes beautifully with the home's eclectic architectural style, which blends Georgian, Gothic, Federalist, and Victorian Vernacular elements. The graceful curve of the stairs echoes the refined character of these classic designs, while the dark wood treads and handrail create striking contrast against the crisp white newels, balusters, and risers. The result is a statement piece with undeniable grandeur, as integral to the home's identity as the kitchen or living room.
1976-2025 © Century Stair Company
 Globex Developments Inc.
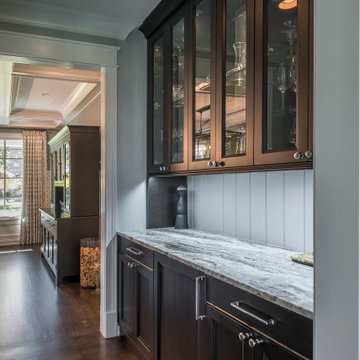
This custom-built residence by Globex Developments showcases outstanding craftsmanship and inspired design in the Chicago suburbs. Carefully curated to fuse classic elegance with modern flair, it boasts premium materials, refined finishes, and a perfect harmony of style and practicality. Thoughtfully created for today’s lifestyle, this unique home delivers both exceptional comfort and undeniable character.
 DesignARC
MONTECITO, CA / SINGLE FAMILY RESIDENTIAL
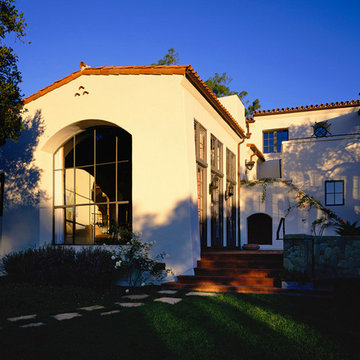
The Casa de Casey takes its place among the graceful and genteel tradition of Santa Barbara architecture. Located in a secreted area of Montecito, the house is tucked amidst a wooded glen along a riparian creek bed. Carefully sited at the top of a rolling green, the building provides a strong form in the natural landscape.
With its reference to historical precedent, the house is both undeniably familiar and tangibly rich. Site sensitivity and pure spatial relationships combine in new ways, showing that what’s old can be new again.
An entry courtyard concealed behind a pair of wooden doors of Moorish design begins the entry sequence. The courtyard, wrapped around an existing mature oak tree, creates an outdoor room, which establishes an interplay between interior and exterior spaces, a theme that recurs throughout the house.
An exercise in scale and proportion, the 5,000-square-foot residence is imbued with classic detail and richness found in the Spanish Colonial architecture characteristic of George Washington Smith and others. Interior spaces are created through pure and varied geometric volumes, and are elaborated by opened beamed ceilings, groin vaults and Moorish arches.
 Century Stair Company
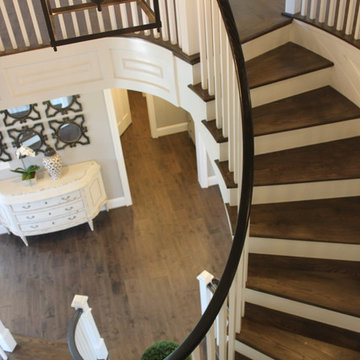
This elegant elliptical staircase harmonizes beautifully with the home's eclectic architectural style, which blends Georgian, Gothic, Federalist, and Victorian Vernacular elements. The graceful curve of the stairs echoes the refined character of these classic designs, while the dark wood treads and handrail create striking contrast against the crisp white newels, balusters, and risers. The result is a statement piece with undeniable grandeur, as integral to the home's identity as the kitchen or living room.
1976-2025 © Century Stair Company
 Quarry Mill

The Quarry Mill's London real thin stone veneer adds a cozy feel to this outdoor fireplace, covered patio, and pool area. London is one of our more popular natural thin stone veneers with its undeniable rustic beauty. The thin stone is cut from natural hand-picked fieldstone. After the fieldstone is collected from centuries-old fence lines, it is squared up with the hydraulic presses. This process of chopping the naturally irregular fieldstone into the more formal squares and rectangles adds another element of visual appeal. London has heavy variations in the colors but primarily consists of a blend of earth tones. This color variation comes from the individual pieces of stone and where they were located within the pile on the fence line.
43