
Search results for "Under" in Home Design Ideas
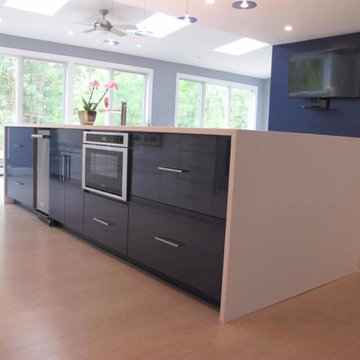
 Camaforte Design Cabinetry
Open concept kitchen - mid-sized modern single-wall light wood floor and beige floor open concept kitchen idea in Boston with an undermount sink, glass-front cabinets, white cabinets, quartzite countertops, gray backsplash, ceramic backsplash and stainless steel appliances
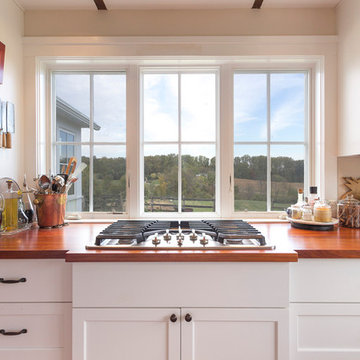
 Bennett Frank McCarthy Architects, Inc.
Large cottage u-shaped light wood floor and beige floor kitchen photo in DC Metro with a drop-in sink, shaker cabinets, white cabinets, wood countertops, white appliances and an island
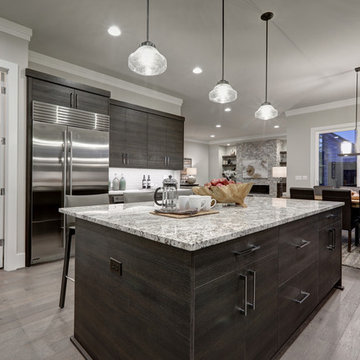
 DOUBLE OAK CONSTRUCTION
Remodeled kitchen and flooring. Dovetail Solid Wood Drawer Box, Maple Print Interior,
Job: Granada Hills, CA 91344
Eat-in kitchen - large transitional u-shaped light wood floor and gray floor eat-in kitchen idea in Los Angeles with an undermount sink, flat-panel cabinets, dark wood cabinets, granite countertops, gray backsplash, glass tile backsplash, stainless steel appliances and an island
Eat-in kitchen - large transitional u-shaped light wood floor and gray floor eat-in kitchen idea in Los Angeles with an undermount sink, flat-panel cabinets, dark wood cabinets, granite countertops, gray backsplash, glass tile backsplash, stainless steel appliances and an island
Find the right local pro for your project
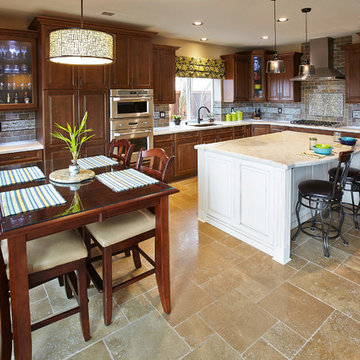
 Keely Brewer Interior Design
Photography by Jeff Gray
Inspiration for a large transitional l-shaped travertine floor and beige floor eat-in kitchen remodel in San Diego with an undermount sink, raised-panel cabinets, dark wood cabinets, quartzite countertops, gray backsplash, stone tile backsplash, stainless steel appliances and an island
Inspiration for a large transitional l-shaped travertine floor and beige floor eat-in kitchen remodel in San Diego with an undermount sink, raised-panel cabinets, dark wood cabinets, quartzite countertops, gray backsplash, stone tile backsplash, stainless steel appliances and an island
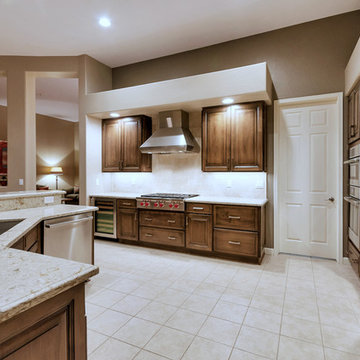
 Arizona Legacy Design and Supply
Example of a large transitional l-shaped ceramic tile and white floor open concept kitchen design in Phoenix with an undermount sink, raised-panel cabinets, medium tone wood cabinets, solid surface countertops, white backsplash, stainless steel appliances and an island
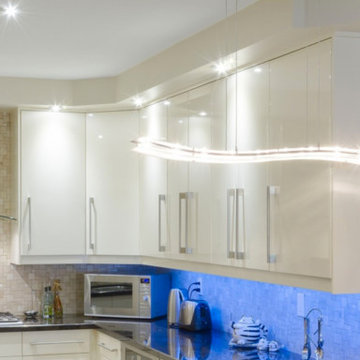
 Green Calstate Construction
Eat-in kitchen - large contemporary l-shaped eat-in kitchen idea in Los Angeles with flat-panel cabinets, white cabinets, beige backsplash, mosaic tile backsplash and stainless steel appliances
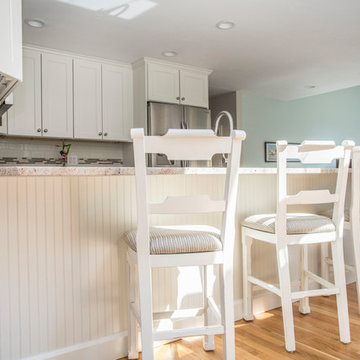
 Kitchen Tech
JSI Trenton Cabinetry in Ivory
Inspiration for a mid-sized transitional u-shaped light wood floor and beige floor open concept kitchen remodel in Boston with an undermount sink, shaker cabinets, white cabinets, granite countertops, white backsplash, subway tile backsplash, stainless steel appliances and a peninsula
Inspiration for a mid-sized transitional u-shaped light wood floor and beige floor open concept kitchen remodel in Boston with an undermount sink, shaker cabinets, white cabinets, granite countertops, white backsplash, subway tile backsplash, stainless steel appliances and a peninsula

Sponsored
Columbus, OH

Hope Restoration & General Contracting
Columbus Design-Build, Kitchen & Bath Remodeling, Historic Renovations
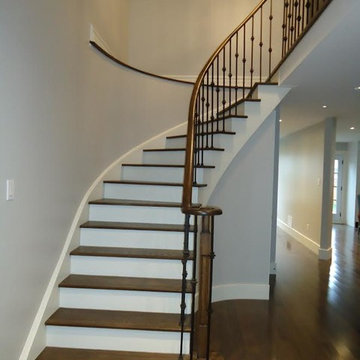

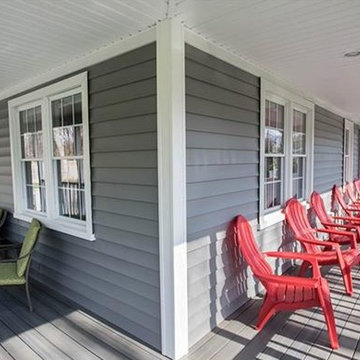
 Arnone Building & Remodeling, Inc.
Mid-sized elegant front porch photo in Bridgeport with decking and a roof extension
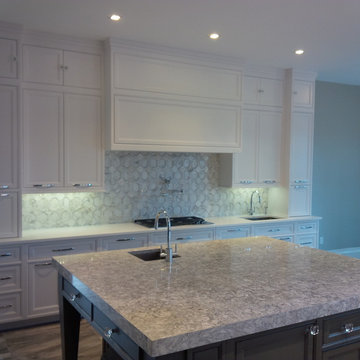
 Pine Park Kitchens, Inc.
Mid-sized transitional l-shaped porcelain tile eat-in kitchen photo in New York with an undermount sink, beaded inset cabinets, white cabinets, white backsplash, stainless steel appliances and an island
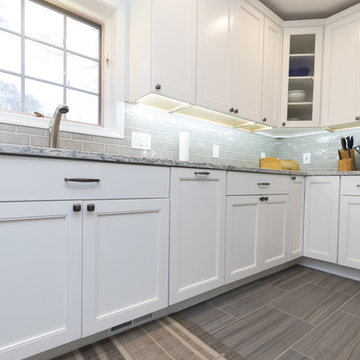
 NV Kitchen and Bath (D.M.V)
Example of a mid-sized transitional l-shaped porcelain tile and brown floor enclosed kitchen design in San Diego with an undermount sink, beaded inset cabinets, white cabinets, granite countertops, gray backsplash, ceramic backsplash, stainless steel appliances, no island and gray countertops

 Proeh Construction
Inspiration for a large contemporary light wood floor and beige floor open concept kitchen remodel in Chicago with an undermount sink, flat-panel cabinets, white cabinets, quartzite countertops, green backsplash, marble backsplash, stainless steel appliances and a peninsula
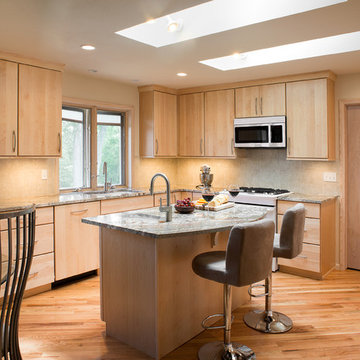
 Doug Walter Architect
This after view matches the before shot. Just four feet was added to the plan, but it feels like 10 feet in terms of useability. Window over sink was enlarged, in addition to the two new skylights.Philip Wegener Photography


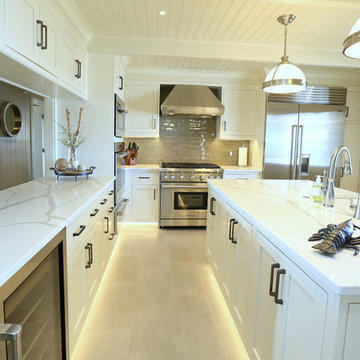
 Zone Home Entertainment
Kitchen - large contemporary l-shaped beige floor kitchen idea in Other with a farmhouse sink, shaker cabinets, white cabinets, marble countertops, brown backsplash, glass tile backsplash, stainless steel appliances and an island
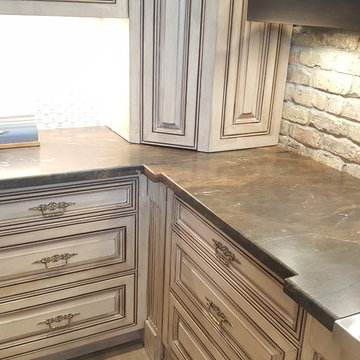
 I.Q. Granite & Flooring
Large transitional l-shaped light wood floor eat-in kitchen photo in Houston with a farmhouse sink, raised-panel cabinets, beige cabinets, granite countertops, brown backsplash, brick backsplash, stainless steel appliances and an island
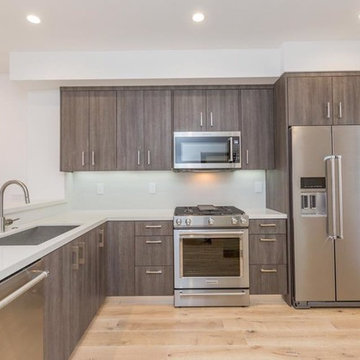
 Avoda Construction & Consulting Inc.
Enclosed kitchen - mid-sized transitional l-shaped light wood floor enclosed kitchen idea in Los Angeles with an undermount sink, flat-panel cabinets, medium tone wood cabinets, quartz countertops, stainless steel appliances and no island
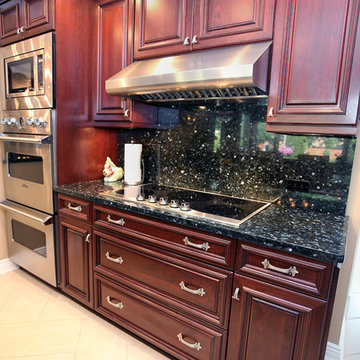
 Kuhn Construction, Inc.
Inspiration for a timeless porcelain tile and beige floor eat-in kitchen remodel in New York with an undermount sink, raised-panel cabinets, dark wood cabinets, granite countertops, black backsplash, stone slab backsplash, stainless steel appliances and an island

Sponsored
Columbus, OH
Free consultation for landscape design!

Peabody Landscape Group
Columbus' Reliable Landscape Design & Contracting

 European Bath Kitchen Tile & Stone
Kitchen - mid-sized contemporary kitchen idea in Las Vegas with an undermount sink, white cabinets, solid surface countertops, blue backsplash, glass tile backsplash, stainless steel appliances, no island and red countertops
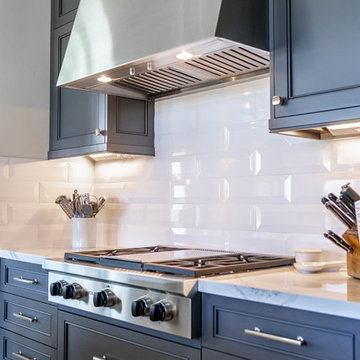
 Barton + Barton Interiors
Chantal Vu
Example of a trendy kitchen design in San Diego with beaded inset cabinets, gray cabinets, quartz countertops, white backsplash, ceramic backsplash, stainless steel appliances and turquoise countertops
Example of a trendy kitchen design in San Diego with beaded inset cabinets, gray cabinets, quartz countertops, white backsplash, ceramic backsplash, stainless steel appliances and turquoise countertops
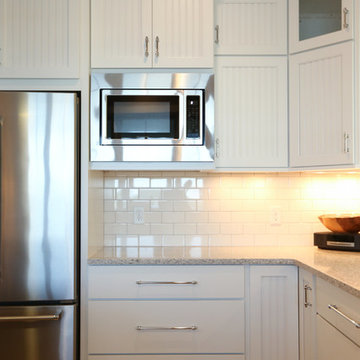
 Maple Hill Builders, LLC
Eat-in kitchen - large transitional u-shaped medium tone wood floor eat-in kitchen idea in Other with an undermount sink, shaker cabinets, white cabinets, granite countertops, white backsplash, subway tile backsplash, stainless steel appliances and an island
129