
Search results for "Under" in Home Design Ideas
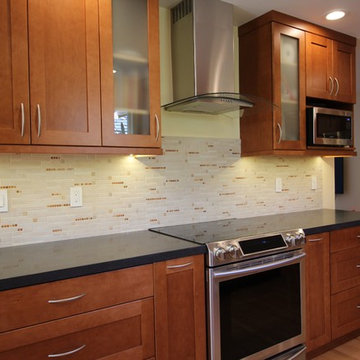
 Christian Construction
Galley kitchen, Granite Countertops, Undercabinet LED lighting, 5" LED recessed can ceiling lights,
Enclosed kitchen - large craftsman galley light wood floor enclosed kitchen idea in San Francisco with an undermount sink, shaker cabinets, medium tone wood cabinets, granite countertops, white backsplash, mosaic tile backsplash and stainless steel appliances
Enclosed kitchen - large craftsman galley light wood floor enclosed kitchen idea in San Francisco with an undermount sink, shaker cabinets, medium tone wood cabinets, granite countertops, white backsplash, mosaic tile backsplash and stainless steel appliances
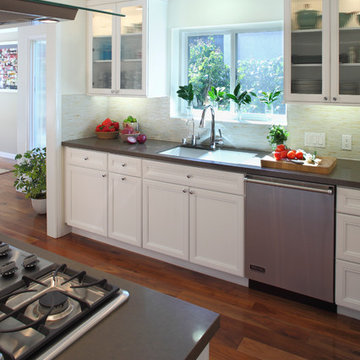
 Gabor + Allen, inc.
Enclosed kitchen - large contemporary u-shaped medium tone wood floor enclosed kitchen idea in Los Angeles with an undermount sink, recessed-panel cabinets, white cabinets, solid surface countertops, beige backsplash, stone tile backsplash, stainless steel appliances and no island
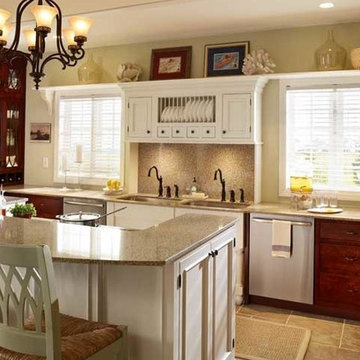
 Cashaway Supply Co. Inc.
Example of a mid-sized classic ceramic tile enclosed kitchen design in Other with a drop-in sink, recessed-panel cabinets, white cabinets, granite countertops, beige backsplash, stainless steel appliances and a peninsula
Find the right local pro for your project
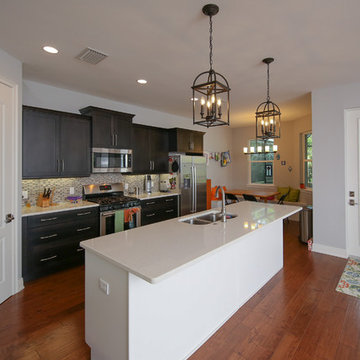
 The Vision Group
CMS photography
Inspiration for a mid-sized transitional l-shaped medium tone wood floor and brown floor open concept kitchen remodel in Tampa with an undermount sink, recessed-panel cabinets, dark wood cabinets, granite countertops, multicolored backsplash, glass tile backsplash, stainless steel appliances and an island
Inspiration for a mid-sized transitional l-shaped medium tone wood floor and brown floor open concept kitchen remodel in Tampa with an undermount sink, recessed-panel cabinets, dark wood cabinets, granite countertops, multicolored backsplash, glass tile backsplash, stainless steel appliances and an island
 The Vision Group
ryan@ryangammaphotography.com

Inspiration for a mid-sized transitional medium tone wood floor eat-in kitchen remodel in Tampa with a double-bowl sink, raised-panel cabinets, white cabinets, granite countertops, beige backsplash, ceramic backsplash, stainless steel appliances and a peninsula
Inspiration for a mid-sized transitional medium tone wood floor eat-in kitchen remodel in Tampa with a double-bowl sink, raised-panel cabinets, white cabinets, granite countertops, beige backsplash, ceramic backsplash, stainless steel appliances and a peninsula
 J.Madden Homes L.L.C.

Mid-sized transitional l-shaped dark wood floor and brown floor kitchen photo in Other with an undermount sink, recessed-panel cabinets, beige cabinets, granite countertops, white backsplash, marble backsplash, stainless steel appliances, an island and multicolored countertops
 Treasure Coast Carpet & Interiors Inc.
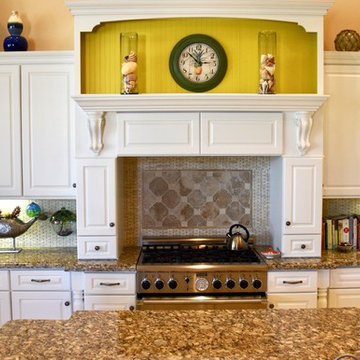
Inspiration for a mid-sized timeless l-shaped open concept kitchen remodel in Miami with raised-panel cabinets, white cabinets, granite countertops, white backsplash, stainless steel appliances and an island


 Woodcastle Homes Ltd
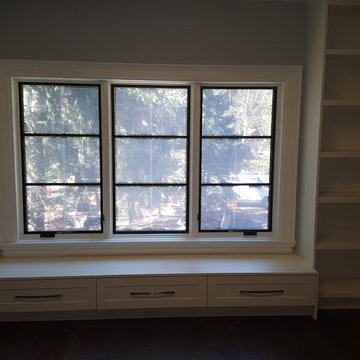
Example of a large transitional guest dark wood floor and brown floor bedroom design in Toronto with beige walls and no fireplace
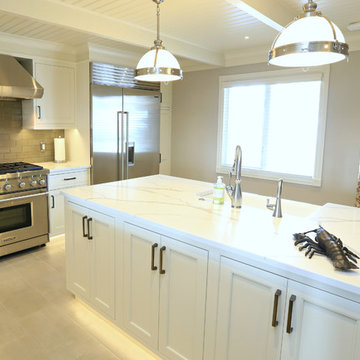
 Zone Home Entertainment
Kitchen - large contemporary l-shaped beige floor kitchen idea in Other with a farmhouse sink, shaker cabinets, white cabinets, marble countertops, brown backsplash, glass tile backsplash, stainless steel appliances and an island

 Capilano Builders
Enclosed kitchen - mid-sized traditional galley linoleum floor enclosed kitchen idea in Vancouver with shaker cabinets, medium tone wood cabinets, stainless steel appliances, no island, a double-bowl sink, solid surface countertops, beige backsplash and matchstick tile backsplash
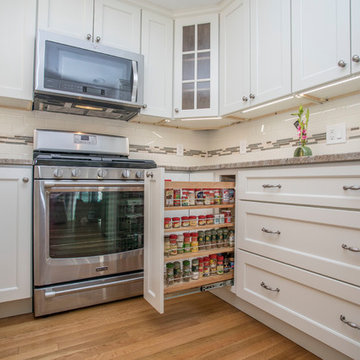
 Kitchen Tech
JSI Trenton Cabinetry in Ivory
Revashelf pullout spice base
Example of a mid-sized transitional u-shaped light wood floor and beige floor open concept kitchen design in Boston with an undermount sink, shaker cabinets, white cabinets, granite countertops, white backsplash, subway tile backsplash, stainless steel appliances and a peninsula
Example of a mid-sized transitional u-shaped light wood floor and beige floor open concept kitchen design in Boston with an undermount sink, shaker cabinets, white cabinets, granite countertops, white backsplash, subway tile backsplash, stainless steel appliances and a peninsula

 Domus
DomusPowder room - small transitional white tile and porcelain tile concrete floor powder room idea in Baltimore with open cabinets, a two-piece toilet, gray walls, a vessel sink and wood countertops
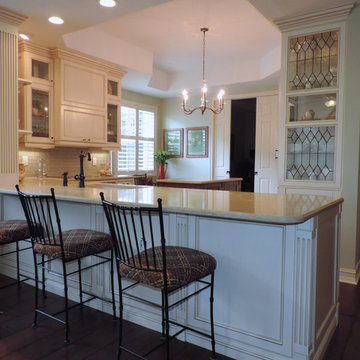
 My Kitchen Magician
Example of a mid-sized country u-shaped dark wood floor and brown floor kitchen design in Miami with an undermount sink, recessed-panel cabinets, white cabinets, glass tile backsplash, stainless steel appliances, gray backsplash and an island


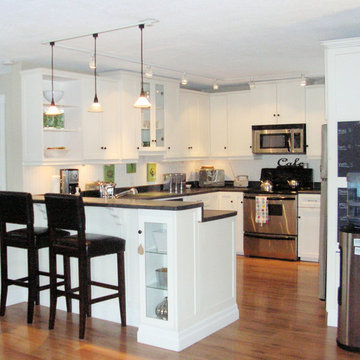
 The Charmed Home
Example of a mid-sized transitional u-shaped medium tone wood floor and brown floor open concept kitchen design in Toronto with shaker cabinets, white cabinets, solid surface countertops, stainless steel appliances, a peninsula and white backsplash
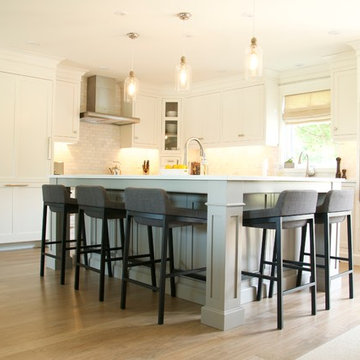
 Ferraro Construction Group
Inspiration for a large transitional l-shaped light wood floor eat-in kitchen remodel in Toronto with shaker cabinets, white cabinets, gray backsplash, subway tile backsplash, stainless steel appliances and an island
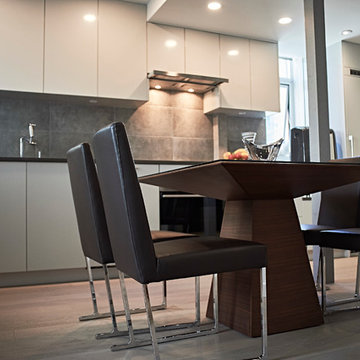
 LJH Construction
Mid-sized minimalist single-wall light wood floor eat-in kitchen photo in Vancouver with an undermount sink, flat-panel cabinets, white cabinets, solid surface countertops, brown backsplash, ceramic backsplash and black appliances
 User
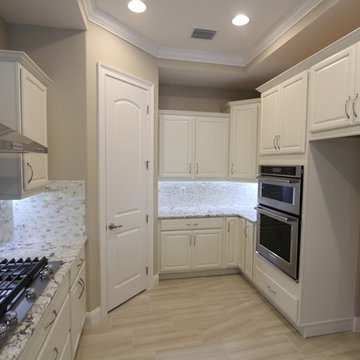
UserEnclosed kitchen - mid-sized traditional u-shaped light wood floor and beige floor enclosed kitchen idea in Orlando with raised-panel cabinets, white cabinets, granite countertops, beige backsplash, stone tile backsplash, stainless steel appliances and no island

Sponsored
Plain City, OH

Kuhns Contracting, Inc.
Central Ohio's Trusted Home Remodeler Specializing in Kitchens & Baths
 Gordon Reese Design Build
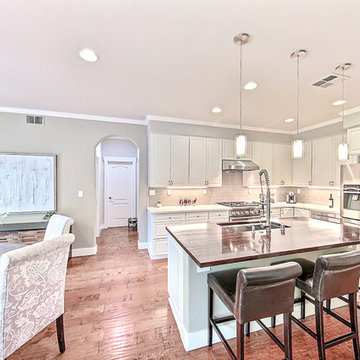
Kitchen cosmetic upgrade removed two-tier island and replaced with single-tier island updated tile back splash and counter tops upgraded French doors in dining area refinished flooring. Stainless steal appliances. Farm style sink. Open to the living area. Dinning room and Kitchen
 Richard Massa Architect
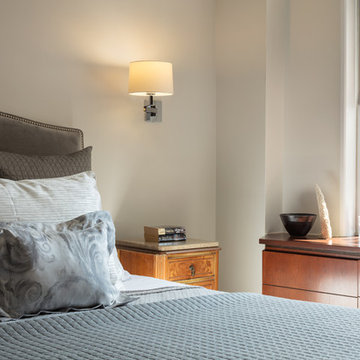
Bedroom - large transitional master dark wood floor and brown floor bedroom idea in New York with gray walls and no fireplace
 Pinnacle Construction Services, LLC
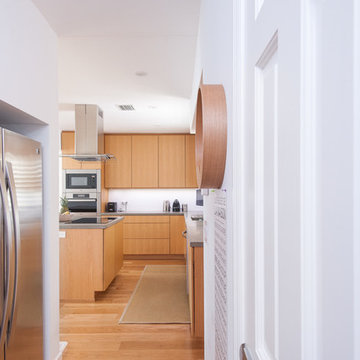
Inspiration for a mid-sized contemporary l-shaped light wood floor and beige floor open concept kitchen remodel in Tampa with an undermount sink, flat-panel cabinets, light wood cabinets, solid surface countertops, stainless steel appliances and an island
131