
Search results for "Under" in Home Design Ideas
 J&S Cabinet Doors Ltd.
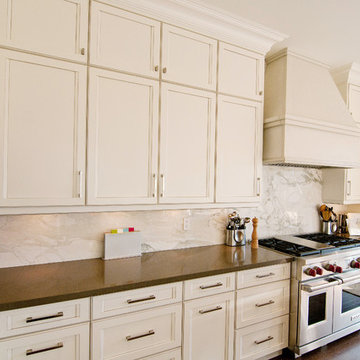
Door Style: J&S Door # CF-4. Finish: Antique White with Brown Glaze.
Kitchen by: Hi-Design Custom Cabinetry.
SCM Photography.
Inspiration for a mid-sized transitional l-shaped dark wood floor open concept kitchen remodel in Vancouver with an undermount sink, recessed-panel cabinets, white cabinets, solid surface countertops, white backsplash, marble backsplash, stainless steel appliances and an island
Inspiration for a mid-sized transitional l-shaped dark wood floor open concept kitchen remodel in Vancouver with an undermount sink, recessed-panel cabinets, white cabinets, solid surface countertops, white backsplash, marble backsplash, stainless steel appliances and an island
 Ghiloni Granite Design
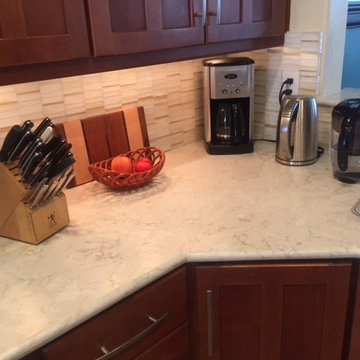
Mid-sized elegant open concept kitchen photo in San Diego with shaker cabinets, medium tone wood cabinets, quartzite countertops, white backsplash, glass tile backsplash and stainless steel appliances
 K&W Interiors
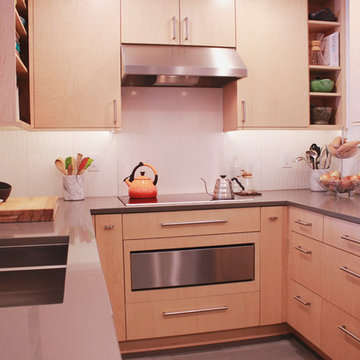
Small minimalist u-shaped enclosed kitchen photo in Other with a double-bowl sink, flat-panel cabinets, light wood cabinets, white backsplash and stainless steel appliances
Find the right local pro for your project
 User
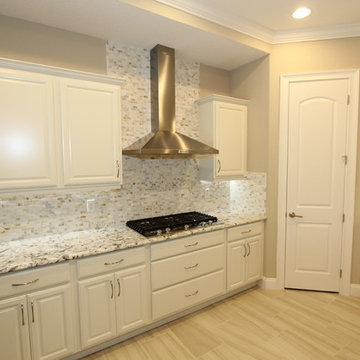
UserExample of a mid-sized classic u-shaped light wood floor and beige floor enclosed kitchen design in Orlando with raised-panel cabinets, white cabinets, granite countertops, beige backsplash, stone tile backsplash, stainless steel appliances and no island
 The Vision Group
CMS Photography - Sarasota
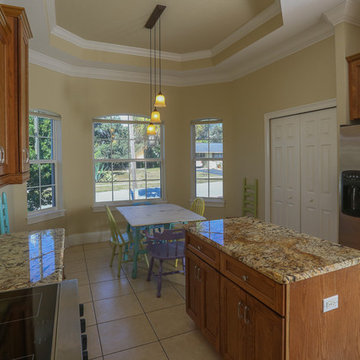
Example of a mid-sized tuscan u-shaped ceramic tile and beige floor eat-in kitchen design in Tampa with an undermount sink, recessed-panel cabinets, light wood cabinets, granite countertops, stone slab backsplash, stainless steel appliances and an island
Example of a mid-sized tuscan u-shaped ceramic tile and beige floor eat-in kitchen design in Tampa with an undermount sink, recessed-panel cabinets, light wood cabinets, granite countertops, stone slab backsplash, stainless steel appliances and an island
 NorthPoint Appliance
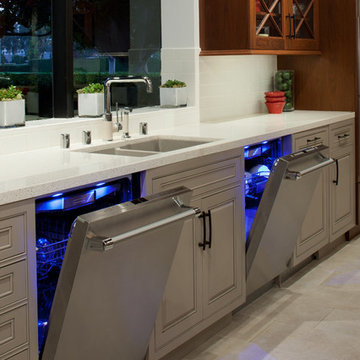
Example of a mid-sized trendy ceramic tile and gray floor kitchen design in Atlanta with a double-bowl sink, flat-panel cabinets, medium tone wood cabinets, quartz countertops and white countertops
 Total Home
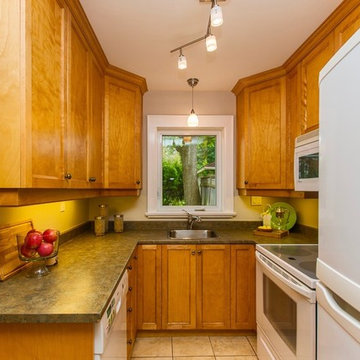
We modernized this space by painting the wall colour and we toned down the entire space by choosing a neutral colour. The counter doesn't look as appauling with the bold yellow before.

Sponsored
Plain City, OH

Kuhns Contracting, Inc.
Central Ohio's Trusted Home Remodeler Specializing in Kitchens & Baths
 Lewis & Associates Designs, llc
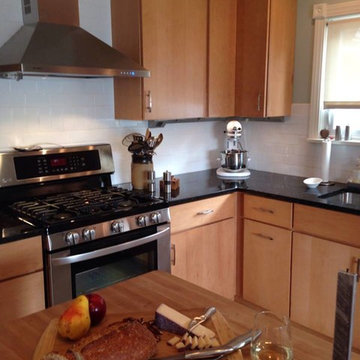
Example of a huge transitional l-shaped vinyl floor eat-in kitchen design in Cleveland with an undermount sink, flat-panel cabinets, light wood cabinets, granite countertops, white backsplash, ceramic backsplash, stainless steel appliances and an island
 Melissa Hardwick Design

Inspiration for a small timeless freestanding desk beige floor and concrete floor study room remodel in Vancouver with beige walls
 Rock House Design
Jessamyn Harris
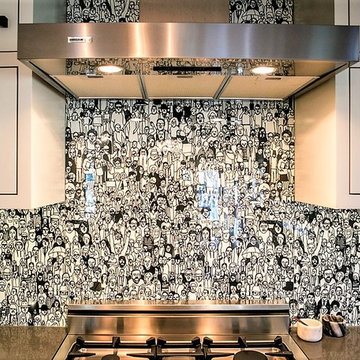
Example of a large trendy l-shaped dark wood floor and brown floor eat-in kitchen design in San Francisco with an undermount sink, shaker cabinets, white cabinets, quartzite countertops, black backsplash, glass sheet backsplash, stainless steel appliances and an island
Example of a large trendy l-shaped dark wood floor and brown floor eat-in kitchen design in San Francisco with an undermount sink, shaker cabinets, white cabinets, quartzite countertops, black backsplash, glass sheet backsplash, stainless steel appliances and an island

 Innovative Kitchens and Baths LLC

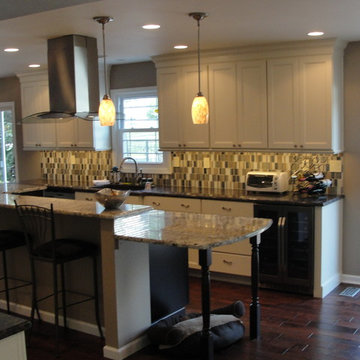
Enclosed kitchen - large transitional u-shaped dark wood floor enclosed kitchen idea in Philadelphia with an undermount sink, recessed-panel cabinets, white cabinets, granite countertops, multicolored backsplash, stainless steel appliances and an island
 Liberty Custom Cabinetry
Liberty Custom Cabinetry
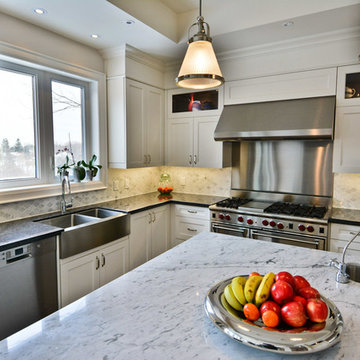
Example of a mid-sized transitional u-shaped dark wood floor and brown floor kitchen design in Toronto with a farmhouse sink, shaker cabinets, white cabinets, white backsplash, stainless steel appliances, an island and black countertops
Example of a mid-sized transitional u-shaped dark wood floor and brown floor kitchen design in Toronto with a farmhouse sink, shaker cabinets, white cabinets, white backsplash, stainless steel appliances, an island and black countertops

Sponsored
Plain City, OH
Kuhns Contracting, Inc.
Central Ohio's Trusted Home Remodeler Specializing in Kitchens & Baths
 John Hobart Miller Inc.
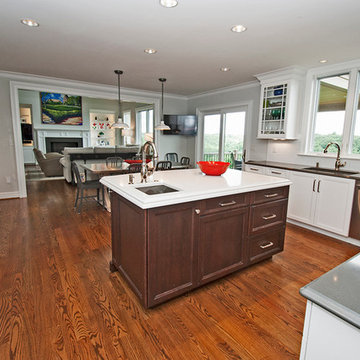
Example of a mid-sized transitional l-shaped medium tone wood floor open concept kitchen design in Other with an undermount sink, glass-front cabinets, white cabinets, white backsplash, subway tile backsplash, stainless steel appliances and an island
 Gordon Reese Design Build
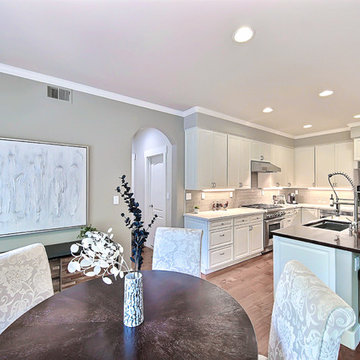
Kitchen cosmetic upgrade removed two-tier island and replaced with single-tier island updated tile back splash and counter tops upgraded French doors in dining area refinished flooring. Stainless steal appliances. Farm style sink. Open to the living area. Dinning room and Kitchen
 Arizona Legacy Design and Supply
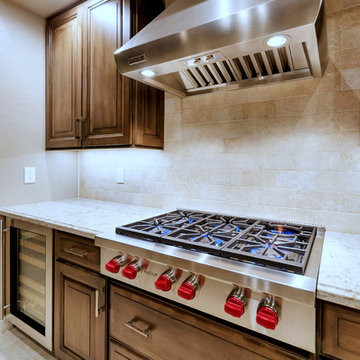
Inspiration for a large transitional l-shaped ceramic tile and white floor open concept kitchen remodel in Phoenix with an undermount sink, raised-panel cabinets, medium tone wood cabinets, solid surface countertops, white backsplash, stainless steel appliances and an island
 The Woodmill Cabinetry Inc.
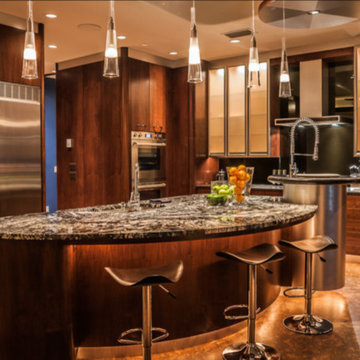
Inspiration for a large contemporary u-shaped brown floor kitchen remodel in Tampa with an undermount sink, flat-panel cabinets, dark wood cabinets, granite countertops, black backsplash, stainless steel appliances and an island


 Pahlisch Homes, Inc.
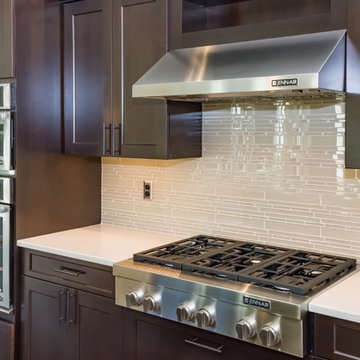
Inspiration for a large contemporary l-shaped dark wood floor and brown floor open concept kitchen remodel in Portland with a double-bowl sink, shaker cabinets, dark wood cabinets, granite countertops, beige backsplash, glass tile backsplash, stainless steel appliances and an island
 Pine Park Kitchens, Inc.
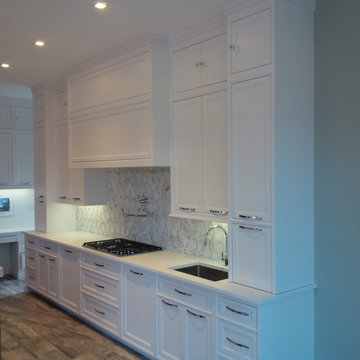
Example of a mid-sized transitional l-shaped porcelain tile eat-in kitchen design in New York with an undermount sink, beaded inset cabinets, white cabinets, white backsplash, stainless steel appliances and an island
 J.Madden Homes L.L.C.
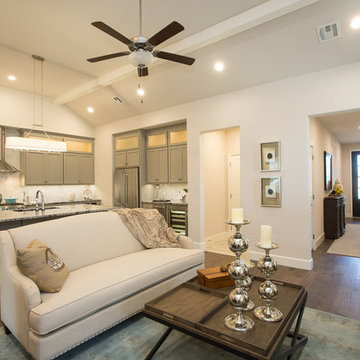
Example of a mid-sized transitional l-shaped dark wood floor and brown floor kitchen design in Other with an undermount sink, recessed-panel cabinets, beige cabinets, granite countertops, white backsplash, marble backsplash, stainless steel appliances, an island and multicolored countertops
130