
Search results for "Under" in Home Design Ideas
 NV Kitchen and Bath (D.M.V)
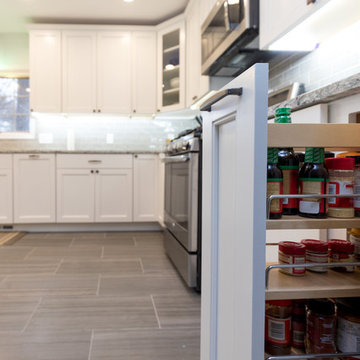
Inspiration for a mid-sized transitional l-shaped porcelain tile and brown floor enclosed kitchen remodel in San Diego with an undermount sink, beaded inset cabinets, white cabinets, granite countertops, gray backsplash, ceramic backsplash, stainless steel appliances, no island and gray countertops
 Denise Bosley Interiors

Mid-sized transitional galley dark wood floor and brown floor home bar photo in Los Angeles with a drop-in sink, glass-front cabinets, white cabinets, quartzite countertops and gray backsplash
 SC Design LLC
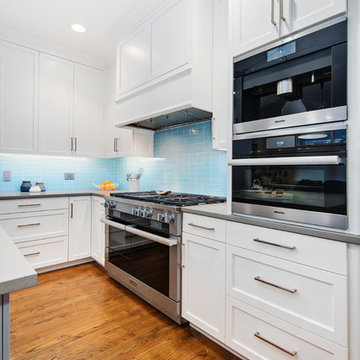
Large transitional l-shaped medium tone wood floor and brown floor kitchen photo in Chicago with a farmhouse sink, shaker cabinets, white cabinets, quartzite countertops, blue backsplash, glass tile backsplash, stainless steel appliances and an island
Find the right local pro for your project
 Capilano Builders
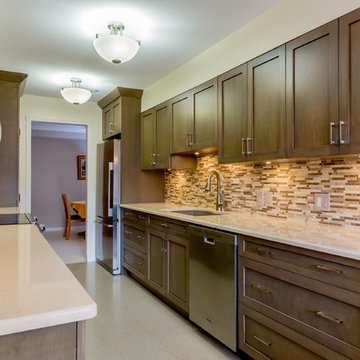
Inspiration for a mid-sized timeless galley linoleum floor enclosed kitchen remodel in Vancouver with shaker cabinets, medium tone wood cabinets, stainless steel appliances, no island, a double-bowl sink, solid surface countertops, beige backsplash and matchstick tile backsplash
 CMAC Contracting
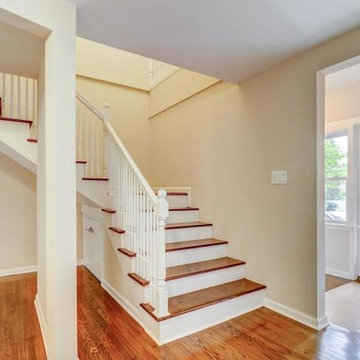
Inspiration for a mid-sized timeless wooden l-shaped wood railing staircase remodel in New York with painted risers
 Liberty Custom Cabinetry
Liberty Custom Cabinetry
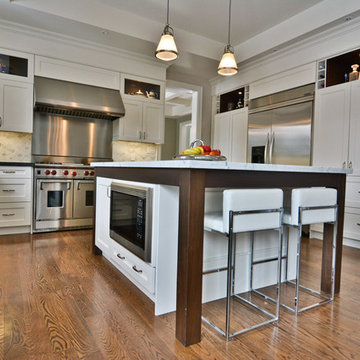
Mid-sized transitional u-shaped dark wood floor and brown floor kitchen photo in Toronto with a farmhouse sink, shaker cabinets, white cabinets, white backsplash, stainless steel appliances, an island and black countertops
Mid-sized transitional u-shaped dark wood floor and brown floor kitchen photo in Toronto with a farmhouse sink, shaker cabinets, white cabinets, white backsplash, stainless steel appliances, an island and black countertops
 DMM Designs
barndominium kitchen
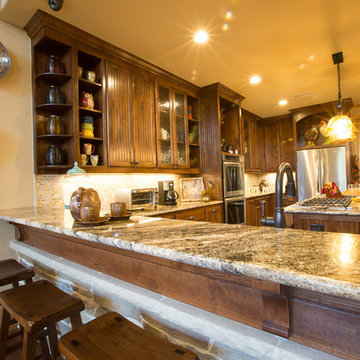
Open concept kitchen - large traditional concrete floor open concept kitchen idea in Dallas with recessed-panel cabinets, medium tone wood cabinets, granite countertops, stainless steel appliances and an island
Open concept kitchen - large traditional concrete floor open concept kitchen idea in Dallas with recessed-panel cabinets, medium tone wood cabinets, granite countertops, stainless steel appliances and an island

Sponsored
Plain City, OH

Kuhns Contracting, Inc.
Central Ohio's Trusted Home Remodeler Specializing in Kitchens & Baths
 J.Madden Homes L.L.C.
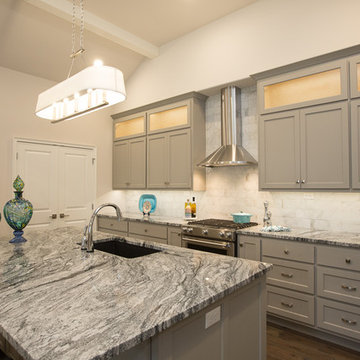
Mid-sized transitional l-shaped dark wood floor and brown floor kitchen photo in Other with an undermount sink, recessed-panel cabinets, beige cabinets, granite countertops, white backsplash, marble backsplash, stainless steel appliances, an island and multicolored countertops
 User
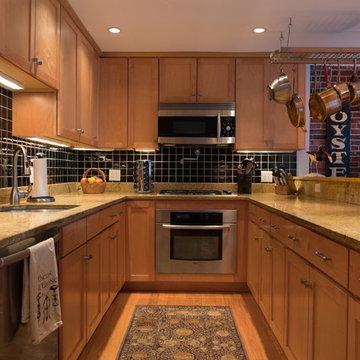
UserMid-sized trendy u-shaped light wood floor and beige floor open concept kitchen photo in Boston with an undermount sink, shaker cabinets, light wood cabinets, granite countertops, black backsplash, ceramic backsplash, stainless steel appliances and a peninsula
 C3 Studio, LLC

Hallway - mid-sized traditional dark wood floor hallway idea in New Orleans with beige walls
 Kitchenland
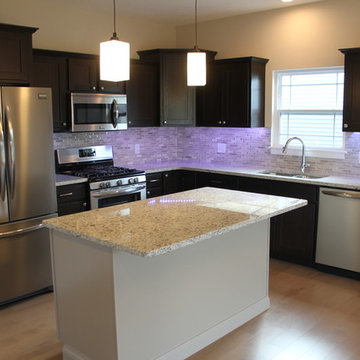
Inspiration for a mid-sized contemporary l-shaped light wood floor and beige floor open concept kitchen remodel in St Louis with an undermount sink, shaker cabinets, dark wood cabinets, quartz countertops, beige backsplash, matchstick tile backsplash, stainless steel appliances and an island
 Kitchen Tech
JSI Trenton Cabinetry in Ivory
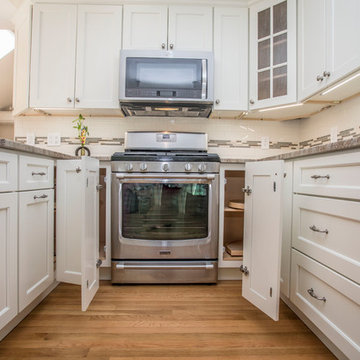
Mid-sized transitional u-shaped light wood floor and beige floor open concept kitchen photo in Boston with an undermount sink, shaker cabinets, white cabinets, granite countertops, white backsplash, subway tile backsplash, stainless steel appliances and a peninsula
Mid-sized transitional u-shaped light wood floor and beige floor open concept kitchen photo in Boston with an undermount sink, shaker cabinets, white cabinets, granite countertops, white backsplash, subway tile backsplash, stainless steel appliances and a peninsula
 Brent Cornman Construction Inc.
Reed Ewing

Wet bar - mid-sized cottage single-wall dark wood floor and brown floor wet bar idea in Oklahoma City with a drop-in sink, shaker cabinets, gray cabinets, wood countertops and beige backsplash
Wet bar - mid-sized cottage single-wall dark wood floor and brown floor wet bar idea in Oklahoma City with a drop-in sink, shaker cabinets, gray cabinets, wood countertops and beige backsplash

Sponsored
Plain City, OH
Kuhns Contracting, Inc.
Central Ohio's Trusted Home Remodeler Specializing in Kitchens & Baths
 Studio Design Elements
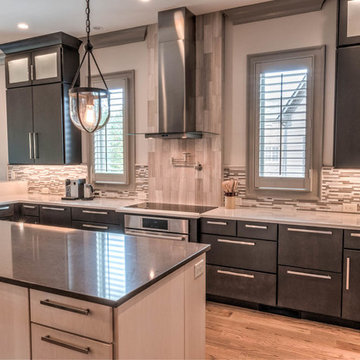
Mid-sized trendy u-shaped light wood floor and beige floor open concept kitchen photo in Atlanta with a farmhouse sink, flat-panel cabinets, dark wood cabinets, solid surface countertops, gray backsplash, matchstick tile backsplash, stainless steel appliances, an island and gray countertops
 In & Out General Contracting Services Llc
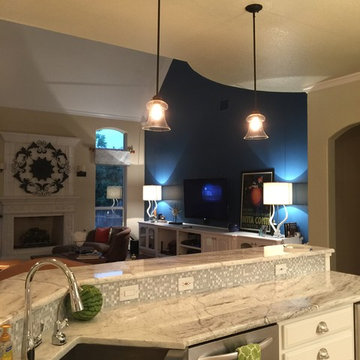
Open concept kitchen - large traditional u-shaped ceramic tile and brown floor open concept kitchen idea in Dallas with a farmhouse sink, raised-panel cabinets, white cabinets, granite countertops, stainless steel appliances, two islands, white backsplash and subway tile backsplash
 Gordon Reese Design Build
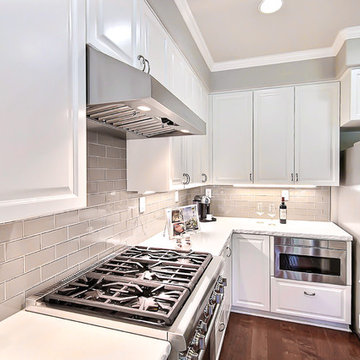
Kitchen cosmetic upgrade removed two-tier island and replaced with single-tier island updated tile back splash and counter tops upgraded French doors in dining area refinished flooring. Stainless steal appliances. Farm style sink. Open to the living area. Dinning room and Kitchen
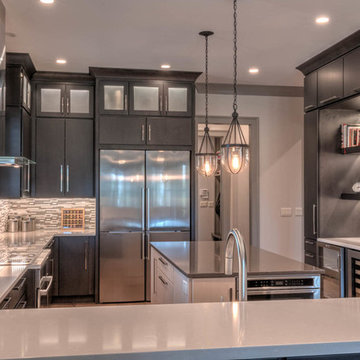 Studio Design Elements
Inspiration for a mid-sized contemporary u-shaped light wood floor and beige floor open concept kitchen remodel in Atlanta with a farmhouse sink, flat-panel cabinets, dark wood cabinets, solid surface countertops, gray backsplash, matchstick tile backsplash, stainless steel appliances, an island and gray countertops

Sponsored
Columbus, OH

Hope Restoration & General Contracting
Columbus Design-Build, Kitchen & Bath Remodeling, Historic Renovations
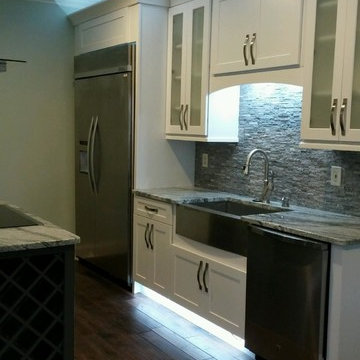
 JMV Inc.
Inspiration for a mid-sized transitional galley dark wood floor enclosed kitchen remodel in Atlanta with a farmhouse sink, shaker cabinets, white cabinets, marble countertops, gray backsplash, matchstick tile backsplash, stainless steel appliances and an island
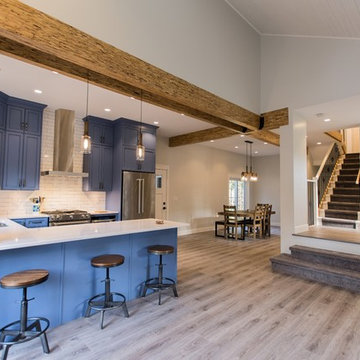
 DMC Contracting
Inspiration for a mid-sized farmhouse u-shaped light wood floor and beige floor kitchen remodel in Vancouver with an undermount sink, recessed-panel cabinets, blue cabinets, quartzite countertops, white backsplash, subway tile backsplash, stainless steel appliances, a peninsula and white countertops
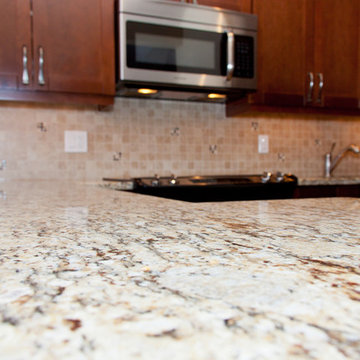
 Dependable Renovations Ltd
Open concept kitchen - small traditional l-shaped medium tone wood floor and brown floor open concept kitchen idea in Calgary with an undermount sink, shaker cabinets, medium tone wood cabinets, granite countertops, beige backsplash, ceramic backsplash, stainless steel appliances and a peninsula
132