
Search results for "Underside" in Home Design Ideas

 KohlMark Architects and Builders
Greg Hadley Photography
Traditional green three-story concrete fiberboard exterior home idea in DC Metro
Traditional green three-story concrete fiberboard exterior home idea in DC Metro

Kitchen - traditional light wood floor kitchen idea in New York with a farmhouse sink, shaker cabinets, beige cabinets, wood countertops, stainless steel appliances, an island and black backsplash


Find the right local pro for your project

 Anderson Carpentry & Design Inc.
Designed and built front portico,arranged for my mason to build stoop. Real stone ,no cultured. Entry way designed and built from scratch out of clear pine,did my own finishing.Underside ceiling is clear stained wainscott. Looks beautiful


 Shea Homes Charlotte
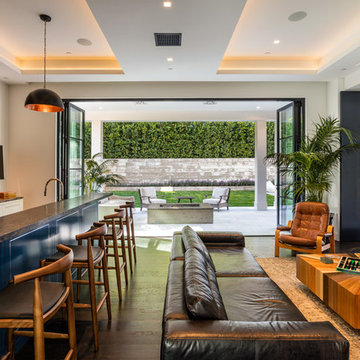
Small transitional open concept light wood floor family room photo in Charlotte with beige walls and a wall-mounted tv



 Bobbie McCallum Interiors LLC
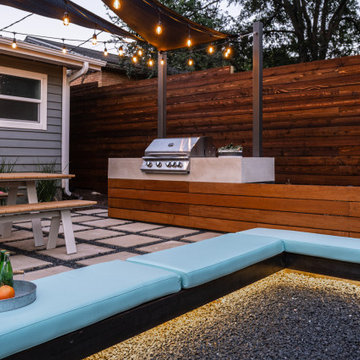
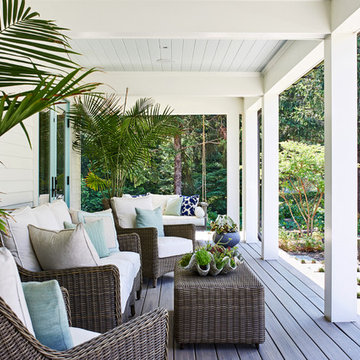
The blue-gray basalt stone flooring is continues in patio, but with a rougher surface. Benjamin Moore's "sweet innocence" on the ceiling provides a hint of blue sky and is continued on the underside of the exterior eaves.

 Showcase Renovations, Inc.
Pivot door (at right) with galvanized steel framing provides access to the Master Bath. The soffit is trimmed with hot-dipped galvanized steel. The underside of the soffit is faced with Baltic birch. Flooring is rift and quartered white oak.

 Somrak Concept and Structure, Inc.
The underside of the entry roof shows off the reclaimed soffit, rafters, and structural beams.
Trent Bona Photography
Inspiration for a small rustic brown one-story wood exterior home remodel in Denver
Inspiration for a small rustic brown one-story wood exterior home remodel in Denver
 G Squared Carpentry
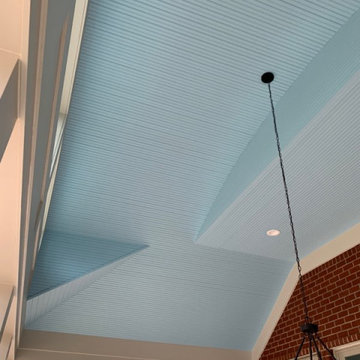
This was a really fun project. The home owner wanted the inside corners to flow through but each side of the roof was on a different pitch. We had to reframe the underside so that our miters would line up.
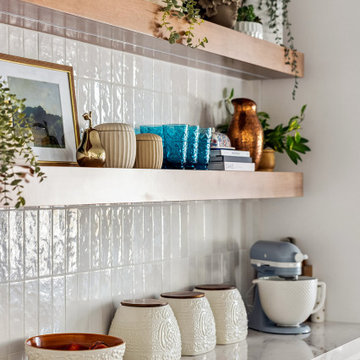


 First Lamp
John Granen
Mid-sized 1960s blue one-story concrete fiberboard exterior home idea in Seattle
Mid-sized 1960s blue one-story concrete fiberboard exterior home idea in Seattle

 Ideal Tile Consulting
The shower stall has 1x1" mosaics where the entire space is covered in mosaics. The space for the shower was gained from the underside of a staircase.
The niche has Verde Luna mosaics.

 Affordable Views By RJB Construction INC.
Deck - large traditional backyard deck idea in Denver with a roof extension

 Morse Custom Homes and Remodeling
Built in night stand adjacent to the Murphy bed located in the guest/media room. Multiuse guest room with media and storage. 3 of 3 photos with the pocket doors and Murphy bed.
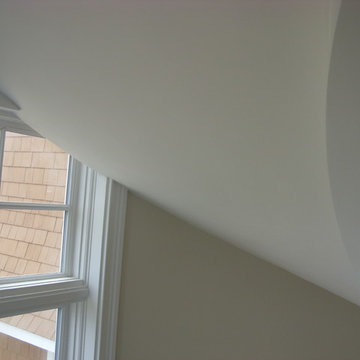
 Stucco Classico
Helicoidal ceiling in three coat plaster applied to underside of spiral staircase.
Large elegant home design photo in New York
Large elegant home design photo in New York
 BH Designs
All pieces are attached with hidden screws from the underside, or the inside. All components for the flip top were recessed to allow for a smooth transition and as little visualization as possible.


47