
Search results for "Underside" in Home Design Ideas

 Bart Edson Photography
Bart Edson
Example of a trendy dark wood floor kitchen design in San Francisco with flat-panel cabinets, white cabinets, white backsplash, paneled appliances and an island
Example of a trendy dark wood floor kitchen design in San Francisco with flat-panel cabinets, white cabinets, white backsplash, paneled appliances and an island

 Lochwood-Lozier Custom Homes
Inspiration for a large contemporary beige two-story stucco exterior home remodel in Seattle with a hip roof

 Hierarchy Architecture + Design, PLLC
Front entrance and stairwell with simple chandelier. Pale baby blue walls with white trim, and dark hardwood floors. Straight run staircase has matching dark hardwood steps / tread, and white riser, which matches nicely with the baby blue walls. Original hallway and entryways were expanded, to create a more open plan moving from the hallways to the kitchen.
Architect - Hierarchy Architects + Designers, TJ Costello
Find the right local pro for your project

 Advance Design Studio, Ltd.
Like most homes built in the 1980’s this combined entry, living room, eating area, and kitchen were completely compartmentalized with walls. They loved the idea of opening up the spaces to accommodate more of a great room feeling. Advance Design accomplished this by opening up the corner of the kitchen to not only make the space flow, but to let light into the dark eating nook and living room.
Working on a budget, opening up the space and installing new hardwood flooring was a priority, so a more expansive kitchen had to be economical. Wanting a clean, contemporary feel; tall espresso shaker cabinets replaced old soffits, and River White granite made an impressive and clean lined contrast. A drywall pantry was replaced with an efficient roll out pantry, and stylish long stainless steel pulls tie the whole look together.
Photo Credits- Joe Nowak

 Surfside Projects LLC
Standing seam Metal shed roof with unique curved roof profile and underside clad in Hemlock Tongue and Groove stained wood. Western Red Cedar 1 x6 channel siding stained semi transparent black

 JAC Interiors
Inspiration for a transitional master white tile and subway tile concrete floor and gray floor freestanding bathtub remodel in Los Angeles with white walls

 Dan Arnold Photo
Pool house - contemporary backyard rectangular pool house idea in Los Angeles with decking

 EAG Studio
Open Homes Photography
Inspiration for a contemporary rooftop rooftop deck container garden remodel in San Francisco with no cover
Inspiration for a contemporary rooftop rooftop deck container garden remodel in San Francisco with no cover

 Sergey Makarov - real estate/architect photography
Sergey Makarov
Kitchen - contemporary kitchen idea in New York
Kitchen - contemporary kitchen idea in New York

 Mackin Architects
Main entryway and staircase with raised panel wainscot. French doors lead out to the covered porch.
Inspiration for a large timeless medium tone wood floor staircase remodel in New York with multicolored walls and a gray front door
Inspiration for a large timeless medium tone wood floor staircase remodel in New York with multicolored walls and a gray front door

 Wood Products Inc
Rift Sawn White Oak contemporary curved staircase with paneled stringers and helical tongue and v-groove underside panels. Solid stainless steel balusters with alternating pattern


 VDT Construction
Beautiful beach house designed by Bob Chatham and built on Ono Island by Phillip Vlahos Homes.

 Tali Hardonag Architect
A continuous LED tape light is recessed to the underside of the cabinet for a sleek look. There is a lens cover so that the reflection on the countertop is also a continuous line..
Photography: Nadine Priestley Photography
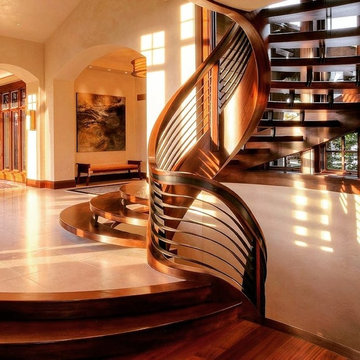
 Bishop Woodcraft
African Mahogany and gun blue'd steel beauty. Every detail was thought through and refined. Every curve hand bent and hand carved (no CNC'd parts here). We even had the ceiling edge on the lower level stepped & scalloped to mirror the beautiful underside of the treads.

 Carolyn Woods Design Inc.
Transitional single-wall laundry closet photo in San Francisco with flat-panel cabinets, white cabinets, marble countertops, a side-by-side washer/dryer and white walls

 SHD Landscape Architecture
Example of a trendy multicolored house exterior design in Seattle with a shed roof
 Wood Products Inc
Rift Sawn White Oak contemporary curved staircase with paneled stringers and helical tongue and v-groove underside panels. Solid stainless steel balusters with alternating pattern

 Showcase Renovations, Inc.
Marvelously chic and contemporary hot-dipped galvanized steel counter-top with integrated sink. Countertop is integrated with shower bench that has redwood seating. Fir cabinets have steel drawer pulls, flush with drawer tops. Baltic birch on underside of soffit. Custom-built mirror surround. Tile: 4x16" Lillis white ceramic subway, by Daltile.

 Airehart Construction, Inc.
Front door - large craftsman ceramic tile front door idea with a dark wood front door
60