
Search results for "Underside" in Home Design Ideas

 Structure Home
Example of a beach style backyard tile patio design in Los Angeles with a roof extension

 The House Guru
New Pressure Treated and Composite decking, Stair riser left open to let some light into basement window. Underside of porch finished to act as childrens play area.
Photo by Jeff Allingham


Find the right local pro for your project


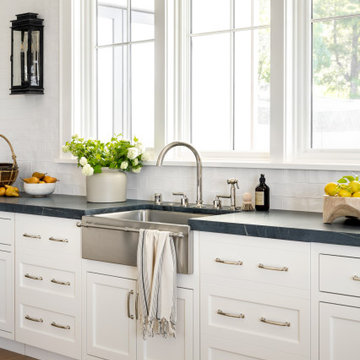


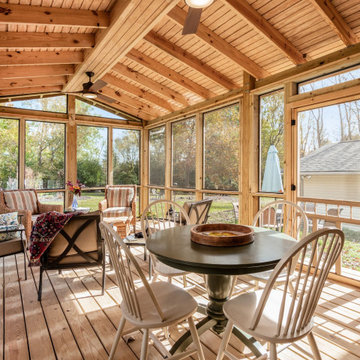
 Ohio Property Brothers
This is an example of a traditional screened-in porch design in Columbus with decking and a roof extension.

 Granite and Marble Designs Inc
Monte Cristo Satin Granite with 6cm mitered apron edge and a full return underside of the bar overhang.
Example of a large transitional l-shaped open concept kitchen design in Denver with a double-bowl sink, shaker cabinets, dark wood cabinets, granite countertops, white backsplash, stainless steel appliances, an island and ceramic backsplash
Example of a large transitional l-shaped open concept kitchen design in Denver with a double-bowl sink, shaker cabinets, dark wood cabinets, granite countertops, white backsplash, stainless steel appliances, an island and ceramic backsplash

 Capital Craftsmen
Inspiration for a contemporary dark wood floor dining room remodel in New York with white walls

 KINGDOM WOODWORKS
Collaboration with Canonbury Homes and Frank Neely Design Associates.
Inspiration for a timeless open concept kitchen remodel in Atlanta with beaded inset cabinets and two islands
Inspiration for a timeless open concept kitchen remodel in Atlanta with beaded inset cabinets and two islands

 Cape Associates, Inc.
Photographed by Dan Cutrona
Example of a large trendy backyard patio design in Boston with a roof extension, a fire pit and decking
Example of a large trendy backyard patio design in Boston with a roof extension, a fire pit and decking

 Ritzman Construction LLC
David W. Cohen Photography
Mid-sized arts and crafts gray one-story vinyl gable roof photo in Seattle with a shingle roof
Mid-sized arts and crafts gray one-story vinyl gable roof photo in Seattle with a shingle roof


 JTID Inc.
Off of the third floor’s master bedroom, a deck features clear views over the canyon and a glimpse of the city beyond. We opted for a straw-like material to sheathe the underside of the roof cover. As in our inspiration picture, straw is often used in Greece as material for pergola covers. New light fixtures were installed throughout the outdoor spaces.

 Wood Products Inc
Closed stringer staircase with paneled sides. Sapele handrail with custom color powder coated iron spindles. Underside of stair has helical tongue and v-groove Sapele panels


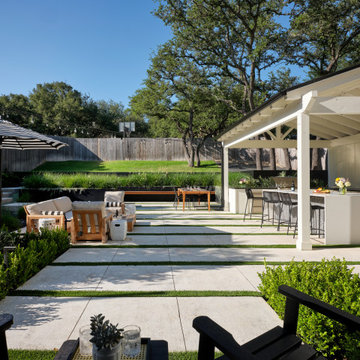


 Houston Plans & Permits, LLC
Large arts and crafts front porch photo in Houston with decking and a roof extension

 Woodland Stair Works
There are numerous options for the underside of a stair. Here the customer decided to leave it exposed and so we covered all the joints with trim boards. What a great look the customer chose.
58