
Search results for "Underside" in Home Design Ideas

 3 Fold Design Studio
Tre Dunham, Fine Focus Photography
Mid-sized transitional u-shaped medium tone wood floor open concept kitchen photo in Austin with shaker cabinets, white cabinets, quartz countertops, gray backsplash, subway tile backsplash, stainless steel appliances and an island
Mid-sized transitional u-shaped medium tone wood floor open concept kitchen photo in Austin with shaker cabinets, white cabinets, quartz countertops, gray backsplash, subway tile backsplash, stainless steel appliances and an island


 Hierarchy Architecture + Design, PLLC
White traditional brick Colonial home with black shutters. Original old red brick was painted white. Seamless addition was constructed to the back of the home and all new landscaping was added. Stone slab walkway with red brick border.
Architect: T.J. Costello
Photographer: Brian Jordan
Find the right local pro for your project

 Emilysumbrellas
An umbrella from the ruffled collection. A whimsical zebra print on one side and a classic black and white stripe on the underside. Hand painted finial in sunny yellow to match her furniture
 Showcase Renovations, Inc.
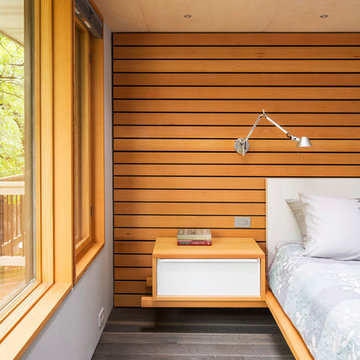
Flooring is rift and quartered white oak planks, with wire brush texture, acid stain pre-finish, and pigmented Rubio Monocoat oil with catalyst. Cabinets and a built-in bed frame and headboard are backed by a beautiful wall of clear Douglas Fir. The soffit and cabinet drawers are trimmed with hot-dipped galvanized steel. The underside of the soffit is faced with Baltic birch.

 Leanne Michael L U X E lifestyle design
Young urban chic, semi-custom kitchen design with an eclectic mix of boho, farmhouse and industrial features and accents! All prefab cabinets mindfully designed to look custom, custom plaster range hood, reclaimed wood floating shelves and accent trim on hood, hammered brass hardware and sconces, Moravian star pendant light, beveled subway tile, Fireclay farm sink, custom drop leaf service cart that doubles as an island table with industrial bar stools, custom wine bar and iron mirror, custom bifold iron and glass French doors and a Turkish rug.

 Hiday Custom Builders, LLC
Small arts and crafts gray one-story vinyl gable roof photo in Indianapolis


 M.T.N Design
The expansive view of the lake can be seen from any room in the house through large picture windows. Timbers fabricated and finished with hand tools by PrecisionCraft Log & Timber Homes. Photos By: Aaron Dougherty Photography


 Just Drafting Ltd
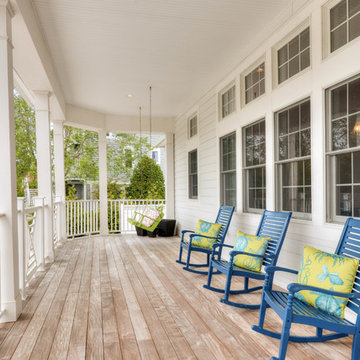
Custom designed home. Mix of natural stone and real wood siding and shingles. Full front porch with painted wood trim, and exposed cedar on underside of roof. The trim around the windows adds to the over textures of this beautiful family home

 Model Remodel
© Cindy Apple Photography
Mid-sized trendy black three-story house exterior photo in Seattle
Mid-sized trendy black three-story house exterior photo in Seattle

 Selle Valley Construction, Inc.
Underside of custom made curved catwalk that provides access to the attic space above the Guest Bedrooms. Photography by Marie-Dominique Verdier.
Example of a trendy carpeted hallway design in Seattle with beige walls
Example of a trendy carpeted hallway design in Seattle with beige walls

 Carlos Domenech Photographer
Exterior Entrance side view
Large minimalist two-story concrete exterior home photo in Miami
Large minimalist two-story concrete exterior home photo in Miami

 MacPherson Construction and Design
Huge arts and crafts blue two-story wood exterior home photo in Seattle with a hip roof
 Bishop Woodcraft
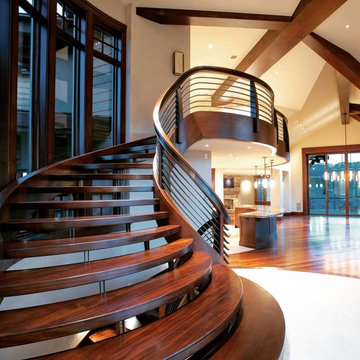
African Mahogany and gun blue'd steel beauty. Every detail was thought through and refined. Every curve hand bent and hand carved (no CNC'd parts here). We even had the ceiling edge on the lower level stepped & scalloped to mirror the beautiful underside of the treads.
 Bishop Woodcraft
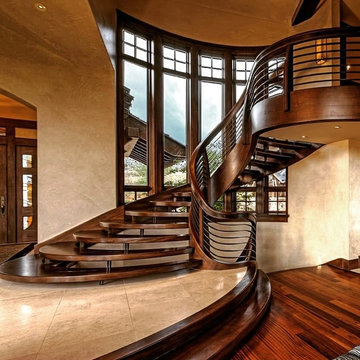
African Mahogany and gun blue'd steel beauty. Every detail was thought through and refined. Every curve hand bent and hand carved (no CNC'd parts here). We even had the ceiling edge on the lower level stepped & scalloped to mirror the beautiful underside of the treads.


 Louis Poulsen USA
Design: Poul Henningsen
Concept: The fixture is designed based on the principle of a reflective three-shade system, which directs the majority of the light downwards. The shades are made of hand-blown opal three-layer glass, which is glossy on top and sandblasted matte on the underside, giving a soft and diffuse light distribution.
Finish: Black chrome plated or high lustre chrome plated. White opal glass.
Material: Base: Black chrome plated or high lustre chrome plated, brass. Shades: Handblown white opal glass (sandblasted on the undersides for uniform light distribution). Top plate: Black chrome plated or high lustre chrome plated, spun brass. Stem: Black chrome plated or high lustre chrome plated, brass.
Mounting: Cord type: Black. Cord length: 10’. Switch: In-line on/off switch provided.
Weight: Max. 6 lbs.
Label: cULus, Dry location. IBEW.

 Wood Products Inc
Rift Sawn White Oak contemporary curved staircase with paneled stringers and helical tongue and v-groove underside panels. Solid stainless steel balusters with alternating pattern
59