
Search results for "Underside" in Home Design Ideas

 Cynthia Easton Architects
Valador Mori
Example of a small arts and crafts green two-story mixed siding exterior home design in Sacramento
Example of a small arts and crafts green two-story mixed siding exterior home design in Sacramento

 Palm Beach Enclosures
Mid-sized arts and crafts side yard stone deck photo in Nashville with a roof extension

 Studio 316 Creative, LLC
Two level Deck I built in Port Washington, WI. All decking and skirting is cedar with cedar shake siding on enclosure. Under deck has channels to divert water to a drain system so the underside of the deck stays dry! LED post cap lighting and rope lighting under the stair treads, along with new post lamps complete the look.
Find the right local pro for your project

 Copper Sky Design + Remodel
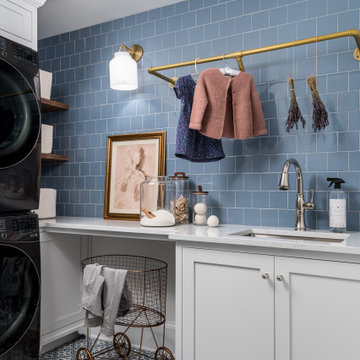
A quintessential 1925 bungalow located in the charming neighborhood of Virginia Highland in Atlanta, this project included a renovation of the kitchen, family room and powder room on the first floor, and the laundry and primary bath on the second. The Copper Sky Design + Remodel team reconfigured the first floor to better accommodate additional cabinetry and an island in the kitchen by borrowing space from what was a full bathroom and converting it to a half bath. Upstairs, unfinished attic space was converted to a roomy laundry room while the 200 square foot primary bath remained in its original footprint.

 Featured Kitchen and Bath, Inc.
Inspiration for a large timeless l-shaped concrete floor eat-in kitchen remodel in Seattle with a farmhouse sink, raised-panel cabinets, white cabinets, granite countertops, multicolored backsplash, mosaic tile backsplash, paneled appliances and an island

 Inspired Designs by Molly
This master bath has walls and a ceiling lined with solid cedar planks. The mirrors on the left and right are actually Robern medicine cabinets. The middle mirror is fixed. The custom moulding around the medicine cabinets matches the base cabinets. Lattice doors are backed with a matching panel, so you can't see into the cabinet. Columned pilasters step back the depth of the vanity as it moves to the sides. Backsplash and side splashes start short and then "swoop" up to meet the underside of the framed mirrors.


 Noble Architects, LLC
Rear elevation
Photography: Garett + Carrie Buell of Studiobuell/ studiobuell.com
Inspiration for a large farmhouse tile screened-in back porch remodel in Nashville
Inspiration for a large farmhouse tile screened-in back porch remodel in Nashville
 Texas Best Fence & Patio
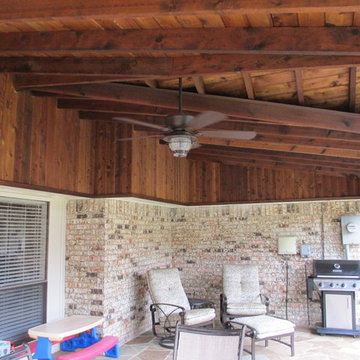
Boxing in around the perimeter where patio cover meets the house. Eliminated the look of the siding. Utilized 1x6 tongue and groove cedar. Underside of roof is 5/4 cedar decking to provide the look of the tongue and groove while helping insure no roofing nails are visible. Installed Oklahoma flagstone patio.
Light and fan from Lowe's. Photo by Colby Coward.

 JMorris Design LLC
Example of a farmhouse dark wood floor and brown floor enclosed kitchen design in New York with a farmhouse sink, recessed-panel cabinets, white cabinets, multicolored backsplash, an island and white countertops
 Build Trust Remodeling
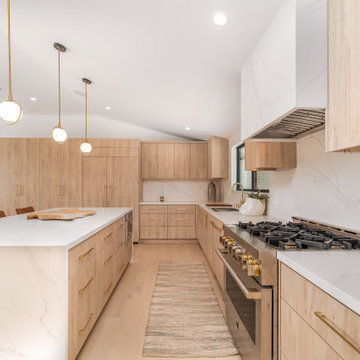
The galley between island and range wall is kept generous enough for two people to work at once. Marble runs from the counter to the underside of the hood, and the professional range is the only stainless left visible.
 Spaces Designer Homes
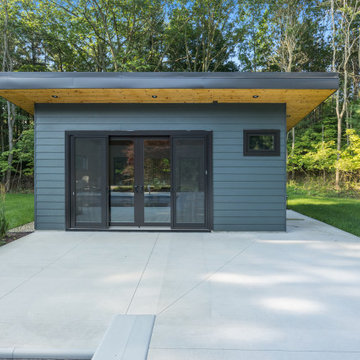
This sleek modern pool house makes a statement with its dramatic cantilevered roof — a bold slab that seems to float above a warm cedar underside and dark metal fascia. Slate-blue horizontal siding and black-framed glass doors keep the look clean and contemporary, opening right up to the pool beyond. Set against a wooded backdrop with a stamped concrete patio and pops of purple allium in the landscaping, it's the perfect blend of modern design and low-key backyard luxury.

 Kitchen Designs Studio
Bright and airy white kitchen in Saskatoon. Functional u-shaped kitchen with custom details throughout. Bar height custom enclosed shelving to display the clients collections. Reflective grey glass helps to keep the light bouncing around the space. Full height cabinetry to underside of ceiling with multiple depths for interest. A combination of open/closed/glass storage adds interest and lightness to the space.
 PARZ Designs
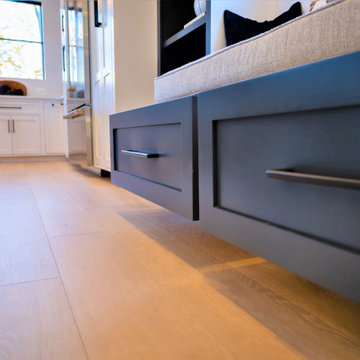
Close-up shot of this modern dining room's banquette and underside drawers. Note the attention to detail and the pop of the dark navy lacquer.

 Bmac Interiors, LLC
Fotosold
Inspiration for a large 1950s two-story stone exterior home remodel in New Orleans
Inspiration for a large 1950s two-story stone exterior home remodel in New Orleans

 Showcase Renovations, Inc.
The frameless shower door and natural day-lighting give this bath an open and airy feeling. Other features: Hot-dipped galvanized steel counter-top with integrated sink. Countertop connects beautifully with steel shower bench which has redwood seating. Fir cabinets have steel drawer pulls. Underside of soffit is faced with Baltic birch. Flooring is Brazilian Grey Slate with Natural Cleft finish. Shower floor is Random Interlock Mosaic in Pure White matte finish by DalTile. Shower walls are 4x16" Lillis white ceramic tile by Daltile.

 Stainless Cable & Railing, LLC
A homeowner in Blanchester, Ohio combined our vibrant Ipe posts with a subdued silver wood of their own. The top rail is made from the same wood as the decking, with Ipe beams running along the underside to provide added support and visually tie the whole thing together. These contrasting woods make for a striking outdoor addition!


77