
Search results for "Undertones" in Home Design Ideas

 HanStone Quartz by HYUNDAI L&C USA, LLC
METROPOLITAN - RU611
Inspired by the look of concrete, Metropolitan brings together elegant neutral greys and warm earthy undertones to create a unique, industrial classic.
PATTERN: MONOTONE VEINEDFINISH: POLISHED LEATHERCOLLECTION:SLAB SIZE: JUMBO (65" X 130")
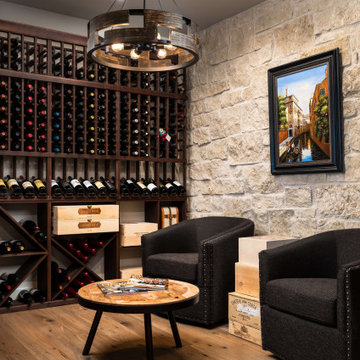
 Edward's Stone
Cottonwood | Ashlar is a classic and clean natural stone with warm undertones. The Ashlar Collection offers a wide variety of natural colors and appearances for project styles ranging from contemporary to modern farmhouse.
 Amy Krane Color Consulting
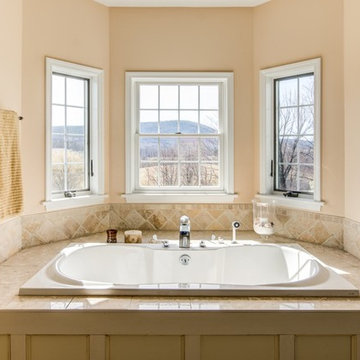
The jacuzzi bath tub in this master bath is surrounded by honed terrazzo tiles in colors of beige, cream and tan with very warm coral undertones. We picked up this coral/beige undertone in the paint color.
Find the right local pro for your project
 SYDfemMellE Design, Remodeling and Construction
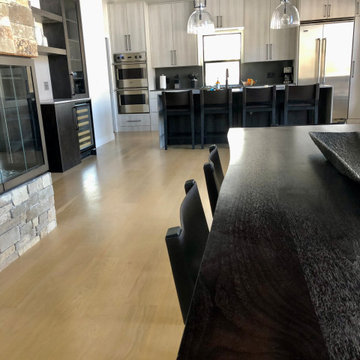
Black and white in a kitchen often allows the feeling of calm. In order to accomplish the calm feeling the "white" can not have a blue undertone. A white with a grey undertone allows you to move from beige, to grey, to cream and sometimes brown. The black needs to be a grey black or a charcoal black, just not a blue black.
 Design Loft Company
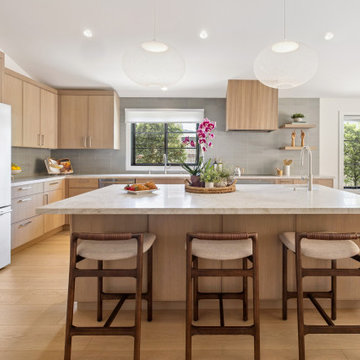
This project features a clean, bright, and airy design that blends modern simplicity with warm, organic elements. Anchored by rift-cut white oak cabinetry and natural quartzite surfaces, the space is elevated by soft contrast, polished metallic fixtures, and a handmade Heath Ceramics backsplash. Its soft rustic look and subtle accent color enrich the room's ambiance, creating beautiful color transitions as the light changes throughout the day.

 Emily Griffin Design
Virginia MacDonald
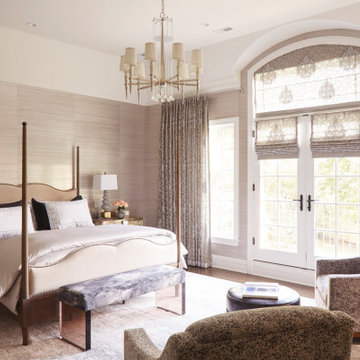

Large elegant family room photo in Toronto with a standard fireplace and a concealed tv
Large elegant family room photo in Toronto with a standard fireplace and a concealed tv

 TKS Design Group
Free ebook, Creating the Ideal Kitchen. DOWNLOAD NOW
We went with a minimalist, clean, industrial look that feels light, bright and airy. The island is a dark charcoal with cool undertones that coordinates with the cabinetry and transom work in both the neighboring mudroom and breakfast area. White subway tile, quartz countertops, white enamel pendants and gold fixtures complete the update. The ends of the island are shiplap material that is also used on the fireplace in the next room.
In the new mudroom, we used a fun porcelain tile on the floor to get a pop of pattern, and walnut accents add some warmth. Each child has their own cubby, and there is a spot for shoes below a long bench. Open shelving with spots for baskets provides additional storage for the room.
Designed by: Susan Klimala, CKBD
Photography by: LOMA Studios
For more information on kitchen and bath design ideas go to: www.kitchenstudio-ge.com

 Signature Designs Kitchen | Bath | Interiors
Black and White master bathroom with forest green vanity cabinets. Even though this bathroom is layered with a lot of details it is truly a tasteful art statement.
 City Nest Design

Lots of soft textures and shine bring old hollywood glamour to this classy master bedroom
Architect: Lauren Rubin Architecture
Decorator: City Nest Design
Photographer: Alyssa Kirsten

 Plain & Posh
This home’s kitchen isn’t large and needed to somehow hold a mudroom area as the detached garage enters into the space. I carefully planned out all storage needs and we were able to add a wide, double door cabinet closet by the back door. The upper area holds coats and clutter. The lower doors have hooks and boot trays for backpacks and shoes. Paneling the Subzero fridge helps with softening the weight of the large appliance, as does the panel on the dishwasher. Little details like the skirt on the toe area and the beautiful hood and island posts make this smaller work space truly special!


 BEHR®
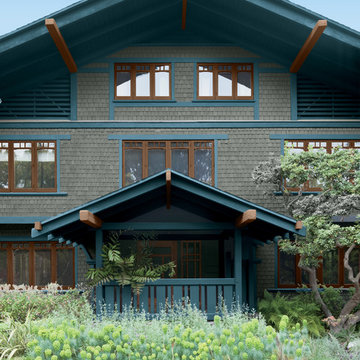
BEHR®Body: Coastal Storm MQ6-20
Trim: Rush Hour MQ5-25
Accent: Burnished Brandy MQ 2-1
Contemporary exterior home idea in Orange County
Contemporary exterior home idea in Orange County
 Ward 5 Design
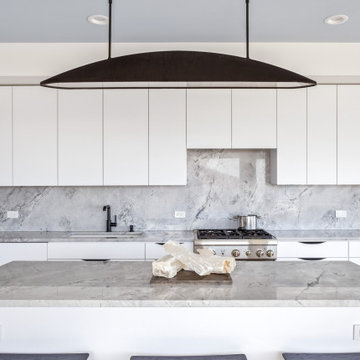
Trendy L shaped kitchen photo in New York with an undermount sink, flat-panel cabinets, white cabinets, quartzite countertops, grey backsplash, stone slab backsplash, stainless steel appliances and grey countertops
 Ann Lowengart Interiors

We juxtaposed bold colors and contemporary furnishings with the early twentieth-century interior architecture for this four-level Pacific Heights Edwardian. The home's showpiece is the living room, where the walls received a rich coat of blackened teal blue paint with a high gloss finish, while the high ceiling is painted off-white with violet undertones. Against this dramatic backdrop, we placed a streamlined sofa upholstered in an opulent navy velour and companioned it with a pair of modern lounge chairs covered in raspberry mohair. An artisanal wool and silk rug in indigo, wine, and smoke ties the space together.
 Karen Spiritoso Designs LLC
Kris Palen

Inspiration for a mid-sized transitional master gray tile, white tile and marble tile marble floor and white floor bathroom remodel in Dallas with an undermount sink, quartz countertops, recessed-panel cabinets, dark wood cabinets, gray walls, a hinged shower door and beige countertops
Inspiration for a mid-sized transitional master gray tile, white tile and marble tile marble floor and white floor bathroom remodel in Dallas with an undermount sink, quartz countertops, recessed-panel cabinets, dark wood cabinets, gray walls, a hinged shower door and beige countertops

 Dvira Interiors

Example of a mid-sized transitional l-shaped dark wood floor and brown floor kitchen design in Toronto with an undermount sink, raised-panel cabinets, white cabinets, stainless steel appliances, an island and gray countertops

30