
Search results for "Underwater" in Home Design Ideas
 Capstone Design Solutions Inc.
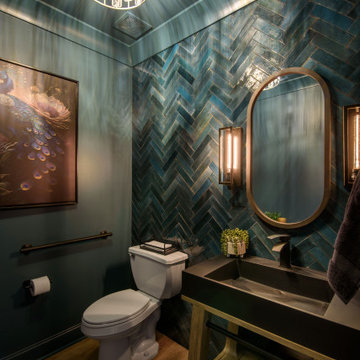
Color Drench Powder Room project to allow for making a statement using bold colors.
Inspiration for a small transitional porcelain tile and blue tile medium tone wood floor and brown floor powder room remodel in Atlanta with open cabinets, medium tone wood cabinets, a two-piece toilet, a console sink, limestone countertops, black countertops, a freestanding vanity and blue walls
Inspiration for a small transitional porcelain tile and blue tile medium tone wood floor and brown floor powder room remodel in Atlanta with open cabinets, medium tone wood cabinets, a two-piece toilet, a console sink, limestone countertops, black countertops, a freestanding vanity and blue walls
 Alaglas Swimming Pools
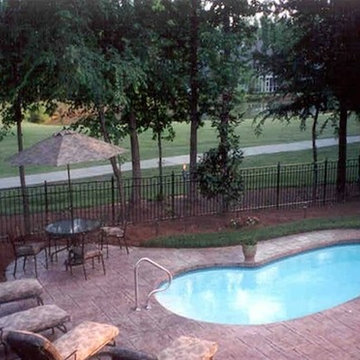
Luckily, this submerged treasure was designed to be enjoyed underwater. Our Atlantis in ground pool will fit perfectly into your backyard landscape, creating your very own personal paradise. The wonders of Atlantis are not as far out of reach as you think. All you need to do is give us a call, and we will get started in building you your very own backyard underwater retreat.
 Betz Pools Limited

This new home, like some in mid-town Toronto, occupies a half-width lot of 25’. The long narrow home had a tiny backyard, with only 32’ from the house to the property line. The owners were hoping to have a pool, so they asked Betz how they could get maximum enjoyment from the minimal space available.
Find the right local pro for your project
 Rocky Mountain WaterScape
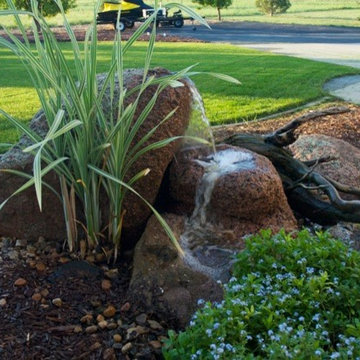
Variegated cattails and water forget-me-not soften the rock in this beautiful water feature.
Rocky Mountain WaterScape
This is an example of a traditional front yard landscaping in Denver.
This is an example of a traditional front yard landscaping in Denver.
 Betz Pools Limited
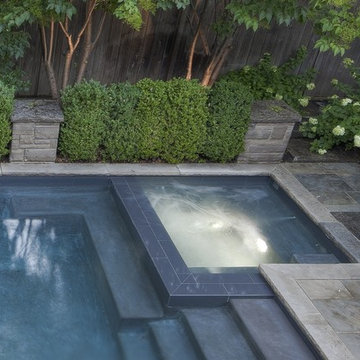
The elegant square hot tub sits just above the water level of the pool. An L-shaped underwater bench across the front allows bathers to jump in and out of the hot tub without interrupting conversations. A convenient deck-mounted keypad makes it easy to control the spa temperature and turn on or off the jets, spa light, etc.
 Rocky Mountain WaterScape
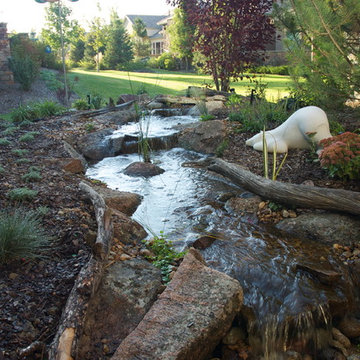
Am sure this little polar bear is much happier with the snow right now than the flowers!
Rocky Mountain WaterScape
Photo of a traditional landscaping in Denver.
Photo of a traditional landscaping in Denver.
 Smithcraft Fine Construction

Underwater Hawaiian picture window inlay.
Beach style master beige tile and stone tile bathroom photo in Portland with raised-panel cabinets, white cabinets, granite countertops, a hot tub and beige walls
Beach style master beige tile and stone tile bathroom photo in Portland with raised-panel cabinets, white cabinets, granite countertops, a hot tub and beige walls
 Viz-Art-Dance & Design
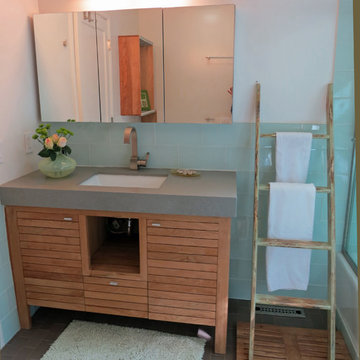
Master bathroom doubles as teenagers bathroom. This light and airy bathroom has a subtle underwater theme using Ann Sack glass tiles matte penny mosaic and 12" x 6" gloss tile and Heath Ceramic overstock tile on the floor to provide a sand like bottom. Lots of extras including plenty of towel/robe hooks, towel bars, teak floor mat and vanity, with a gray granite countertop. Extra faucet with hose and floor drain aids in any clean-up job. The fiberglass tub was recycled to give a transitional look for this contemporary underwater bathroom theme. Hand held shower head on sliding rail makes for easy clean-up in bathroom and height adjustment for growing teenagers. A unique painted ladder recycled from children's bunk bed created by Santa Cruz artist Elijah Pfotenhauer of paintedladder.com
Photo By: Carol Heimann of Viz-Art-Dance & Design
viz-art-dance.info
Builder: Shami Studio shamiweb.com

 Ryan Hughes Design
ILLUNINATED NIGHTLIFE
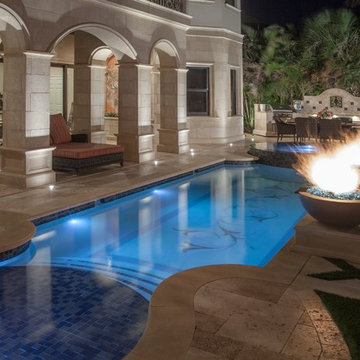
With illumination from pool lights to fire pots, enjoyment of this exterior does not have to end when the sun goes down. An exterior lighting plan will keep the fun going well into the night. Under the water glow also highlights the pool’s custom hand cut tile medallion, artfully installed on the floor of the pool. Pool lighting is Savi Melody LED’s.

 Betz Pools Limited
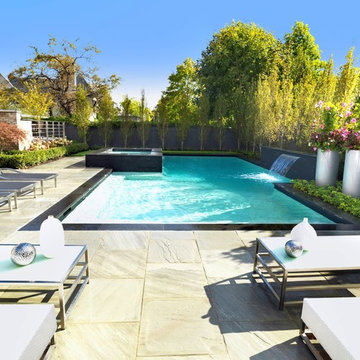
This Toronto couple both have busy careers and wanted a contemporary backyard with high quality components that require minimal maintenance. The centrepiece is a dry Gunite pool with full-width entry steps and an underwater swim out bench which extends to the spa and is repeated at the deep end. (15 x 38, custom rectangular)

 Colley's Pools & Spas

All our gunite pools a custom built to the shape and depth you desire by our dedicated craftman.
Large stamped concrete and custom-shaped pool photo in New York
Large stamped concrete and custom-shaped pool photo in New York
 Rocky Mountain WaterScape
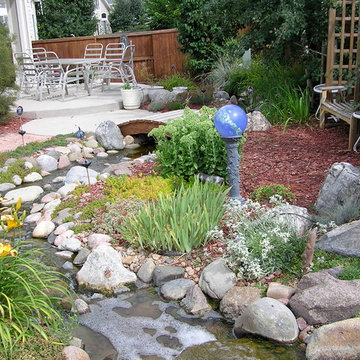
For those of you not interested in mowing grass anymore, here is a beautiful solution!
Rocky Mountain WaterScape
Design ideas for a traditional backyard water fountain landscape in Denver.
Design ideas for a traditional backyard water fountain landscape in Denver.
 In-Site Design Group LLC
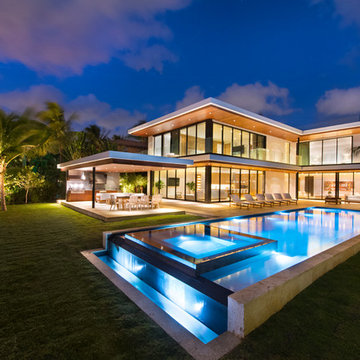
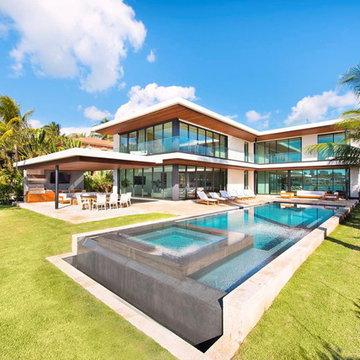
Example of a large trendy backyard concrete paver and rectangular infinity hot tub design
 In-Site Design Group LLC
Large trendy backyard concrete paver and rectangular infinity hot tub photo in Miami
 Van Kirk & Sons Pools and Spas
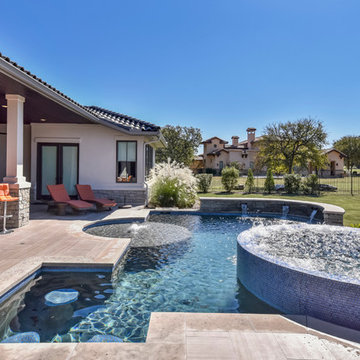
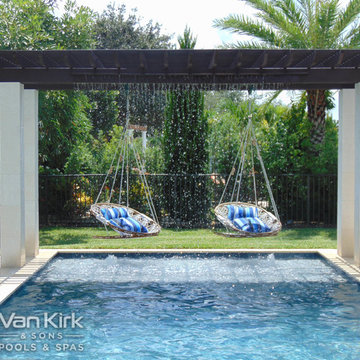
A more contemporary pool design with 3 underwater stools, sheer decent from pergola, pergola over kitchen area, 2 bubblers. Though the pool is not centered to the backyard, it is still a functional part that will get a lot of action.
 Pool & Hot Tub Alliance
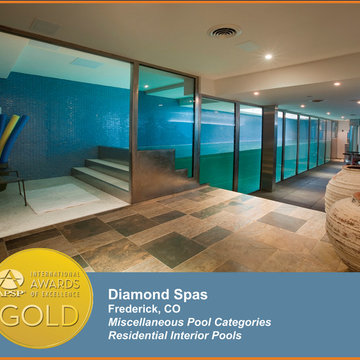
Located in the basement of the families city home, the stainless steel swimming pool had to be craned into the cramped space in large segments. Once in place welders and plumbing techs came onsite to finish the project. Not your typical swimming pool as this custom pool had large side acrylic panels framed in steel that allows the swimmer underwater views as well as the others to look in the swimming pool giving the lap pool a fish tank effect.
 Artistic Glass Solutions - Monique's Studio
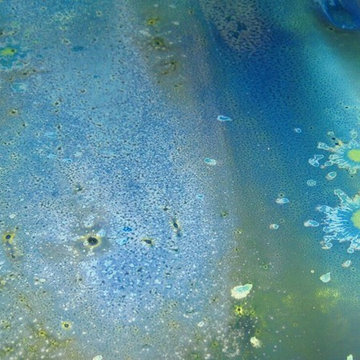
Details in a close up picture shows underwater moments...in the "deep ocean" kitchen island glass countertop.
Transitional kitchen photo in Boston
Transitional kitchen photo in Boston
49