
Search results for "Unique patterns" in Home Design Ideas

 Unique Remodeling Inc
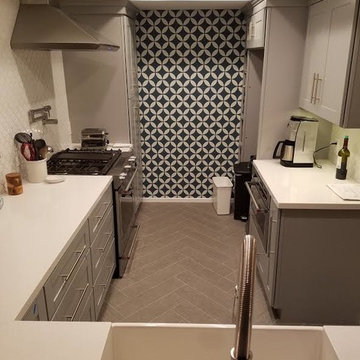
Mid-sized transitional l-shaped porcelain tile and gray floor enclosed kitchen photo in Los Angeles with a farmhouse sink, shaker cabinets, gray cabinets, quartz countertops, white backsplash, ceramic backsplash, stainless steel appliances and no island
 Hive Home

A guest room gets a botanical wallpaper from Schumacher, a custom daybed by Hive LA Home, raffia dresser and bowl chandelier.
Inspiration for a mid-sized timeless guest dark wood floor and brown floor bedroom remodel in Los Angeles with multicolored walls and no fireplace
Inspiration for a mid-sized timeless guest dark wood floor and brown floor bedroom remodel in Los Angeles with multicolored walls and no fireplace
Find the right local pro for your project
 Breathe Design Studio: San Francisco
Our Austin studio decided to go bold with this project by ensuring that each space had a unique identity in the Mid-Century Modern style bathroom, butler's pantry, and mudroom. We covered the bathroom walls and flooring with stylish beige and yellow tile that was cleverly installed to look like two different patterns. The mint cabinet and pink vanity reflect the mid-century color palette. The stylish knobs and fittings add an extra splash of fun to the bathroom.
The butler's pantry is located right behind the kitchen and serves multiple functions like storage, a study area, and a bar. We went with a moody blue color for the cabinets and included a raw wood open shelf to give depth and warmth to the space. We went with some gorgeous artistic tiles that create a bold, intriguing look in the space.
In the mudroom, we used siding materials to create a shiplap effect to create warmth and texture – a homage to the classic Mid-Century Modern design. We used the same blue from the butler's pantry to create a cohesive effect. The large mint cabinets add a lighter touch to the space.
 The Valle Group
Photo Credit: Jessica Delaney Photography
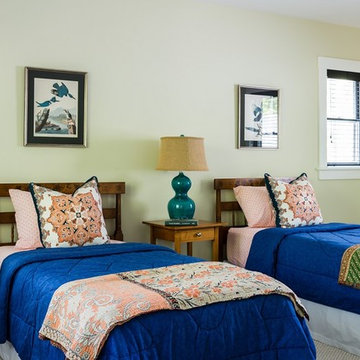
Example of a beach style guest carpeted bedroom design in Boston with beige walls
Example of a beach style guest carpeted bedroom design in Boston with beige walls
 Kyle Hunt & Partners, Incorporated
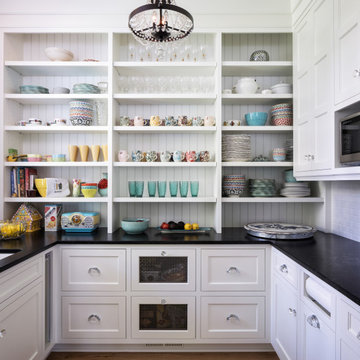
Designed for an active family, this exceptional, welcoming Lake Minnetonka home features main level living with lower-level walkout for easy access to the lake, firepit, and sand beach. Amazing views are captured from nearly every main level space, including a unique center kitchen with built-in banquet. The main level opens fully to a screen porch for dining, grilling, and relaxing by the fireplace.
 SGDI - Sarah Gallop Design Inc.
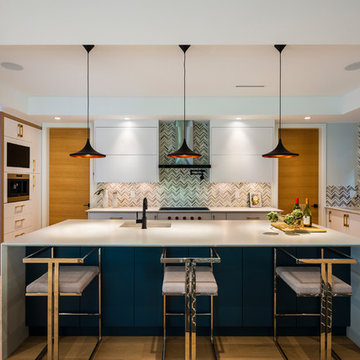
This modern kitchen features wood valances and gables to capture tall cabinet walls as well as fridges, pantries and wall ovens integrated for a streamlined contemporary look.
Two work triangles allow for collaborative cooking, and the span of a 10’4 Island with waterfall edge, makes the space very comfortable. The sleek shark-nose edge applied to the quartz tops extends to the perimeter counters and throughout the spice kitchen as well. The modern look of this unique finish is complimented by a statement making natural marble chevron backsplash tile.
Combination of painted white perimeter, wood valance and gable details, and painted blue island crowned with gold finished cabinet hardware and lighting fixture details lend warmth and contrast to the contemporary artistic space.
photo: Paul Grdina Photography

Sponsored
Sunbury, OH

J.Holderby - Renovations
Franklin County's Leading General Contractors - 2X Best of Houzz!
 Nick Lee Architecture
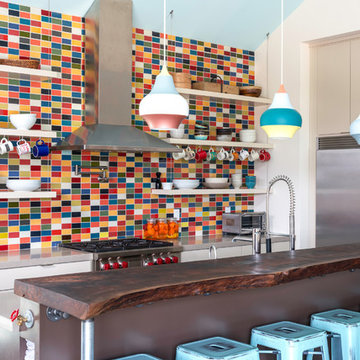
Cottage kitchen photo in San Francisco with flat-panel cabinets, beige cabinets, multicolored backsplash, stainless steel appliances, an island and gray countertops
 R Designs, LLC.
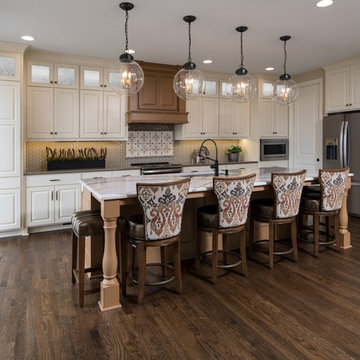
Transitional- Contemporary Kitchen
Open concept kitchen - large transitional l-shaped brown floor and dark wood floor open concept kitchen idea in Kansas City with white cabinets, marble countertops, multicolored backsplash, ceramic backsplash, stainless steel appliances, an island, an undermount sink, raised-panel cabinets and gray countertops
Open concept kitchen - large transitional l-shaped brown floor and dark wood floor open concept kitchen idea in Kansas City with white cabinets, marble countertops, multicolored backsplash, ceramic backsplash, stainless steel appliances, an island, an undermount sink, raised-panel cabinets and gray countertops

 YZDA | Yoshida + Zanon Design Atrium
Private Library and Entertainment Room :
In today's digital age, In today's digital age, it is important to remember the value of reading in our personal growth. Books provide a unique experience that transcends the digital realm and allows us to engage our senses. By selecting and styling books intentionally, we can create a curated space that reflects our personalities and speaks to our souls. YZDA's design philosophy emphasizes this integration of books into our living environments, highlighting the importance of merging aesthetics with functionality. As we immerse ourselves in the world of books using all our senses, we enrich our minds and nurture our spirits, embodying the harmonious marriage of tradition and modernity. the essence of reading remains paramount in our personal growth. By immersing ourselves in books, we engage our senses in a unique experience that transcends the digital realm. Through deliberate selection and styling of books, we create a curated space that speaks to our souls. YZDA's unique design philosophy beautifully encapsulates this integration of books into our living environments, emphasizing the importance of merging aesthetics with functionality. As we delve into the world of books with all our senses, we not only enrich our minds but also nurture our spirits, embodying the harmonious marriage of tradition and modernity.

Inspiration for a mediterranean formal and enclosed living room remodel in Orange County with green walls and a standard fireplace
 Atelier Davis

Eclectic medium tone wood floor, brown floor, exposed beam, vaulted ceiling and shiplap wall living room photo in Los Angeles with white walls and a standard fireplace
 Rivington Marx Interiors

This small family room design is a cozy, inviting retreat filled with texture, pattern, and curated charm. Rich hues from floor to ceiling create a warm and personal atmosphere . A charcoal velvet sectional with plush pillows and a patterned throw beckons comfortable lounging and a vintage trunk coffee table adds character and function. Custom window treatments frame the large windows with bold floral valances, gray Roman shades and rich plaid drapery, enhancing the room's mixed style aesthetic. On the walls, art deco inspired wallpaper wraps the room in rhythmic texture and painted built-in cabinetry displays a collection of black pottery. This space is a prime example of how smaller living spaces can feel elevated and expressive when thoughtfully styled.

Sponsored
Westerville, OH

Custom Home Works
Franklin County's Award-Winning Design, Build and Remodeling Expert
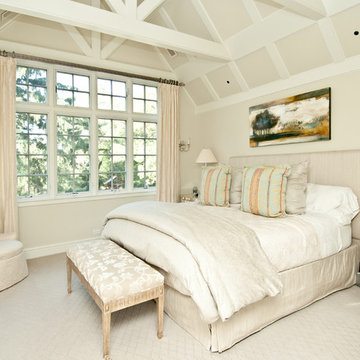
 V McHugh Interiors
Transitional carpeted and beige floor bedroom photo in Chicago with beige walls and no fireplace

 Exceed Home
Inspiration for a large contemporary master black and white tile gray floor freestanding bathtub remodel in Other with flat-panel cabinets, brown cabinets, white walls, an undermount sink and black countertops
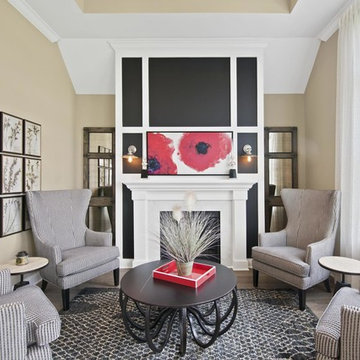
Transitional formal and enclosed medium tone wood floor and gray floor living room photo in Indianapolis with beige walls, a standard fireplace and a wood fireplace surround

 With the Grain, LLC.
Country medium tone wood floor, brown floor, exposed beam, vaulted ceiling and wood ceiling bedroom photo in Other with beige walls



 Quality Custom Cabinetry
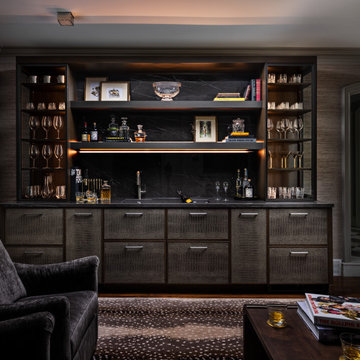
Wet bar - industrial single-wall dark wood floor and brown floor wet bar idea in Other with an undermount sink, flat-panel cabinets, gray cabinets, black backsplash, stone slab backsplash and black countertops
 James McNeal Architecture and Design

Built into the hillside, this industrial ranch sprawls across the site, taking advantage of views of the landscape. A metal structure ties together multiple ranch buildings with a modern, sleek interior that serves as a gallery for the owners collected works of art. A welcoming, airy bridge is located at the main entrance, and spans a unique water feature flowing beneath into a private trout pond below, where the owner can fly fish directly from the man-cave!
89