
Search results for "Unusable" in Home Design Ideas
 Capital Kitchen & Bath
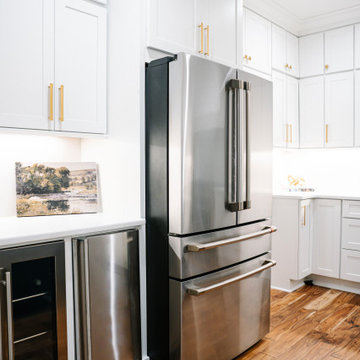
This kitchen remodel is the definition of elevated everyday living, where clean lines, warm textures, and intentional function come together in a space designed to truly perform.
The quartz countertops & full height backsplash give the entire kitchen a clean, luminous feel while providing durable, low-maintenance performance for real everyday living.
A large statement island was created by expanding the kitchen footprint and eliminating the unused formal dining room. The island adds generous prep space, comfortable seating, and the perfect gathering spot for morning coffee or evening entertaining.
Tucked seamlessly into the cabinetry is a hidden walk-in pantry with wet bar & storage galore, keeping the kitchen's visual lines beautifully uncluttered.
And for effortless hosting, a dedicated beverage station- in the kitchen- featuring an ice maker and refrigerator creates a functional mini-hub for drinks, snacks, and celebrations.
Modern. Functional. Timeless. This is more than a kitchen remodel, it’s a space designed to make daily life feel beautiful and effortless.

 Edgewater Design Group
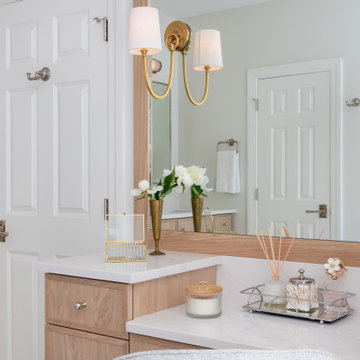
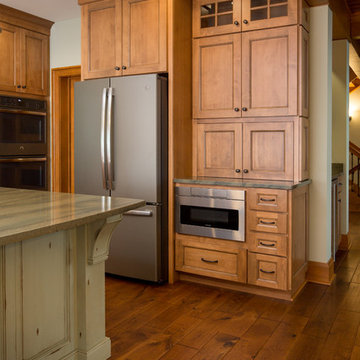
Our clients already had a cottage on Torch Lake that they loved to visit. It was a 1960s ranch that worked just fine for their needs. However, the lower level walkout became entirely unusable due to water issues. After purchasing the lot next door, they hired us to design a new cottage. Our first task was to situate the home in the center of the two parcels to maximize the view of the lake while also accommodating a yard area. Our second task was to take particular care to divert any future water issues. We took necessary precautions with design specifications to water proof properly, establish foundation and landscape drain tiles / stones, set the proper elevation of the home per ground water height and direct the water flow around the home from natural grade / drive. Our final task was to make appealing, comfortable, living spaces with future planning at the forefront. An example of this planning is placing a master suite on both the main level and the upper level. The ultimate goal of this home is for it to one day be at least a 3/4 of the year home and designed to be a multi-generational heirloom.
- Jacqueline Southby Photography
Find the right local pro for your project
 Castle Building & Remodeling
This growing family was looking for a larger, more functional space to prep their food, cook and entertain in their 1910 NE Minneapolis home.

A new floorplan was created by analyzing the way the homeowners use their home. Their large urban garden provides them with an abundance of fresh produce which can now be harvested, brought in through the back door, and then cleaned in the new Kohler prep sink closest to the back door.
An old, unusable staircase to the basement was removed to capture more square footage for a larger kitchen space and a better planned back entry area. A mudroom with bench/shoe closet was configured at the back door and the Stonepeak Quartzite tile keeps dirt from boots out of the cooking area.
Next in line of function was storage. The refrigerator and pantry areas were moved so they are now across from the prep and cooking areas. New cherry cabinetry in the Waverly door style and floating shelves were provided by Crystal Cabinets.
Finally, the kitchen was opened up to the dining room, creating an eat-in area and designated entertainment area.
A new Richlin vinyl double-hung pocket window replaced the old window on the southwest wall of the mudroom.
The overall style is in line with the style and age of the home. The wood and stain colors were chosen to highlight the rest of the original woodwork in the house. A slight rustic feel was added through a highlight glaze on the cabinets. A natural color palette with muted tones – brown, green and soft white- create a modern fresh feel while paying homage to the character of the home and the homeowners’ earthy style.
 ESM Construction LLC
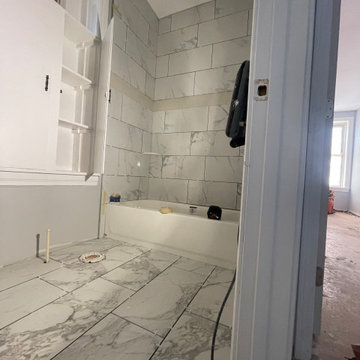
This project involved converting an older interior space into a functional studio-style apartment. The layout included a living area, bedroom space, kitchen, and full bathroom. The goal was to modernize the space while improving comfort and functionality.
The project included demolition of existing finishes, drywall installation, interior painting, installation of recessed lighting throughout the space, and new LVT flooring. A complete kitchen installation was completed with new cabinets, countertop, and appliances layout.
The bathroom was fully remodeled with new bathtub, tile installation, vanity, toilet, and updated fixtures. Additional work included installation of new base molding, replacement of the main entry door, and framing to close an unused staircase access.
The final result is a clean, modern studio apartment ready for comfortable living.
 Fusion Home
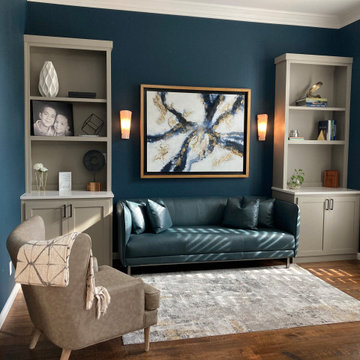
Huge transformation to this awkward. unused entry space. Farrow & Ball's Hague Blue makes a bold statement on the walls and creates a dramatic backdrop to the custom cabinets that flank this amazing monochromatic leather sofa.
 RIC design build

We provided the design for this bedroom to library conversion. By opening up the ceiling and going into the unused attic space, we were able to create floor to ceiling library shelving that finally housed this academic's literary collection. Original transom windows in the attach as well as three floor level windows let in lots of natural light for working and reading.
 camilleriparismode

camilleriparismode projects and design team were approached to rethink a previously unused double height room in a wonderful villa. the lower part of the room was planned as a sitting and dining area, the sub level above as a tv den and games room. as the occupants enjoy their time together as a family, as well as their shared love of books, a floor-to-ceiling library was an ideal way of using and linking the large volume. the large library covers one wall of the room spilling into the den area above. it is given a sense of movement by the differing sizes of the verticals and shelves, broken up by randomly placed closed cupboards. the floating marble fireplace at the base of the library unit helps achieve a feeling of lightness despite it being a complex structure, while offering a cosy atmosphere to the family area below. the split-level den is reached via a solid oak staircase, below which is a custom made wine room. the staircase is concealed from the dining area by a high wall, painted in a bold colour on which a collection of paintings is displayed.
photos by: brian grech
 Northland Construction Inc.
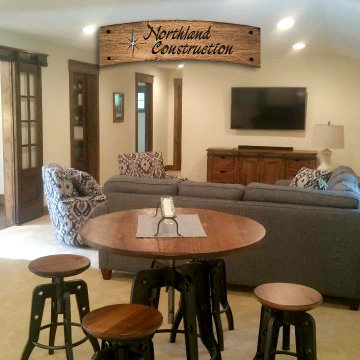
Wondering what to do with that extra space? Once deemed only for trusses and construction material, we can transform an unused space into a usable bonus room such as a bunkroom, exercise room, man cave, or office.

 Bob's Landscaping
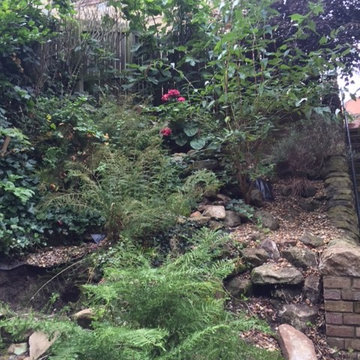
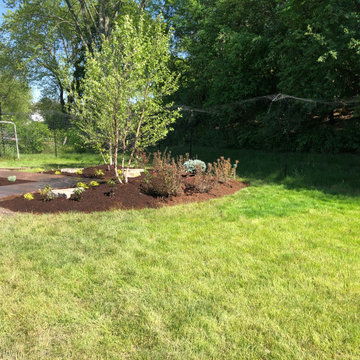
This backyard had drainage issues that made it unusable. We put in a drainage system with a dry creek bed, a composite deck and walkway, and plantings, and gave them back functionality in their yard.
 Amy Pearson Design
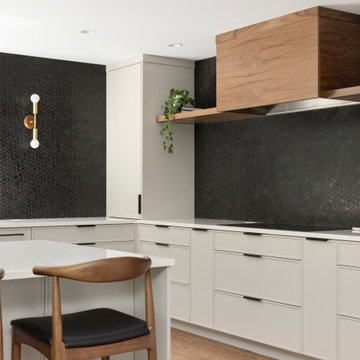
While the root of the scope stayed the same - open the kitchen to the dining and living rooms - this project grew into so much more than just reconfiguring spaces. The design team loved the creativity that comes from working with a trusting client and our opportunity to flex our design muscles in the mid century category. The goal was to not be literal with the design style, but to be respectful of the home’s original architecture and features while making it decidedly Pacific Northwest by letting it’s setting in the trees really shine!
We doubled the size of the kitchen, taking over an unused second eat-in space that sat immediately next to the homes dining room. We opened the walls between the dining/kitchen/and hallway creating an expansive open feel. Step in pantry closet that was lacking in efficiency and took up precious walk-way space was removed in favor of a custom pantry cabinet with roll-out shelves for easy use. The custom walnut stair railing is a welcomed greeting near the front door and ties all of the spaces together.
 Ty Karges
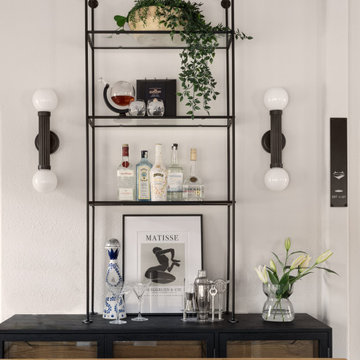
In the fall of 2021, this unused space was reimagined and turned into the Good Place HomeBar. The concept of creating a home bar came first then came the name that was so fitting!
In early 2020, a young tech couple and their four adorable kitties moved into this 5-bedroom residence in Cupertino, CA. The residence has a beautiful hillside Spanish architecture, although it needed a lot of updates due to its age. This is where Ty Karges Home was hired to help with turning an unusual landing space, where the cat castle playground used to be, into a home bar.
Due to spatial constraints, Ty had to measure every inch of the space to ensure that every piece of furniture that she brought in maximized the number of seats and accommodated a full bar while leaving enough walkway to maneuver around. It was a challenge to outfit a full bar. A slim profile custom IronAbode wall shelf helped to ensure that every inch of the wall space was utilized for storage. Another unique custom piece is the waterfall wood-epoxy counter height table that was made to exact dimensions to ensure the flow within the space. With intentions, we also incorporated modern industrial iron work details that seamlessly blend in with the existing Spanish architecture.
Aesthetically, we combined a lot of nice with a little bit of naughty. Hence, we named this space the Good Place HomeBar after the couple’s favorite comedy series! You may notice the custom logo on the sign to the right of the bar. What these images do not show here is that this space can really host a party when we ask Alexa to lower the schumacher-trimmed custom roman shades and all the Philips Hue lights to change colors to the music. The kitties of course still love to hang out in this space. Not to worry, the sectional is made of a performance fabric. The rug is also washable.
 A.Clore Interiors
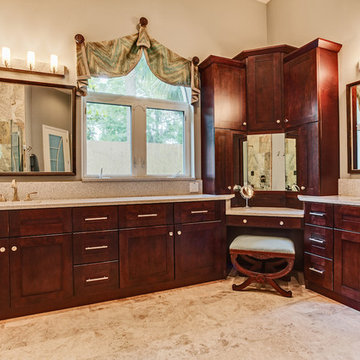
By taking up space from an unused hallway and powder bath - we created a master bathroom fit for a king and queen!! Not one detail was overlooked; from the marble floors and pebble waterfall to the full body shower and light therapy air spa, this high tech bathroom serves its purpose!
John Zawacki Photography
 Gather and Spruce Design Remodel

We opened the kitchen to the dining room to create a more unified space. The homeowners had an unusable desk area that we eliminated and maximized the space by adding a wet bar complete with wine refrigerator and built-in ice maker. The pantry wall behind the wet bar maximizes storage.
 The Expert Touch Interiors
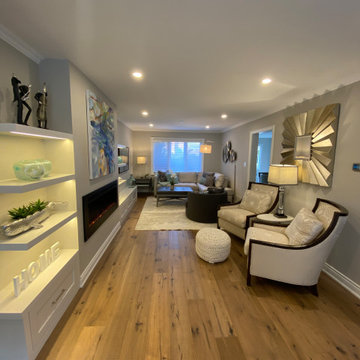
My clients asked me to transform their current living and dining room into a music room as their children enjoy playing their Baby Grand piano on a regular basis. The wall and french door was removed that was between the living room and dining room and we installed a linear electric fireplace with storage pullouts for some of their music books along the bottom on either side as well as floating shelves above the pullouts. Their wall to wall carpet was removed and new hardwood was laid down. Ceilings were scraped and pot lights were also placed throughout the space and lighting was installed underneath the floating shelves. My client loves artwork by Toronto based artist Sharon Barr so she commissioned a piece from her and that sits above the fireplace. We also installed the "Frame" TV by Samsung on the other side of the fireplace which looks like another piece of artwork nicely framed. My client already had 2 beautiful occasional chairs that we designed at Gresham House 6 years earlier so we re-purposed them in this room to sit in front of the fireplace. In the cozy sitting area, we grounded it with a beautiful silk and wool area rug, added a comfortable leather ottoman, a small round swivel chair, a beautiful contemporary sectional and a set of nesting end tables. All of this furniture was designed by The Expert Touch Interiors at The Decorating Centre. Final touches with accessories and the floor lamp and pouff were found at Urban Barn. My client's once dated and unused space is now a well-used dual purpose room that the whole family can enjoy!
 Olamar Interiors
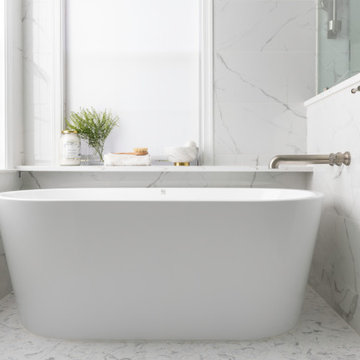
We completely renovated this primary bathroom to create a large walk in shower/wet room with free standing tub and comfortable bench. The vanity and the additional pantry style cabinets provide much needed storage and the floating quartz vanity is both stylish and makes great use of an otherwise unusable space under the window.
 User
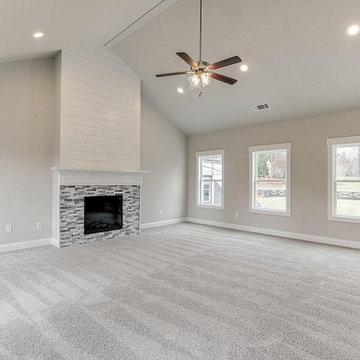
UserTo begin with, any old home requires extra space for its growing family. And, that is ‘clinically’ achieved through an act of ADU construction in Chula Vista, by seamlessly converting an unused garage into a spacious accommodation for elderly parents, in-laws, young children, or used as a rental space for earning a monthly income.
ADU Construction in Chula Vista, CA - https://www.openspacessd.com/
 Rue Group, Inc. / Kathryn Rue, Landscape Architect
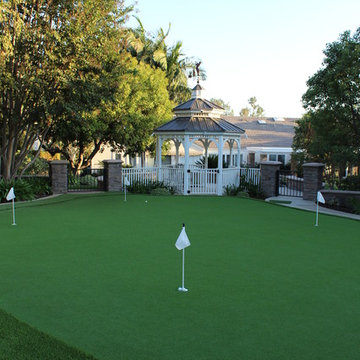
Our client had a large unused lawn area towards the rear of their property that they wanted transformed into an enjoyable destination. Our design solution has now created a putting green that is enjoyed on a regular basis with an elevated gazebo patio with retaining seat walls that create a beautiful focal point in this well established back yard.
 KCBR Design | Remodel
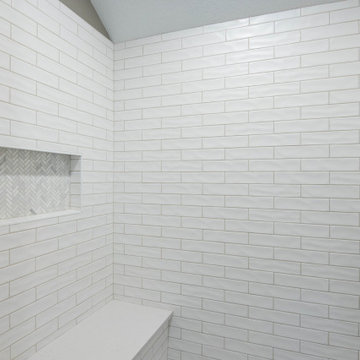
This primary bathroom remodel was designed with timeless style and everyday functionality in mind. The original space lacked sufficient storage and included an oversized tub that went unused, limiting both efficiency and comfort.
By squaring up the shower footprint and reworking the layout, we were able to create a more balanced and intentional design. A custom double vanity provides generous storage for daily routines, while a new linen cabinet ensures everything has a dedicated place. The updated layout maximizes every square foot, creating a primary bathroom that feels classic, organized, and thoughtfully tailored to this family’s needs.
We are grateful for the trust our clients placed in our team and honored to create a space that truly supports how they live.
82