
Search results for "Unusable" in Home Design Ideas
 Lee Edwards - residential design
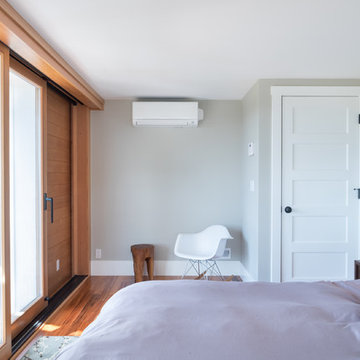
Situated on the west slope of Mt. Baker Ridge, this remodel takes a contemporary view on traditional elements to maximize space, lightness and spectacular views of downtown Seattle and Puget Sound. We were approached by Vertical Construction Group to help a client bring their 1906 craftsman into the 21st century. The original home had many redeeming qualities that were unfortunately compromised by an early 2000’s renovation. This left the new homeowners with awkward and unusable spaces. After studying numerous space plans and roofline modifications, we were able to create quality interior and exterior spaces that reflected our client’s needs and design sensibilities. The resulting master suite, living space, roof deck(s) and re-invented kitchen are great examples of a successful collaboration between homeowner and design and build teams.
 Alair Homes Edmonton
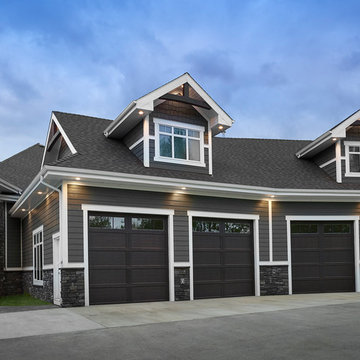
This Beautiful 5,931 sqft home renovation was completely transformed from a small farm bungalow. This house is situated on a ten-acre property with extensive farmland views with bright open spaces. Custom beam work was done on site to add the “rustic” element to many of the rooms, most specifically the bar area. Custom, site-built shelving and lockers were added throughout the house to accommodate the homeowner’s specific needs. Space saving barn doors add style and purpose to the walk-in closets in the ensuite, which includes walk-in shower, private toilet room, and free standing jet tub; things that were previously lacking. A “great room” was created on the main floor, utilizing the previously unusable living area, creating a space on the main floor big enough for the family to gather, and take full advantage of the beautiful scenery of the acreage.
 Kitchen Solvers of Grayslake
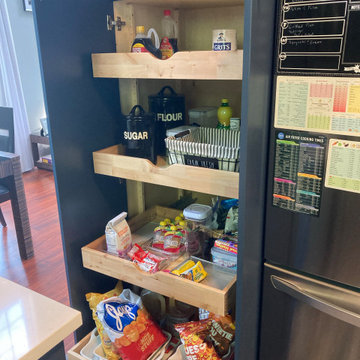
Check out our latest kitchen transformation of a worn-out kitchen into a fresh and functional space. The main goals were to replace the worn laminate countertop, update the kitchen's color scheme, and creatively utilize previously blocked-off, unused spaces. We embraced a transitional design style, featuring the Lancaster door in the stunning Midnight SuperMatte Blue color, bringing a sophisticated yet timeless look to the kitchen. Beautiful Cambria Quartz Swan Bridge countertops, replacing the old laminate, and added custom cabinets from the Kitchen Solvers Legacy Collection. The kitchen also features a new wine fridge, seamlessly incorporated into the reverse angle wall. We transformed blocked-off areas into custom wine cubbies, adding a touch of elegance and functionality. The kitchen now includes various rollouts and pull-outs, as well as a larger pantry, enhancing the overall storage and usability. The team did an outstanding job on this kitchen remodel.
Find the right local pro for your project
 Pinnacle Design & Remodeling
A referral from Facebook Group, these clients were on a timeline to get into their newly purchased home that needed a whole lot of updating!
We first tackled their flooring and stair railing, so they could move in.
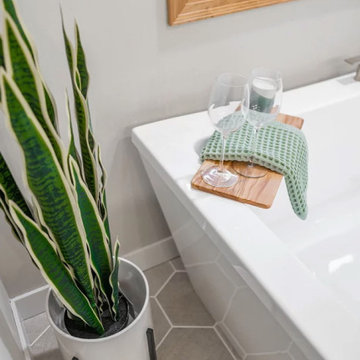
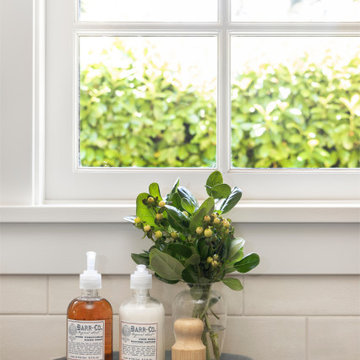
We then got to work on their owner's suite bathroom, which had a lot of unused space and outdated finishes.
A few of the things we changed: we turned a built in tub to a freestanding, changed the orientation of the shower and made it larger, and swamped out a built in vanity for a freestanding furniture vanity.
 Amy Pearson Design
This home resides in the covert worthy neighborhood of Garthwick. Surrounded by one of Portland’s most prestigious country clubs, beautifully classic homes, and oak trees that tell the stories of generations; it was a dream to breathe new life into this traditional cottage. The clients truly enjoyed the design process from start to finish, commenting regularly at how much fun it was to work through all of the details with the APD team!
Awkwardly located stairs to the basement were reconfigured and an unused chimney was removed adding significant square footage of space and linear footage of storage & countertop to the kitchen. An original window at the back of the kitchen was removed in favor of French doors out to the client’s new terrace making perfect access for alfresco dining with family and friends. Within an existing nook, we created a multi-purpose zone with convenient coffee prep space, wine decanting and buffet serving surface, and even custom storage for baking sheets and trays … perfect for baking cookies with the grandchildren! Custom push-out casement windows behind the sink speak to the home’s original architecture while bringing in an abundance of natural light. Clean lined and elegant fixtures and a custom plaster hood make the space shine!
The new kitchen is at once classic, casual, traditional, and in-keeping with the home’s original character while infused with the modern amenities including custom cabinets, storage accessories, professional appliances, & easily maintained surfaces.
 Wood-Mode Fine Custom Cabinetry
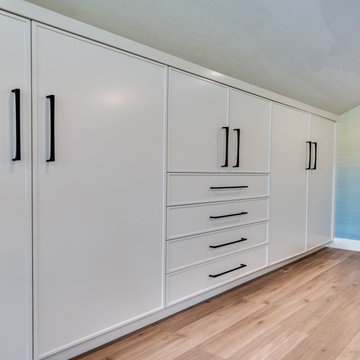
What was once a loft overlooking the kitchen, was enclosed and transformed into a child’s bedroom. A wall of built-in cabinetry designed with Cologne doors in Nordic White finish, make ample use of unused space and hide roll-out storage drawers and hanging bars for clothing and toys.
Designed by Pamela Nesbitt
Denise Quade Design
 Bel Air Construction
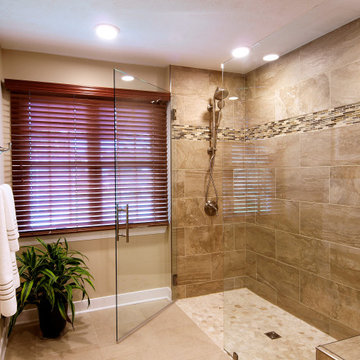
Utilizing an adjacent unused space and removing a tub the transformed space is a spacious, elegant spa bathroom that enables the customer to stay in their house as long as possible. Upgrades and transformations include: a walk-in curb-less shower, built-in shower seat for safety and convenience, built-in niches, 12 x 24 porcelain wall tile with glass and linear stone accent, a stunning pebbled stone shower floor
and a frameless clear glass shower enclosure.
 E_ Designs
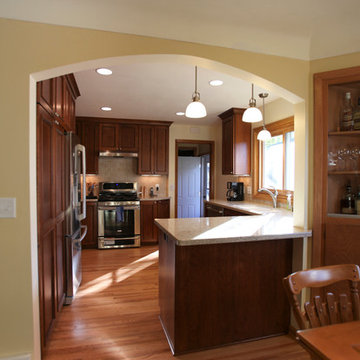
NE Minneapolis residence contacted Castle for a whole main floor remodel. Their “to do list” included, remodeling the kitchen, refinishing all hardwood floors, and remodeling the existing main floor bath. The homeowner’s were hoping to gain more storage, open the space for a lighter and brighter feel, and adding function to the kitchen. By relocating the range, closing off an unused pocket door, and opening up the kitchen into the living space we created a more functional layout. Custom cherry cabinets were designed with angled ends to maximize countertop space yet still have a comfortable pathway to the side door. The cabinets were designed for functionality and growth with the family; pull out cabinets were installed in several cabinets including the pantry, tip-out storage at sink, trash/recycling pull out, and two lazy-Susan corners. Neutral color tones were selected for the Cambria countertops and ceramic backsplash. New natural oak hardwood floors were installed to match the existing hardwood floors in the home. New lighting was selected with a new switching layout for an even more efficient space. The growing family is excited to enjoy the not only beautiful but functional open space.
Photographer: Hannah Lloyd
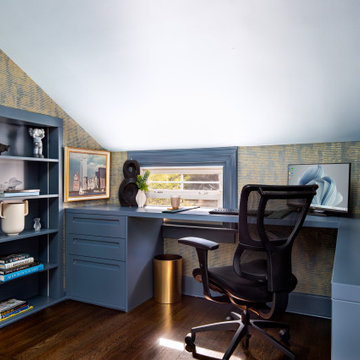
 Swati Goorha Designs
Small space does not equate to compromise on style. This fabulous office we created by playing with the existing architecture. We cut into a deep closet to create a niche. We followed the lines of the roofline to maximize the shelving. This creates a fabulous and functional office in an otherwise unused corner.
 Amy Pearson Design
APD was hired to update the kitchen, living room, primary bathroom and bedroom, and laundry room in this suburban townhome. The design brought an aesthetic that incorporated a fresh updated and current take on traditional while remaining timeless and classic. The kitchen layout moved cooking to the exterior wall providing a beautiful range and hood moment. Removing an existing peninsula and re-orienting the island orientation provided a functional floorplan while adding extra storage in the same square footage. A specific design request from the client was bar cabinetry integrated into the stair railing, and we could not be more thrilled with how it came together!
The primary bathroom experienced a major overhaul by relocating both the shower and double vanities and removing an un-used soaker tub. The design added linen storage and seated beauty vanity while expanding the shower to a luxurious size. Dimensional tile at the shower accent wall relates to the dimensional tile at the kitchen backsplash without matching the two spaces to each other while tones of cream, taupe, and warm woods with touches of gray are a cohesive thread throughout.
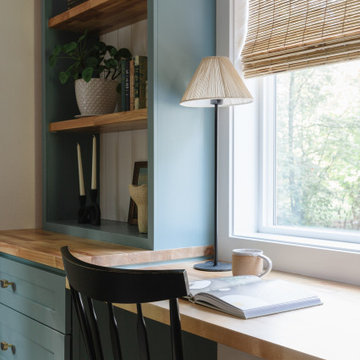
 Jessica Reynaud Design
Originally an un-used space in the Olympia Residence, this lounge is now a fun place to grab a drink and relax by the window. Jessica Reynaud Design really drew inspiration from the location of the existing windows; and highlighted these using custom built-ins with floating shelves displaying a mix of collected and vintage items.
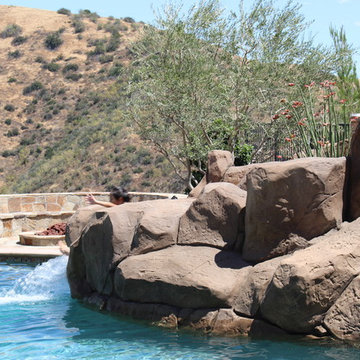
 Environment Unlimited, Inc
Firepit was constructed over sloe and sunken below the pool to maximize views from pool deck and patio. It was located to bring an entertainment area to a previous unused part of the yard.
 Studioteka Design, LLC
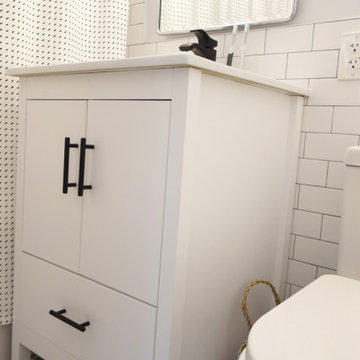
This beautiful, 1,600 SF duplex three-bedroom, two-bath apartment in the heart of the West Village was originally a diamond in the rough with great potential. The coop is located on a quiet, tree-lined street and, as a top floor unit, boasts lovely southern and eastern exposures with views of this charming neighborhood overlooking the Hudson. Our clients were making a big move from the West Coast and wanted the new home to be ready in time for the start of the new school year, so Studioteka’s architecture and interior design team rolled up our sleeves and got to work! Construction documents were prepared for the coop board and NYC Department of Buildings approval and our team coordinated the renovation. The entire unit had new hardwood flooring, moldings, and doors installed, the stairs were gently refinished, and we took down a wall separating the living room from a small den on the lower level, making the living space much more open, light-filled, and inviting. The hot water heater was tucked away in an unused space under the stair landing, allowing for the creation of a new kitchen pantry with additional storage. We gut-renovated the upstairs bathroom, creating a built-in shower niche as well as a brand new Duravit tub, Mirabelle high-efficiency toilet, American Standard matte black fixtures, and a white Strasser Woodenworks vanity with black hardware. Classic white subway tile lines the walls and shower enclosure, while black and white basketweave tile is used on the floor. The matte black towel hooks, toilet roll holder, and towel rod contrast with the white wall tile, and a shower curtain with a delicate black and white pattern completes the room. Finally, new mid-century modern furnishings were combined with existing pieces to create an apartment that is both a joy to come home to and a warm, inviting urban oasis for this family of four.
 Susan Brook Interiors
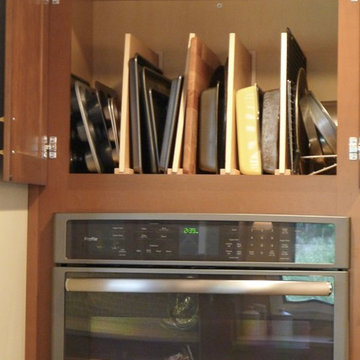
This remodel was huge, a whole first floor. It included blowing out a wall in the kitchen which led to a really unused room but one that had the most light of the home. Incorporating that into the kitchen space gave my clients a huge kitchen with a designated sitting area and also a casual eating space too. New lighting added to the ambience of the space, as well as plenty of room for entertaining. The new space is completely different from before, the clients love it..as well as all of their friends they entertain!
 bsq Landscape Architects
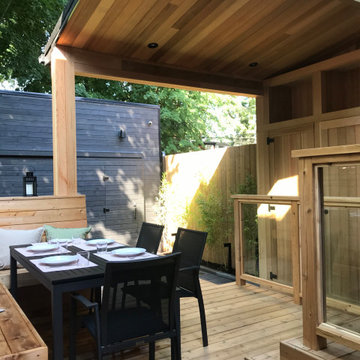
Concealed, Efficient and Secure Storage was Key for this Laneway Garage:
A young family living in Leslieville needed to make the most of the limited available storage space to accommodate their active lifestyles and growing family.
They needed storage and easy access for windsurfing equipment, stand-up paddleboards, bicycles and all other types of sprouting and camping equipment.
Working with the client, bsq Landscape Architects developed the design to create a modern garage with a lockable, sliding barn door to open up the garage space to the rear yard with a man door for daily use. We maximized the garage height to allow for loft storage at either end and a central hoist for kayaks and canoes to lift from the car roof rack.
The rear deck was rebuilt along with the basement walkout steps. Built-in storage was installed along the entire wall alongside the basement steps turning a large amount of unused vertical space into efficient, hidden storage.
The porch roof was rebuilt with larger fixed skylights to allow more light to enter the space, and rear windows and a clear cedar ceiling added warmth and beauty throughout. Careful planning made the most of a smaller urban footprint while adding significant value to the property and ensured that we met all zoning, building permit and TRCA requirements.
 Aimée Ruskewicz Landscape Design & Horticulture
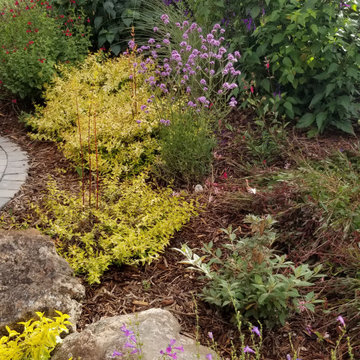
Design ideas for a mediterranean landscaping in Sacramento.
 camilleriparismode

camilleriparismode projects and design team were approached to rethink a previously unused double height room in a wonderful villa. the lower part of the room was planned as a sitting and dining area, the sub level above as a tv den and games room. as the occupants enjoy their time together as a family, as well as their shared love of books, a floor-to-ceiling library was an ideal way of using and linking the large volume. the large library covers one wall of the room spilling into the den area above. it is given a sense of movement by the differing sizes of the verticals and shelves, broken up by randomly placed closed cupboards. the floating marble fireplace at the base of the library unit helps achieve a feeling of lightness despite it being a complex structure, while offering a cosy atmosphere to the family area below. the split-level den is reached via a solid oak staircase, below which is a custom made wine room. the staircase is concealed from the dining area by a high wall, painted in a bold colour on which a collection of paintings is displayed.
photos by: brian grech
 Twist Interior Design
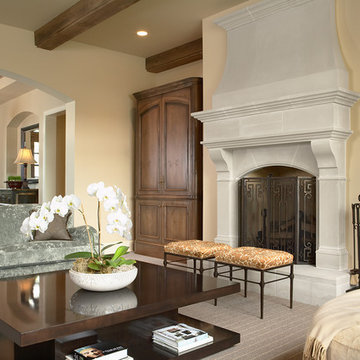
To create an environment that was free-flowing and intimate, we considered everything from furnishings and finishes to textures and lighting. In too many homes, the living room feels unused. This one feels just right.
 Castleman Carpentry, LLC

A small unused portion of a basement was transformed into a bar area with wine cellar feel.
Example of a small transitional galley medium tone wood floor and brown floor wet bar design in DC Metro with an undermount sink, recessed-panel cabinets, gray cabinets, quartz countertops and white countertops
Example of a small transitional galley medium tone wood floor and brown floor wet bar design in DC Metro with an undermount sink, recessed-panel cabinets, gray cabinets, quartz countertops and white countertops
 Simply Stunning Spaces
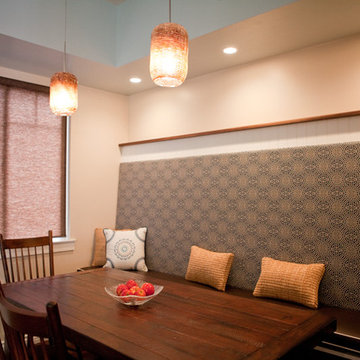
A favorite blast from the past for us. We still love the story behind this kitchen and 7 bathrooms! The client's #1 thing she kept saying was I'm so glad I hired you, otherwise I'd have 7 bathrooms that all look exactly the same! :0
We loved the challenge this home brought us as we were first getting our team together. The kitchen which started with red countertops, no breakfast nook- just a sea of unused cabinetry, it was dark, dated and just needed some love and creativity. We gave it just that and loved every minute of working with this adorable family.
86