
Search results for "Unusable" in Home Design Ideas
 Down2Earth Landscape Design
Joanne Shaw- Down2Earth Landscape Design
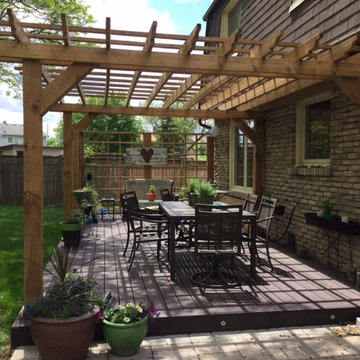
My clients wanted a backyard retreat where they could make the most of their sloping pie shaped lot. We upgraded the gardens under the tree canopy with new focal points and seasonal interest, despite the shade. A new deck with pergola and custom privacy screen to give them a cozy space within a large yard. A pea gravel courtyard, one of the sunniest spots in the backyard created a nook in a previously unused part of the yard which provides a beautiful view of all their gardens.
 Liberty Construction Group
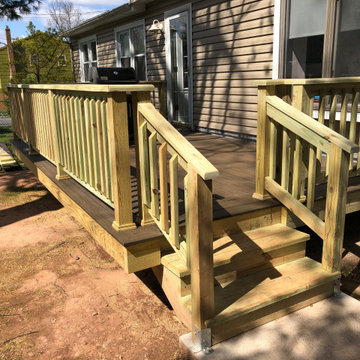
The existing deck fell victim to a very damp environment in a wooded area. It was in a state of disrepair and the wood had succumbed to rot in various places, making it unstable and unusable. The homeowner opted for Trex composite decking material with a pressure treated rail and stairs. The final product is moisture resistant, can be pressure washed and has a 25-Year Limited Residential Warranty. The homeowner can rest assured that his backyard investment is well protected for years to come.
 Victoria Highfill
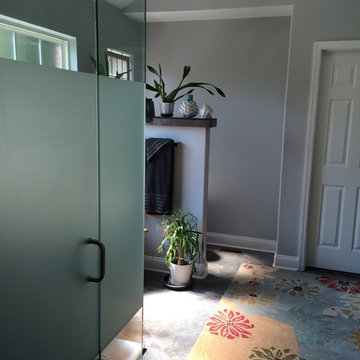
After: Removed the large and unused garden tub and replaced it with a much larger walk in shower and a dressing area.
Bathroom - mid-sized transitional bathroom idea in Nashville
Bathroom - mid-sized transitional bathroom idea in Nashville
Find the right local pro for your project
 Design Scapes
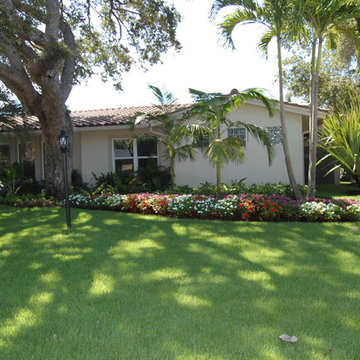
This client had an unusable back yard with a steep slope going down to the canal. They requested an outdoor entertaining area with a sleek, contemporary fire feature and a smart correction to better utilize the grade challenges. We also incorporated a lush privacy hedge barrier and dog run for their three rescue dogs.
 Cochrane Floors & More
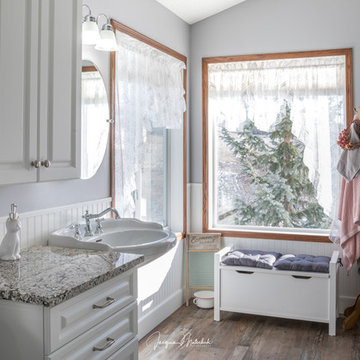
This 80's style ensuite remodel featured some big changes to create some much wanted space. In addition, the log and awkwardly short vanity was replaced with a two elegant pedestal sinks separated by a well designed custom cabinet with LOADS of upper storage space that's easy to access. The unused corner tub was replaced with a quaint sitting bench beneath the large windows for the family feline to enjoy and to offer some large blanket & pillow storage for the adjoining Master suite. The stunning rustic vinyl planks were installed right over top of old lino for minimal down time and a smaller height transition to the bedroom threshold. A traditional beadboard wainscoting with tall base trim replaced an again golden oak and brightened up the entire space. The acrylic bathroom stall was expanded and finished with a stunning carrara style porcelain tile that brought a touch of elegance back into the design. Overall, the new space fits better with the client's antique collection and vintage decor for a seamless and functional space where they feel relaxed and inspired.
 LMB Interiors
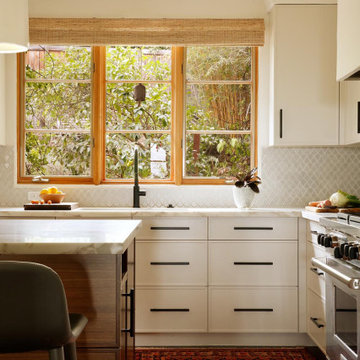
Mediterranean remodel in upper Rockridge: We wanted to give this soulful down-to-earth client the modern conveniences she desired while remaining inspired by and harmonizing with the elegant curves of her home’s historic architecture. Fun, personalized features included the hidden pantry, the slim-Shaker walnut wood cabinets, a new coffee bar area with separate sink (which also extended the reach of the kitchen into a formerly-unused nook), a hydraulic-lift television housed in its own custom-built cabinet in an alcove, and a cat cubby. Our design integrates clean, contemporary architectural elements with styling selections that emphasize materials that are natural and handmade. The result is a welcoming feeling of warmth married with a modern sensibility, a perfect update for the heart of the house.
Building Contractor: Ryan Stone, Stone Home Building
Cabinetry: Wilson & Sons
Painting Contractor: José Gutiérrez, Gutiérrez Painting Company
Photos: Mo Saito
 Convenience Concepts
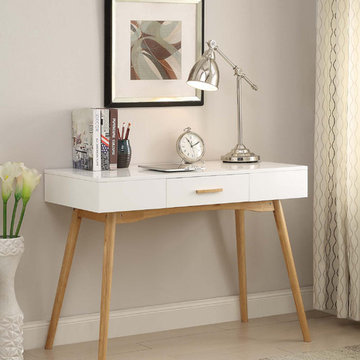
Inspired by Mid Century styling the Oslo 1 Drawer Desk will transform your space. This desk is available in multiple finishes from beautiful high gloss piano finishes to lovely woodgrain finishes so you’ll be sure to find the right finish for your decor. Crafted with solid wood legs and wood particles as well as bamboo for the drawer handle this piece combines durability with functionality. The drawer allows for hidden storage where you can hide away any unnecessary or unused office supplies. Look for other items from the Oslo Collection for the complete look sold separately.
 KC Interior Design Inc.
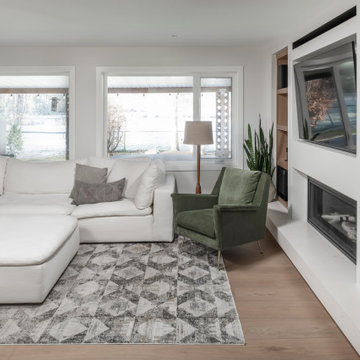

Not only was the former dining room rarely used, but it was cut off from the kitchen – so why not turn it into the new family/living room? To enhance functionality, the unused bump-out initially intended for a China cabinet was repurposed and now features a new fireplace, TV and built-in display areas.
Additionally, large windows replaced smaller ones, capitalizing on sunlight from the west and offering breathtaking views of the farm fields and countryside. The original living room has now become a highly utilized playroom, featuring a concealed entrance under the stairs for a cozy secret hiding spot for the kiddos.
 Landwell Design + Build Co.
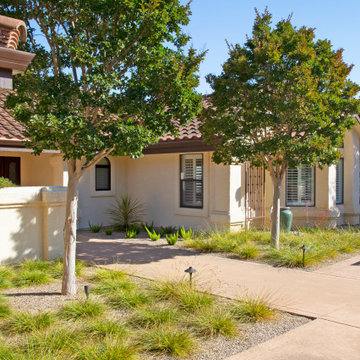
The landscape around this Mediterranean style home was transformed from barren and unusable to a warm and inviting outdoor space, cohesive with the existing architecture and aesthetic of the property. The front yard renovation included the construction of stucco landscape walls to create a front courtyard, with a dimensional cut flagstone patio with ground cover joints, a stucco fire pit, a "floating" composite bench, an urn converted into a recirculating water feature, landscape lighting, drought-tolerant planting, and Palomino gravel. Another stucco wall with a powder-coated steel gate was built at the entry to the backyard, connecting to a stucco column and steel fence along the property line. The backyard was developed into an outdoor living space with custom concrete flat work, dimensional cut flagstone pavers, a bocce ball court, horizontal board screening panels, and Mediterranean-style tile and stucco water feature, a second gas fire pit, capped seat walls, an outdoor shower screen, raised garden beds, a trash can enclosure, trellis, climate-appropriate plantings, low voltage lighting, mulch, and more!
 Capital Kitchen & Bath
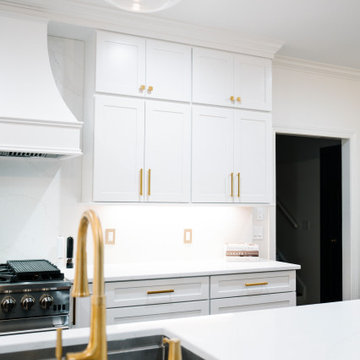
This kitchen remodel is the definition of elevated everyday living, where clean lines, warm textures, and intentional function come together in a space designed to truly perform.
The quartz countertops & full height backsplash give the entire kitchen a clean, luminous feel while providing durable, low-maintenance performance for real everyday living.
A large statement island was created by expanding the kitchen footprint and eliminating the unused formal dining room. The island adds generous prep space, comfortable seating, and the perfect gathering spot for morning coffee or evening entertaining.
Tucked seamlessly into the cabinetry is a hidden walk-in pantry with wet bar & storage galore, keeping the kitchen's visual lines beautifully uncluttered.
And for effortless hosting, a dedicated beverage station- in the kitchen- featuring an ice maker and refrigerator creates a functional mini-hub for drinks, snacks, and celebrations.
Modern. Functional. Timeless. This is more than a kitchen remodel, it’s a space designed to make daily life feel beautiful and effortless.
 Aimée Ruskewicz Landscape Design & Horticulture
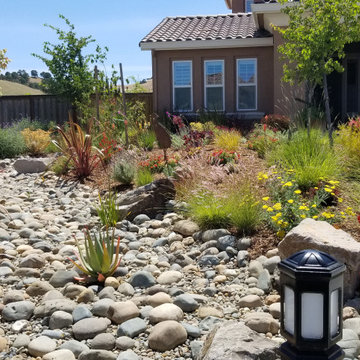
This is an example of a mediterranean landscaping in Sacramento.
 camilleriparismode

camilleriparismode projects and design team were approached to rethink a previously unused double height room in a wonderful villa. the lower part of the room was planned as a sitting and dining area, the sub level above as a tv den and games room. as the occupants enjoy their time together as a family, as well as their shared love of books, a floor-to-ceiling library was an ideal way of using and linking the large volume. the large library covers one wall of the room spilling into the den area above. it is given a sense of movement by the differing sizes of the verticals and shelves, broken up by randomly placed closed cupboards. the floating marble fireplace at the base of the library unit helps achieve a feeling of lightness despite it being a complex structure, while offering a cosy atmosphere to the family area below. the split-level den is reached via a solid oak staircase, below which is a custom made wine room. the staircase is concealed from the dining area by a high wall, painted in a bold colour on which a collection of paintings is displayed.
photos by: brian grech
 Vision Design
Previously this kitchen had been too tight for words. Moving out some unusable closets in the entry hall and some load bearing walls between the living room and dining room allowed us to create a workable open living space.
 KCBR Design | Remodel
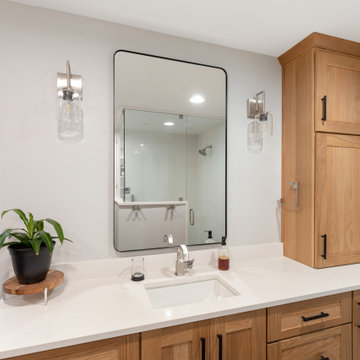
This primary suite was reconfigured to significantly increase the space of both the primary bathroom and closet. We removed two closets from the bedroom and deleted an unused guest bedroom giving our clients some much needed space. With a Modern Traditional design style using a mix of metal finishes, custom white oak cabinets, and a contrasting dark tile floor ties the space together.
 Vandamm Interiors
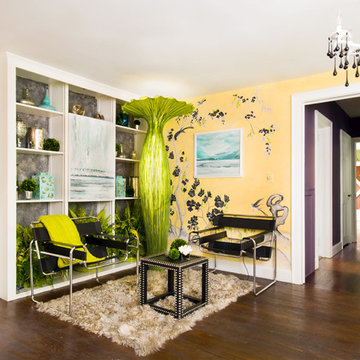
This is a landing in an old farmhouse which was unused and very uninteresting. We gave it life and attitude.
Vandamm Interiors by Victoria Vandamm
 Carter Fox Design Build
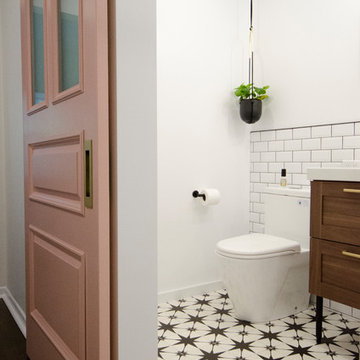
This Toronto Beaches master bath remodel involved a complete redesign of the 3rd floor. Carter Fox expanded the bathroom and converted an unused bedroom to create a walk-in closet with laundry facilities.
Photo by Julie Carter
 Benicia Home Improvement Center inc.
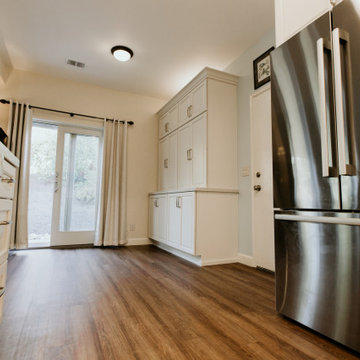
Cabinets were added to the unused wall to give the homeowners extra storage space
Mid-sized transitional u-shaped vinyl floor and brown floor eat-in kitchen photo in San Francisco with an undermount sink, raised-panel cabinets, white cabinets, quartz countertops, white backsplash, ceramic backsplash, stainless steel appliances, no island and white countertops
Mid-sized transitional u-shaped vinyl floor and brown floor eat-in kitchen photo in San Francisco with an undermount sink, raised-panel cabinets, white cabinets, quartz countertops, white backsplash, ceramic backsplash, stainless steel appliances, no island and white countertops
 Dawn Buller

Small office built into an unused nook. Pull-outs extend the desk space when needed.
Designed by Dawn Buller
Fabricated and Installed by Closet Factory Washington DC
 Amy Pearson Design
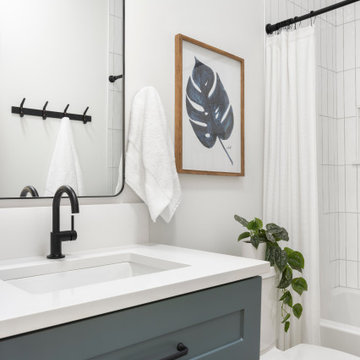
This project took APD to the Oregon Coast for the remodel of two beach house bathrooms! The primary suite was gutted - removing an unused jetted tub in favor of an expansive corner vanity. The shower was opened up by removing an awkwardly located tall cabinet and by swapping a full height wall in favor for a pony wall with glass above. The bathroom is bathed in natural light via the skylight and frosted casement window. A luxurious shower experience was created with ceiling mount rain shower head, wall mount fixed shower head, hand shower on slider bar, and a modern waterfall slab shower bench with integrated niche. A subtle coastal vibe was created with the blue, white, and sandy gray color palette while artistic light fixtures fixtures, clean lined matte black plumbing, and straight stacked tile infuse modernity. In the hall bathroom, a cohesive design was created with added playfulness from the patterned floor tile!

88